Email us at :
reception@claimpostrealty.com

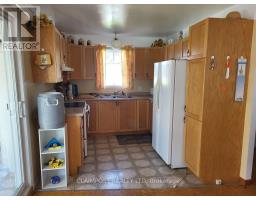
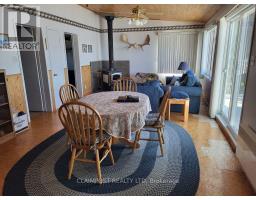
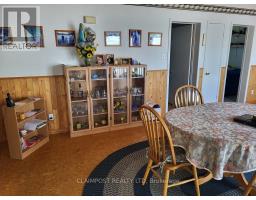
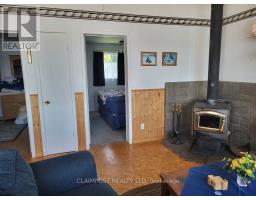
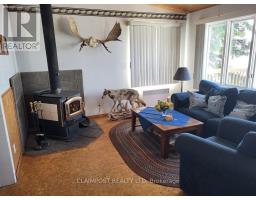
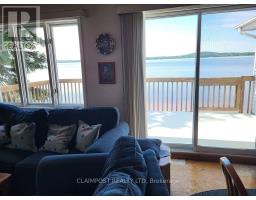
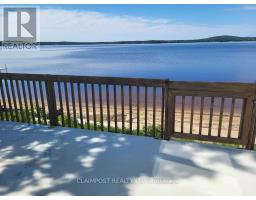
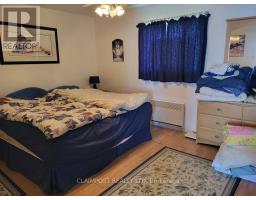
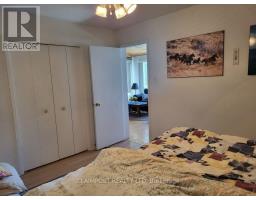
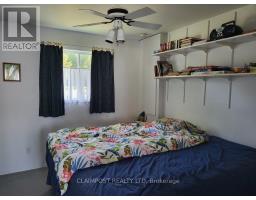
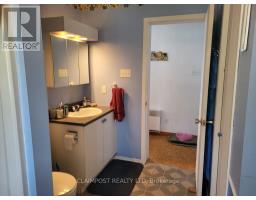
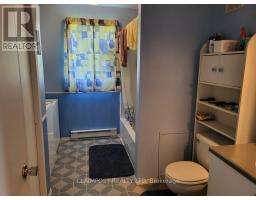
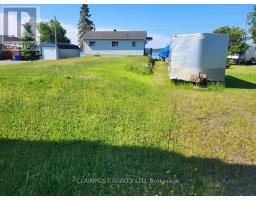
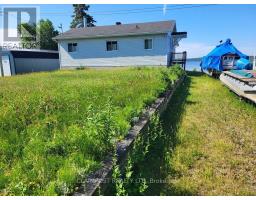
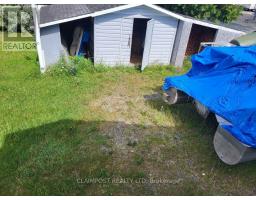
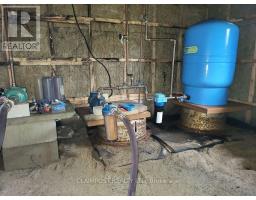
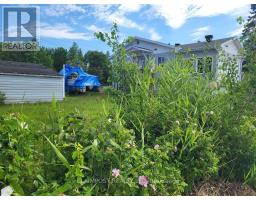
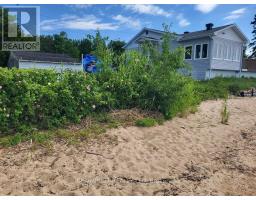
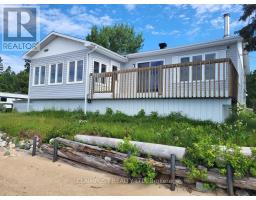
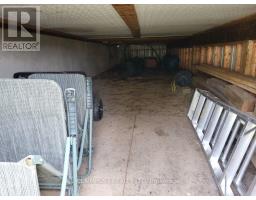
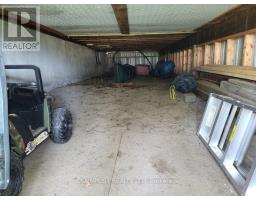
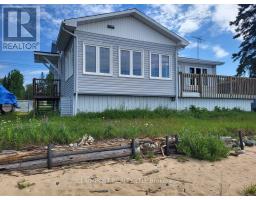
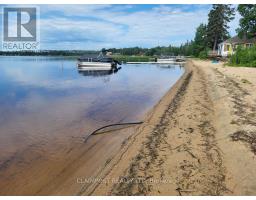
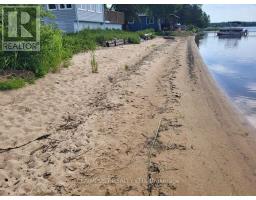
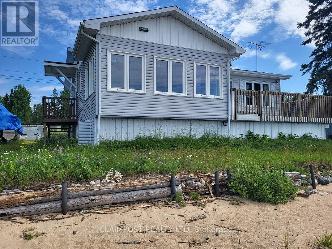
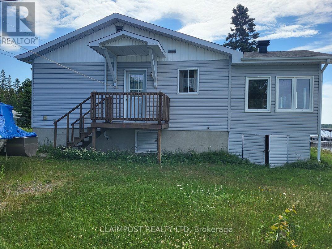
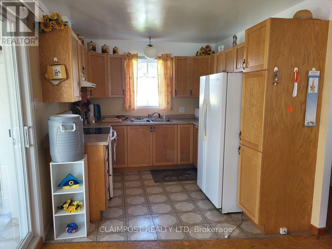
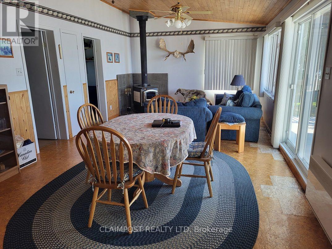
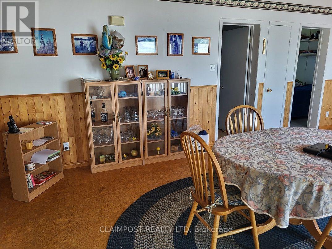
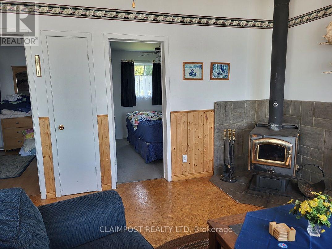
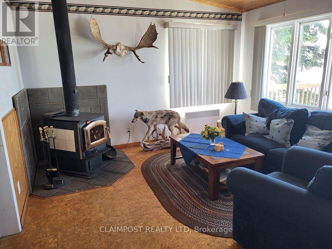
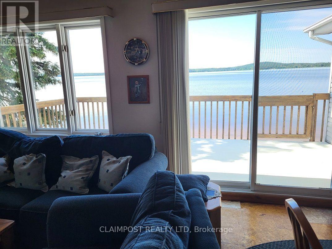
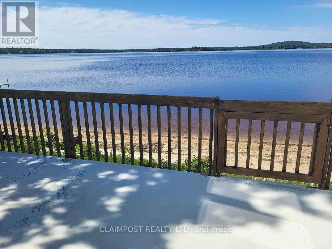
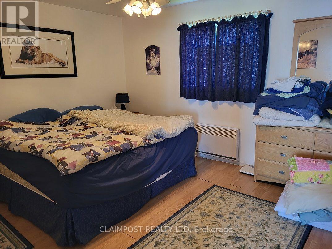
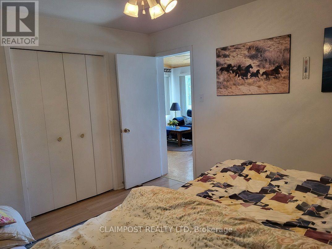
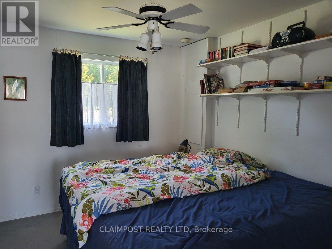
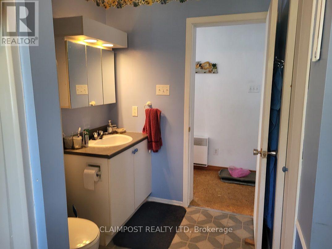
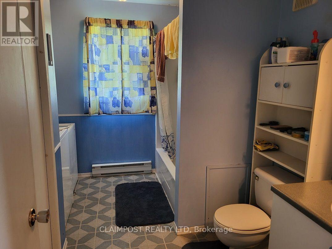
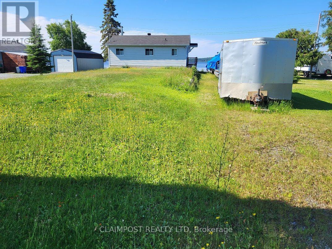
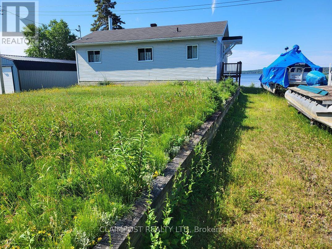
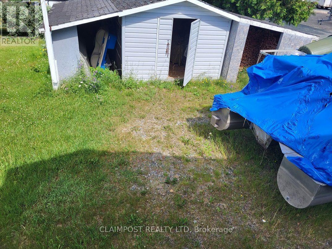
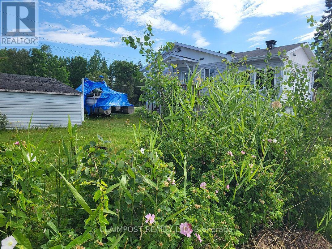
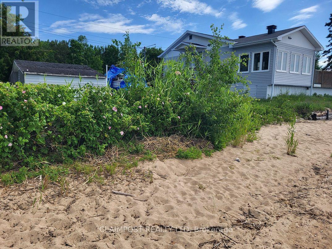
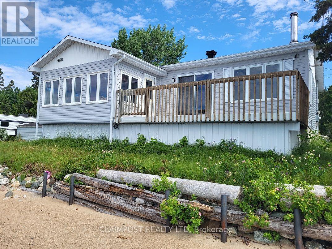
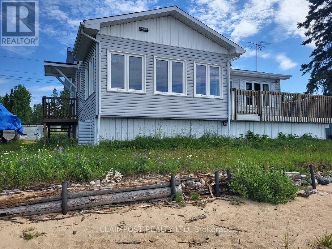
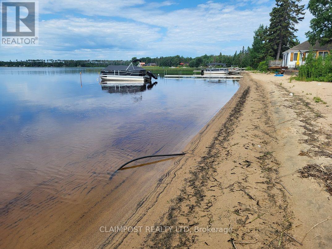
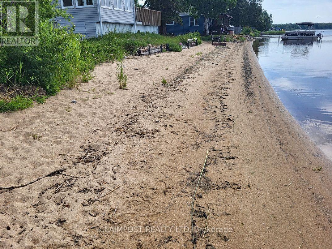
Experience the ultimate lakeside retreat with this quaint 2-bedroom, 1-bathroom waterfront cottage on beautiful Kamiskotia Lake, offering 936 square feet of functional living space just 20 minutes from town. Nestled on a private, beautifully manicured 99 x 137-foot lot, this property blends rustic charm with incredible potential, featuring access to garbage pick-up and school bus routes that make it easily convertible into a full-time, year-round residence. The heart of the home is an expansive 25 x 13-foot living room anchored by a cozy, airtight woodstove that supplements the efficient electric heating system. Step into the attached 3-season sun room to soak in panoramic lake views and gentle breezes completely free from mosquitoes. Complete with a full 4-piece bathroom, this turnkey gem delivers the perfect canvas for your weekend getaways or your dream permanent waterfront home. (id:23304)
12:00 pm
Ends at:2:00 pm
| MLS® Number | T14028350 |
| Property Type | Single Family |
| Community Name | MTJ - Kamiskotia |
| Easement | Unknown |
| Features | Irregular Lot Size |
| Parking Space Total | 6 |
| View Type | Lake View, Direct Water View |
| Water Front Type | Waterfront |
| Bathroom Total | 1 |
| Bedrooms Above Ground | 2 |
| Bedrooms Total | 2 |
| Appliances | Refrigerator |
| Architectural Style | Bungalow |
| Basement Type | Crawl Space |
| Construction Style Attachment | Detached |
| Cooling Type | None |
| Exterior Finish | Vinyl Siding |
| Fireplace Present | Yes |
| Fireplace Total | 1 |
| Fireplace Type | Woodstove |
| Foundation Type | Block |
| Heating Fuel | Electric, Wood |
| Heating Type | Baseboard Heaters, Other |
| Stories Total | 1 |
| Size Interior | 700 - 1,100 Ft2 |
| Type | House |
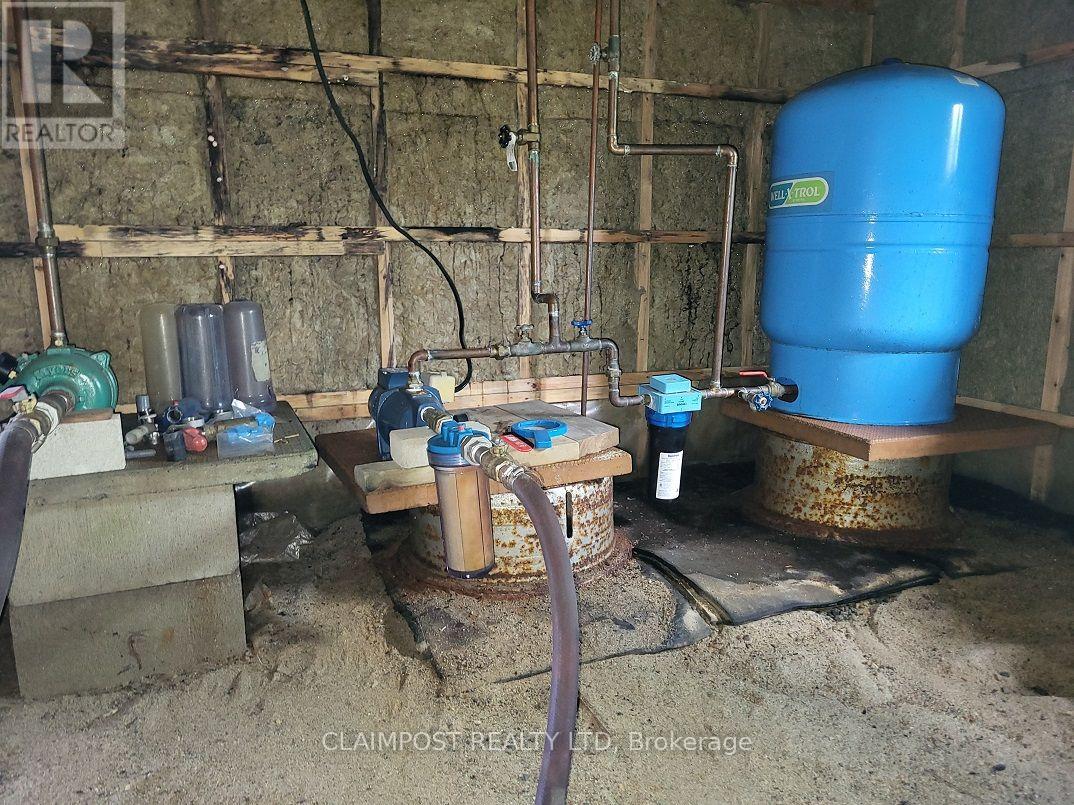
| Utility Water | Lake/river Water Intake |
| No Garage |
| Access Type | Public Road, Public Docking |
| Acreage | No |
| Sewer | Septic System |
| Size Depth | 137 Ft |
| Size Frontage | 100 Ft |
| Size Irregular | 100 X 137 Ft ; Irregular Sized |
| Size Total Text | 100 X 137 Ft ; Irregular Sized |
| Zoning Description | Rd-wn |
| Level | Type | Length | Width | Dimensions |
|---|---|---|---|---|
| Main Level | Kitchen | 2.44 m | 2.74 m | 2.44 m x 2.74 m |
| Main Level | Living Room | 7.62 m | 3.96 m | 7.62 m x 3.96 m |
| Main Level | Primary Bedroom | 3.35 m | 3.96 m | 3.35 m x 3.96 m |
| Main Level | Bedroom 2 | 2.74 m | 3.35 m | 2.74 m x 3.35 m |
| Main Level | Sunroom | 4.88 m | 4.27 m | 4.88 m x 4.27 m |
| Electricity | Installed |

Dave Tokio
Salesperson
(705) 264-5364

The trademarks REALTOR®, REALTORS®, and the REALTOR® logo are controlled by The Canadian Real Estate Association (CREA) and identify real estate professionals who are members of CREA. The trademarks MLS®, Multiple Listing Service® and the associated logos are owned by The Canadian Real Estate Association (CREA) and identify the quality of services provided by real estate professionals who are members of CREA. The trademark DDF® is owned by The Canadian Real Estate Association (CREA) and identifies CREA's Data Distribution Facility (DDF®)
Owning a home is a keystone of wealth… both financial affluence and emotional security.