Email us at :
reception@claimpostrealty.com

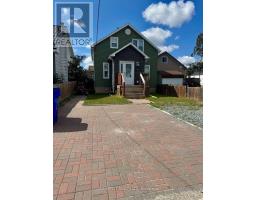
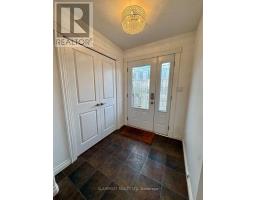
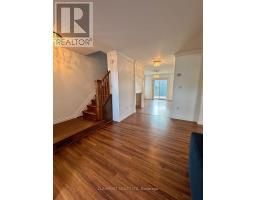


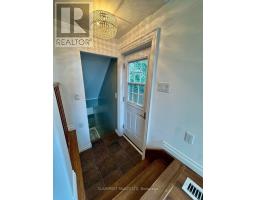
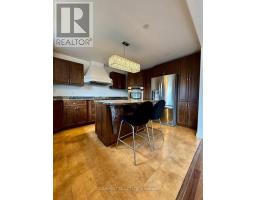

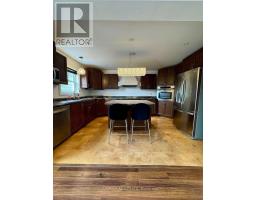
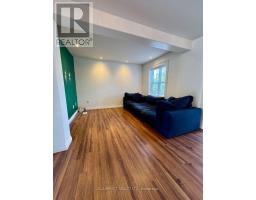

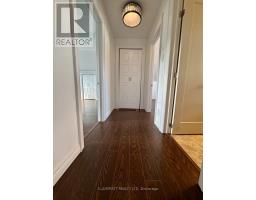
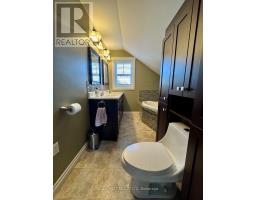
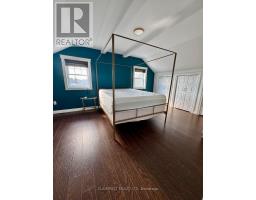

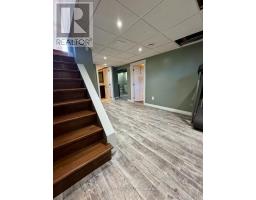
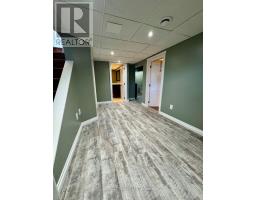
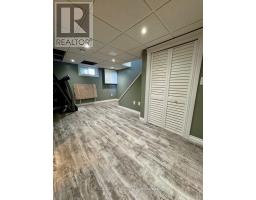

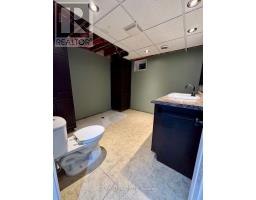


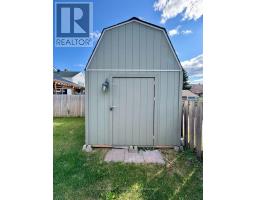

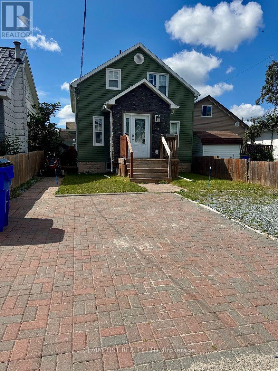
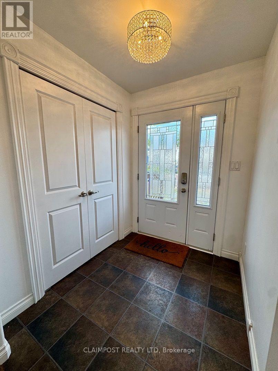
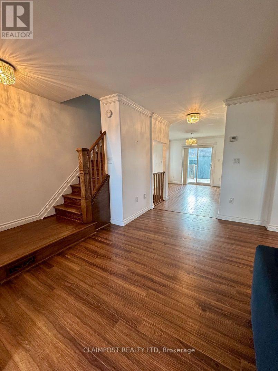
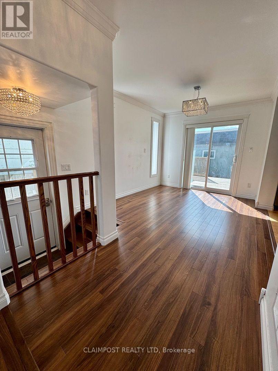
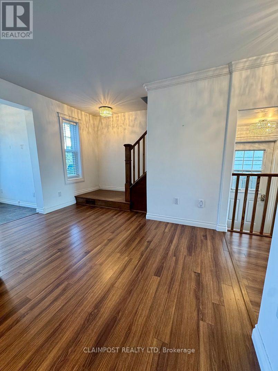
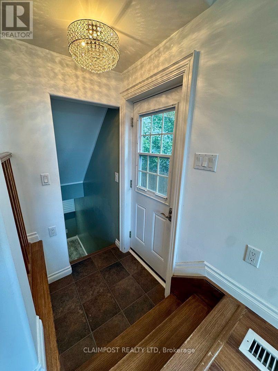
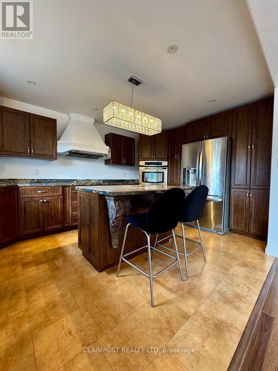
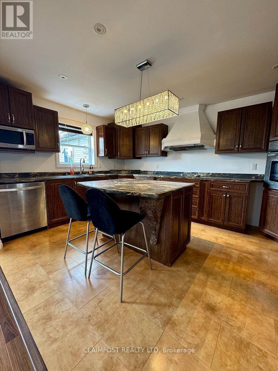
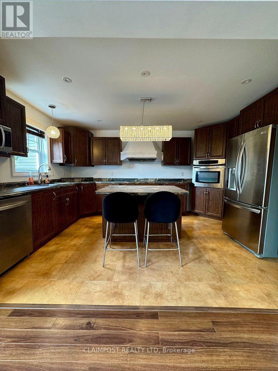
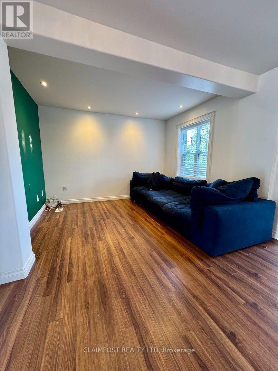
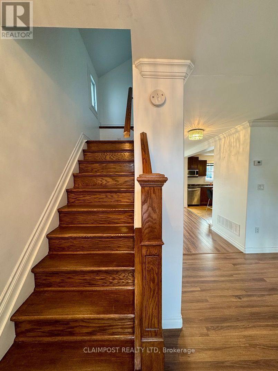
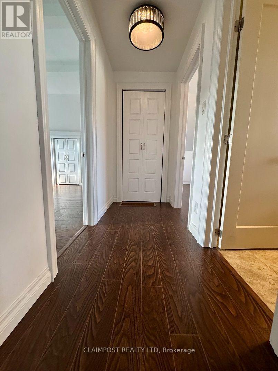
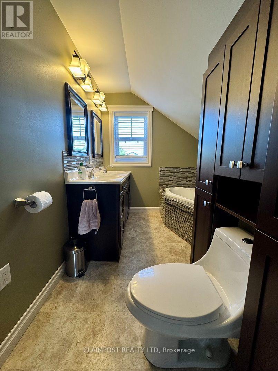
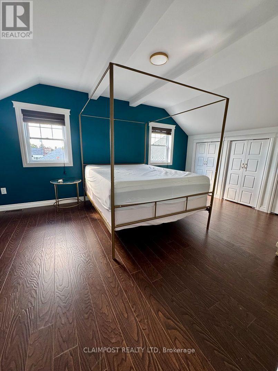
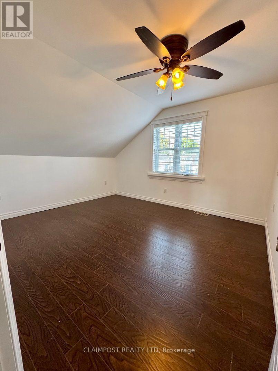
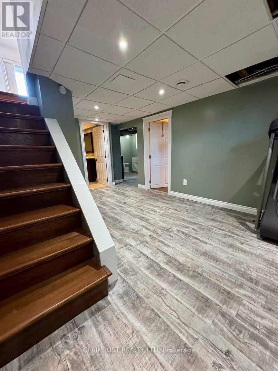
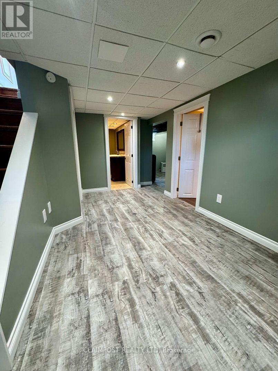
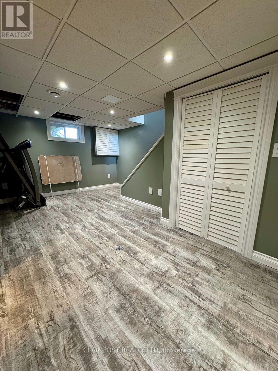
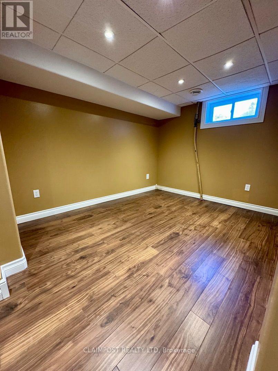
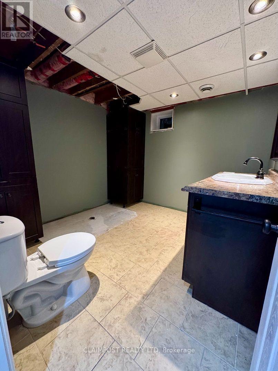
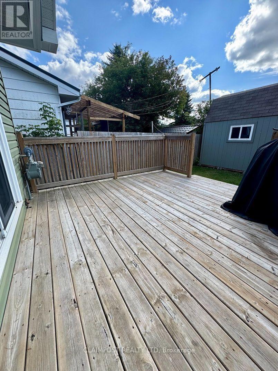
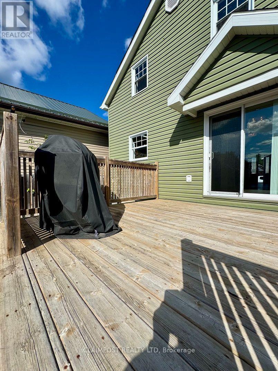
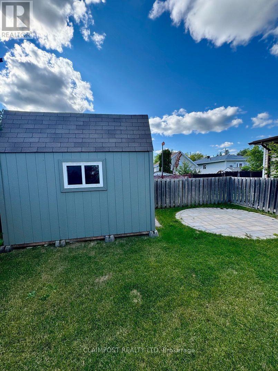
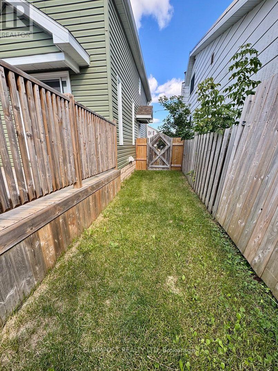
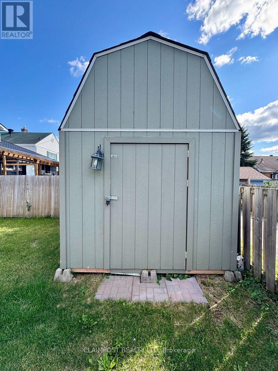
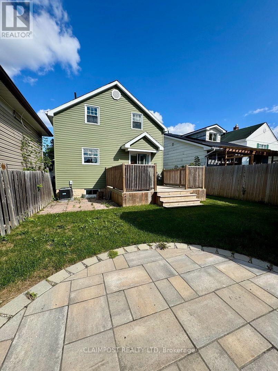
Welcome to this charming 1.75-storey home, located within walking distance of the hospital and Gillies Lake. Offering a functional layout with a feel of comfort throughout the spaces. This home features 2 bedrooms on the second level and a third bedroom in the basement. Also upstairs, a three-piece bathroom while in the basement, a two-piece bathroom with the potential to be finished into a full bathroom. Enjoy the convenience of no carpet throughout the home, along with central air conditioning and central vacuum. Outside, the fully fenced backyard provides a great space to entertain featuring a fair size deck and a dedicated fire pit area, perfect for summer evenings with family and friends. Hydro is available in the storage shed out back as well. This home is great for those starting out, working at the hospital or even those looking to downsize without having to do an immense amount of work. (id:23304)
| MLS® Number | T13723370 |
| Property Type | Single Family |
| Community Name | TNE - Hill District |
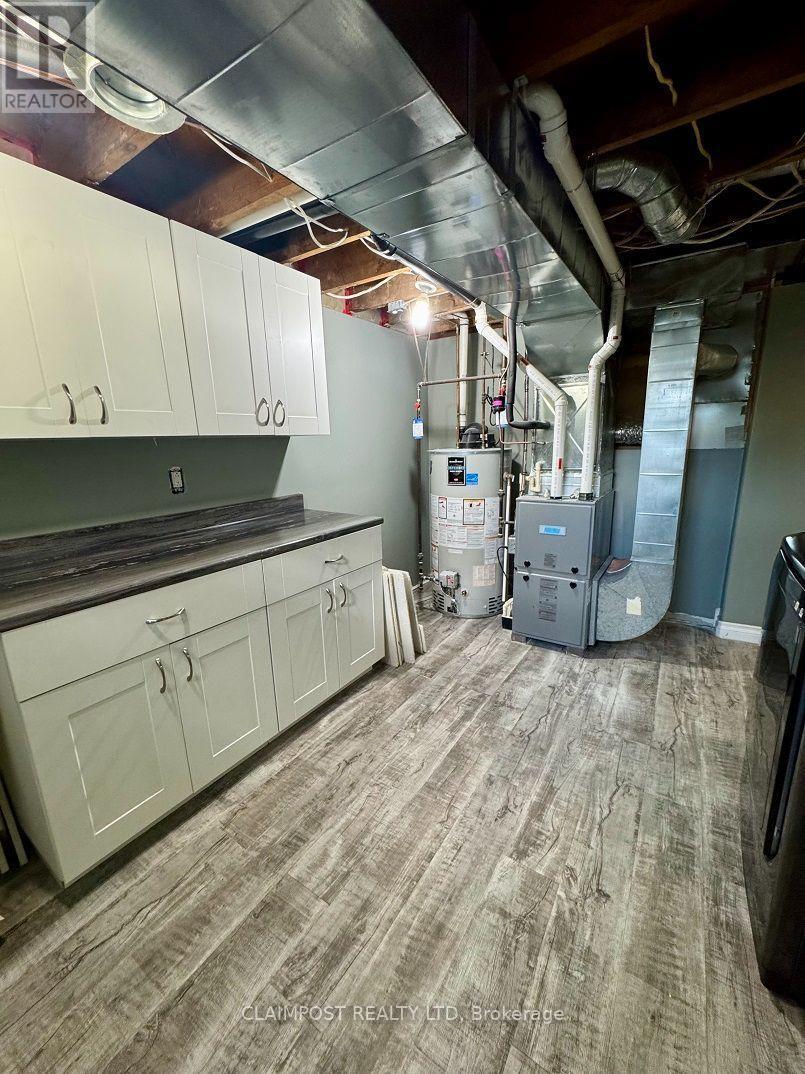
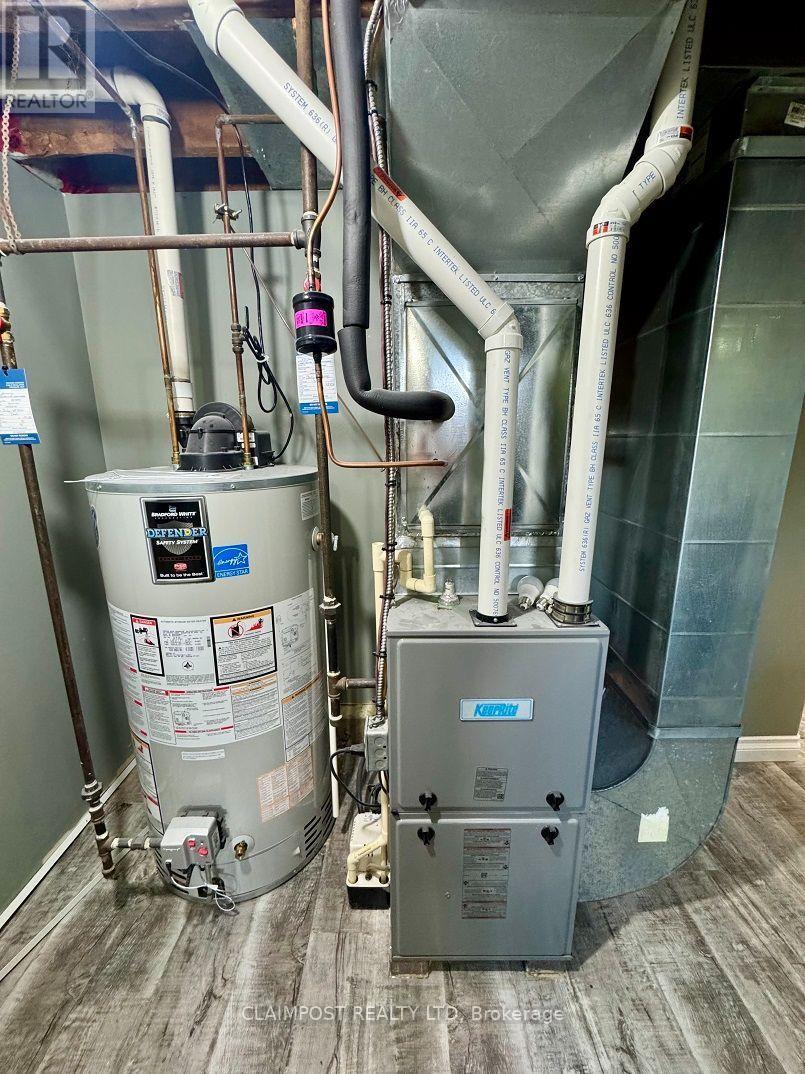
| Equipment Type | Air Conditioner, Water Heater |
| Features | Carpet Free |
| Parking Space Total | 2 |
| Rental Equipment Type | Air Conditioner, Water Heater |
| Bathroom Total | 2 |
| Bedrooms Above Ground | 2 |
| Bedrooms Below Ground | 1 |
| Bedrooms Total | 3 |
| Appliances | Dishwasher, Oven, Hood Fan, Storage Shed, Stove, Window Coverings, Refrigerator |
| Basement Type | Full |
| Construction Style Attachment | Detached |
| Cooling Type | Central Air Conditioning |
| Exterior Finish | Vinyl Siding |
| Foundation Type | Block |
| Half Bath Total | 1 |
| Heating Fuel | Natural Gas |
| Heating Type | Forced Air |
| Size Interior | 1,100 - 1,500 Ft2 |
| Type | House |
| Utility Water | Municipal Water |
| No Garage |
| Acreage | No |
| Sewer | Sanitary Sewer |
| Size Depth | 100 Ft |
| Size Frontage | 30 Ft |
| Size Irregular | 30 X 100 Ft |
| Size Total Text | 30 X 100 Ft|under 1/2 Acre |
| Zoning Description | Na-r3 |
| Level | Type | Length | Width | Dimensions |
|---|---|---|---|---|
| Second Level | Bedroom | 3.45 m | 5.56 m | 3.45 m x 5.56 m |
| Second Level | Bedroom 2 | 3.25 m | 3.86 m | 3.25 m x 3.86 m |
| Second Level | Bathroom | 2.29 m | 3.28 m | 2.29 m x 3.28 m |
| Basement | Recreational, Games Room | 3.38 m | 4.95 m | 3.38 m x 4.95 m |
| Basement | Bathroom | 2.85 m | 2.82 m | 2.85 m x 2.82 m |
| Basement | Bedroom 3 | 2.67 m | 3.12 m | 2.67 m x 3.12 m |
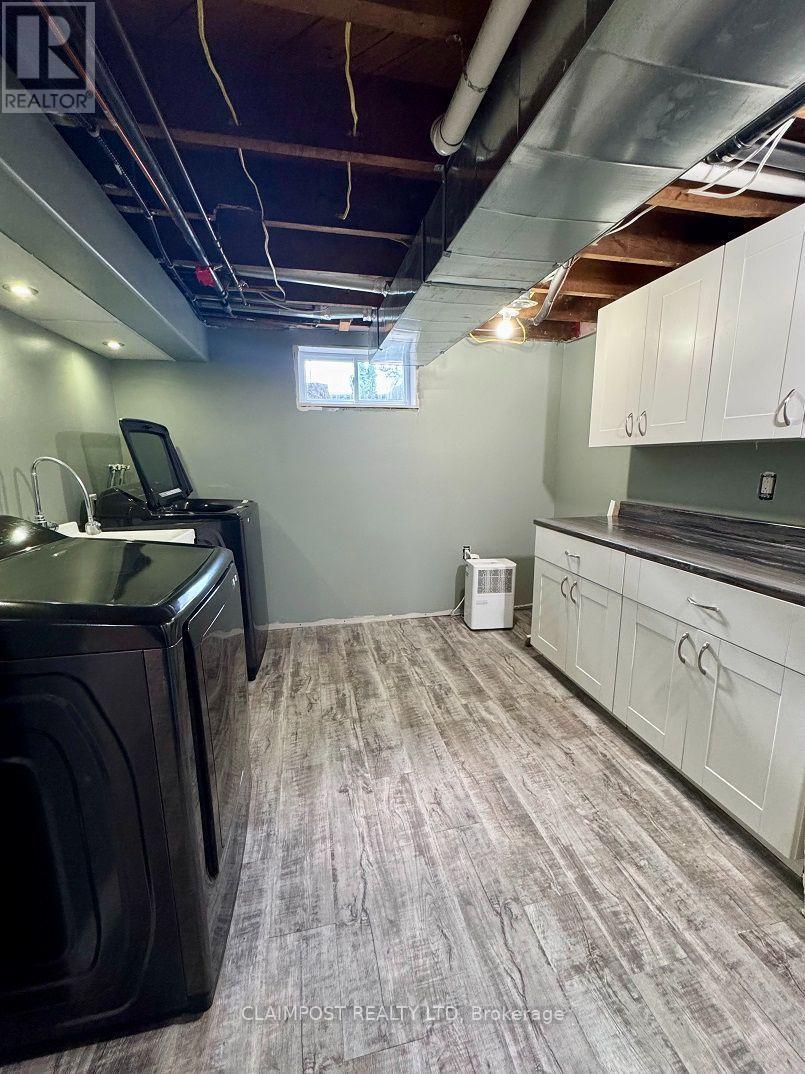
| Basement | Laundry Room | 3.12 m | 3.96 m | 3.12 m x 3.96 m |
| Main Level | Living Room | 3.43 m | 2.41 m | 3.43 m x 2.41 m |
| Main Level | Dining Room | 3.48 m | 2.79 m | 3.48 m x 2.79 m |
| Main Level | Kitchen | 3.2 m | 3.89 m | 3.2 m x 3.89 m |
| Cable | Available |
| Electricity | Installed |
| Sewer | Installed |

Riley Robitaille
Salesperson
(705) 264-5364

The trademarks REALTOR®, REALTORS®, and the REALTOR® logo are controlled by The Canadian Real Estate Association (CREA) and identify real estate professionals who are members of CREA. The trademarks MLS®, Multiple Listing Service® and the associated logos are owned by The Canadian Real Estate Association (CREA) and identify the quality of services provided by real estate professionals who are members of CREA. The trademark DDF® is owned by The Canadian Real Estate Association (CREA) and identifies CREA's Data Distribution Facility (DDF®)
Owning a home is a keystone of wealth… both financial affluence and emotional security.