Email us at :
reception@claimpostrealty.com

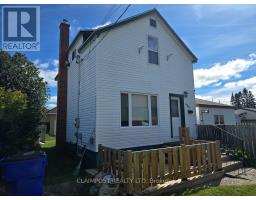
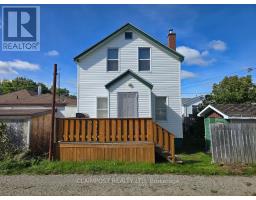


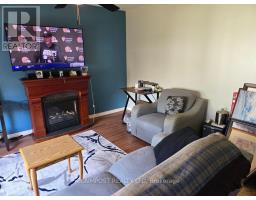
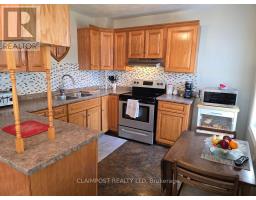


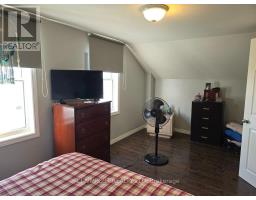


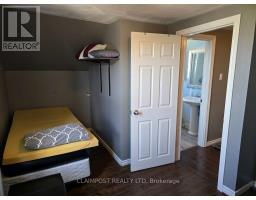

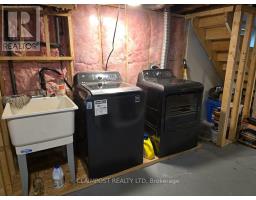


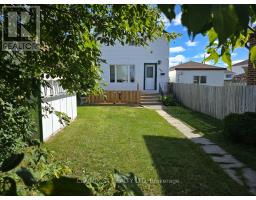

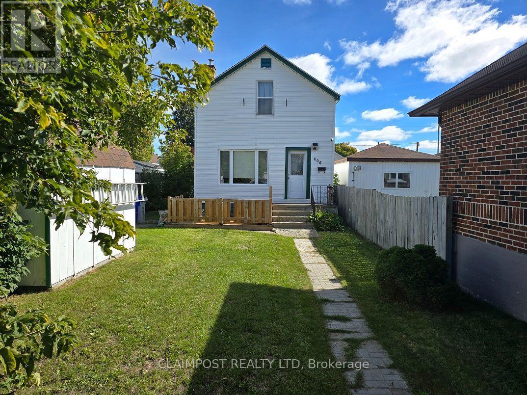
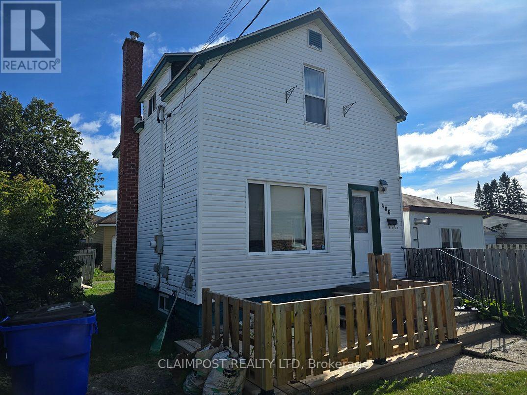
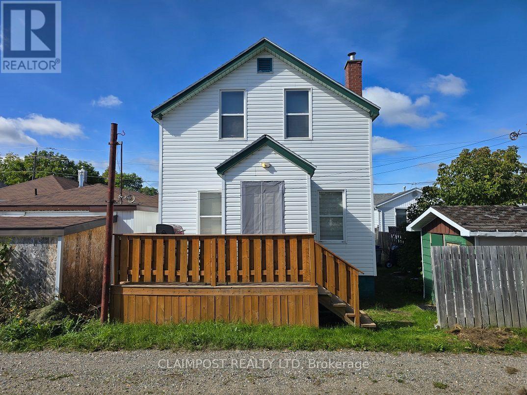
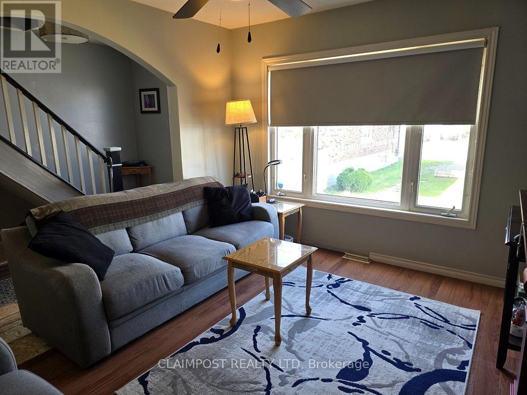
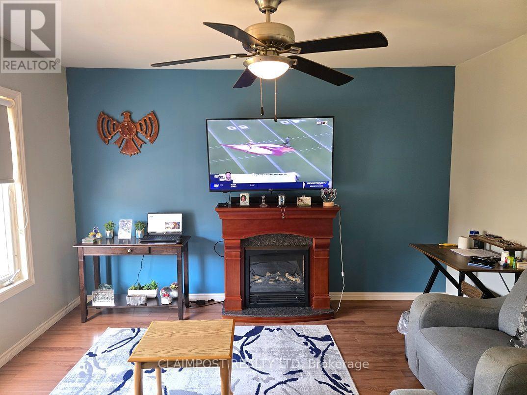
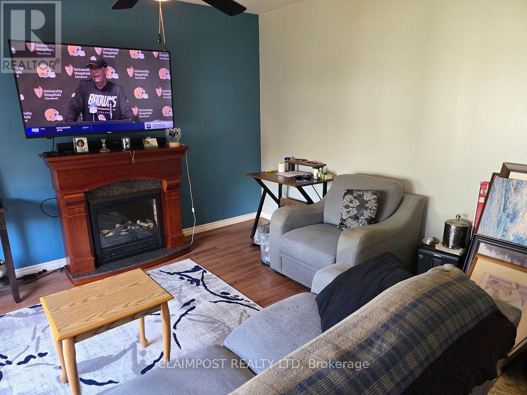
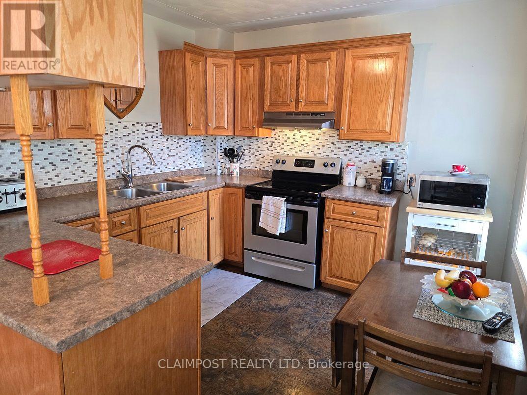
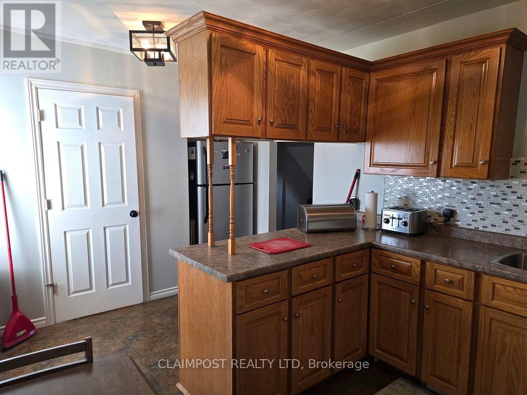
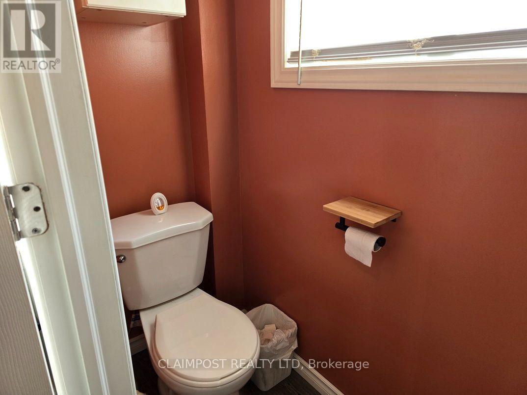
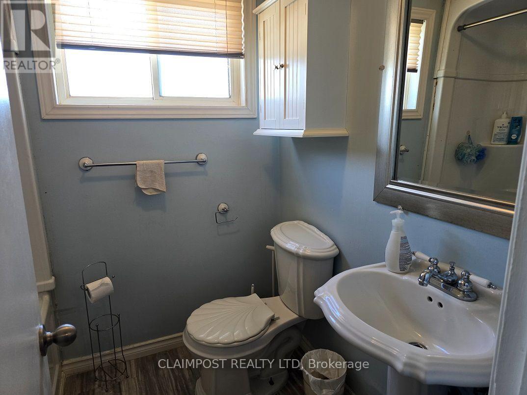
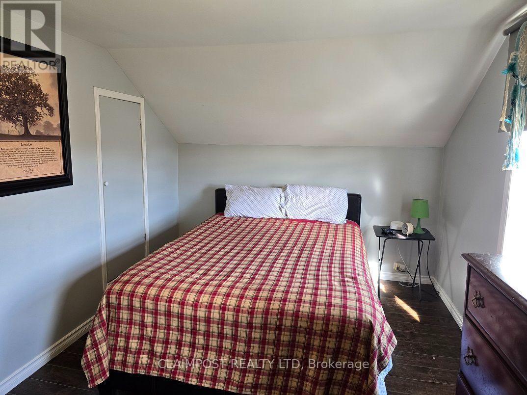
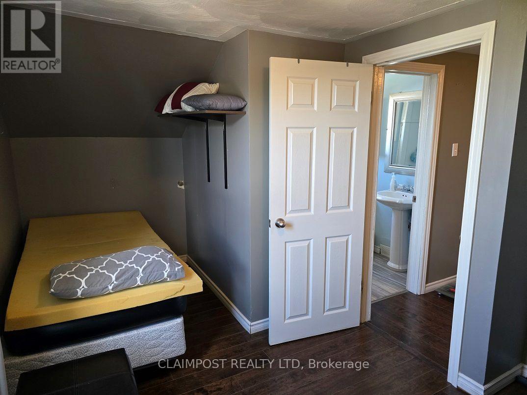
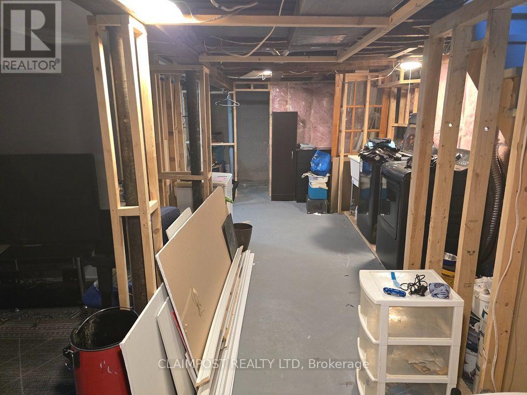
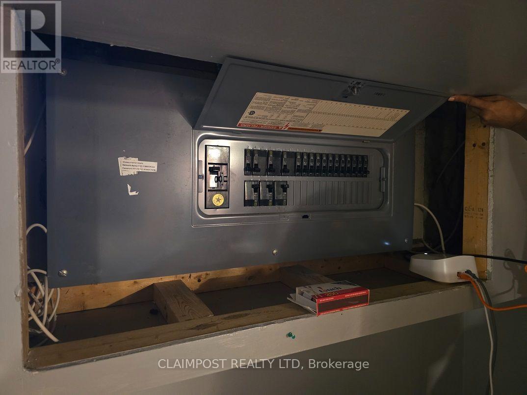
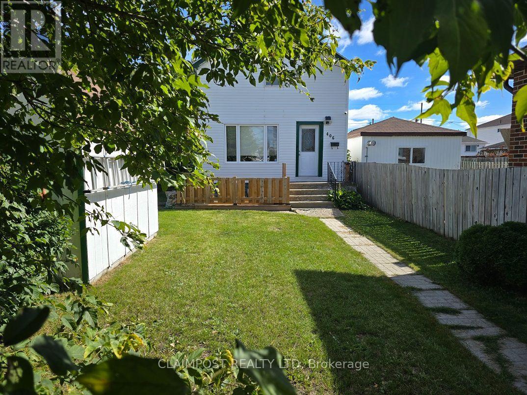
An affordable 2 bedroom, 1.5 bathroom home tucked away on a quiet dead-end street, making it a great option for first-time buyers, downsizers or investors. The main floor features a bright living room, a functional eat-in kitchen and 2 pce bathroom while the partially finished basement provides additional living space and plenty of potential. Upstairs are two bedrooms and a 4 pce bathroom. Several important updates have already been taken care of, including shingles, furnace, central air conditioning and hot water tank, all updated within approximately the past 7 years. Outside, enjoy the front and rear decks with space to relax or entertain. Conveniently located close to schools, the walking trail and downtown amenities. A solid home in a great location with many of the major updates already done! (id:23304)
| MLS® Number | T13810960 |
| Property Type | Single Family |
| Community Name | TS - SE |
| Features | Irregular Lot Size |
| Parking Space Total | 2 |
| Structure | Shed |
| Bathroom Total | 2 |
| Bedrooms Above Ground | 2 |
| Bedrooms Total | 2 |
| Age | 51 To 99 Years |
| Appliances | Water Heater, Dryer, Stove, Washer, Refrigerator |
| Basement Development | Unfinished |
| Basement Type | N/a (unfinished) |
| Construction Style Attachment | Detached |
| Cooling Type | Central Air Conditioning |
| Exterior Finish | Vinyl Siding |
| Foundation Type | Block |
| Half Bath Total | 1 |
| Heating Fuel | Natural Gas |
| Heating Type | Forced Air |
| Stories Total | 2 |
| Size Interior | 700 - 1,100 Ft2 |
| Type | House |
| Utility Water | Municipal Water |
| No Garage |
| Acreage | No |
| Sewer | Sanitary Sewer |
| Size Depth | 111 Ft ,6 In |
| Size Frontage | 30 Ft |
| Size Irregular | 30 X 111.5 Ft |
| Size Total Text | 30 X 111.5 Ft |
| Zoning Description | Na-r3 |
| Level | Type | Length | Width | Dimensions |
|---|---|---|---|---|
| Second Level | Bedroom | 5.4 m | 2.8 m | 5.4 m x 2.8 m |
| Second Level | Bedroom 2 | 4.4 m | 2.3 m | 4.4 m x 2.3 m |
| Second Level | Bathroom | 1.7 m | 2 m | 1.7 m x 2 m |
| Basement | Utility Room | 6.9 m | 4.4 m | 6.9 m x 4.4 m |
| Main Level | Living Room | 3.99 m | 3.4 m | 3.99 m x 3.4 m |
| Main Level | Kitchen | 4.5 m | 3.06 m | 4.5 m x 3.06 m |
| Main Level | Bathroom | 2 m | 0.77 m | 2 m x 0.77 m |
| Cable | Available |
| Electricity | Installed |
| Sewer | Installed |
https://www.realtor.ca/real-estate/30308153/406-maple-street-s-timmins-ts-se-ts-se

Gord Cowie
Salesperson
(705) 264-5364
Monica Roozdar
Salesperson
(705) 264-5364

The trademarks REALTOR®, REALTORS®, and the REALTOR® logo are controlled by The Canadian Real Estate Association (CREA) and identify real estate professionals who are members of CREA. The trademarks MLS®, Multiple Listing Service® and the associated logos are owned by The Canadian Real Estate Association (CREA) and identify the quality of services provided by real estate professionals who are members of CREA. The trademark DDF® is owned by The Canadian Real Estate Association (CREA) and identifies CREA's Data Distribution Facility (DDF®)
Owning a home is a keystone of wealth… both financial affluence and emotional security.