Email us at :
reception@claimpostrealty.com

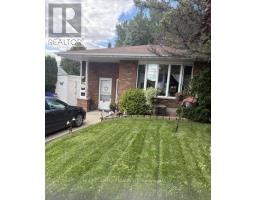

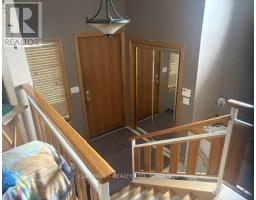
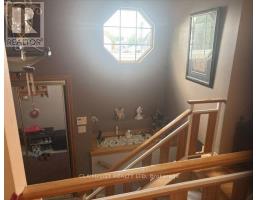

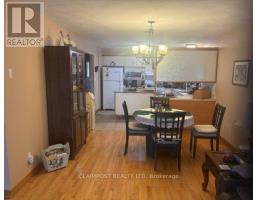
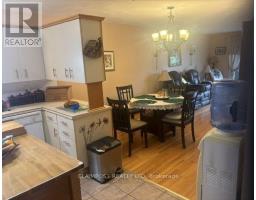


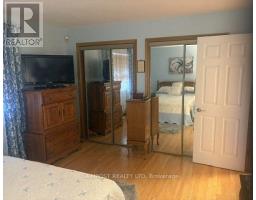
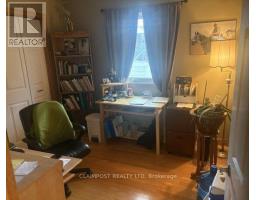

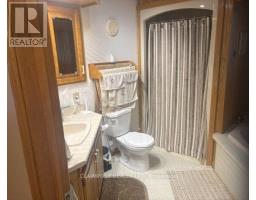
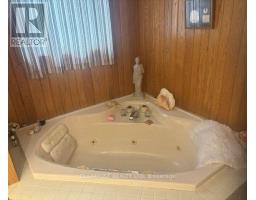
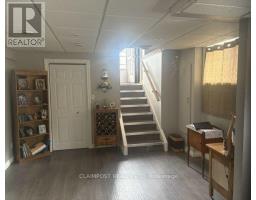
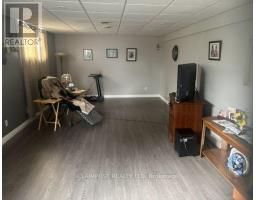
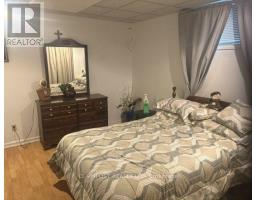
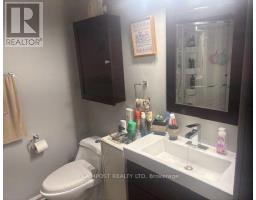
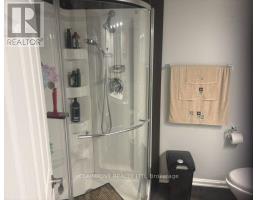


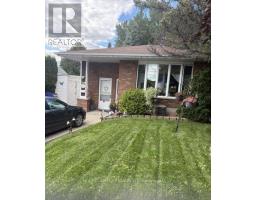

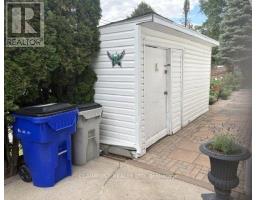


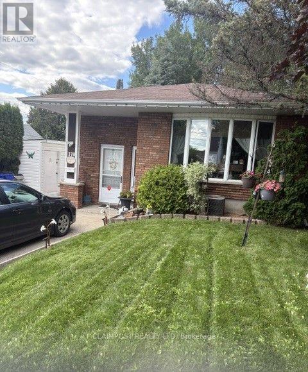
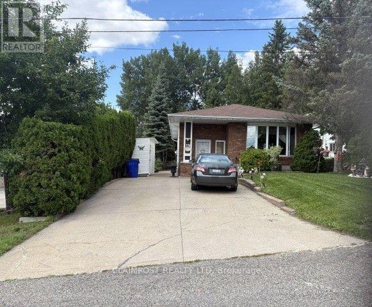
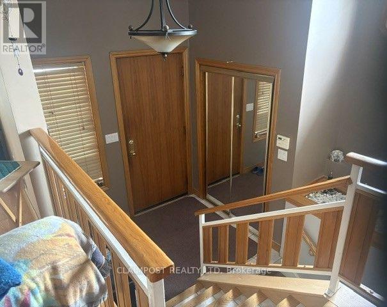
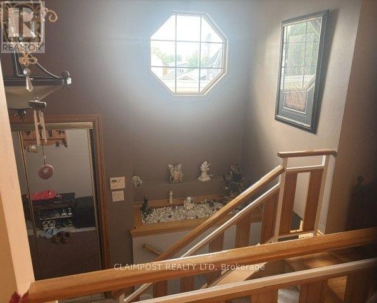
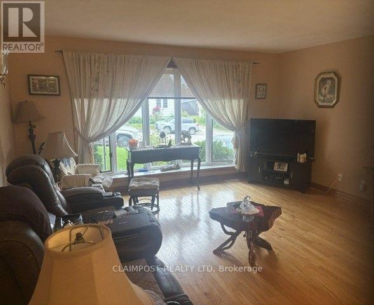
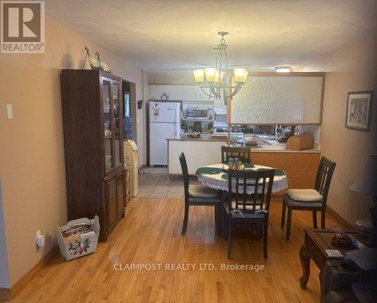
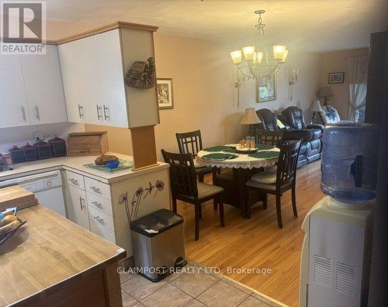
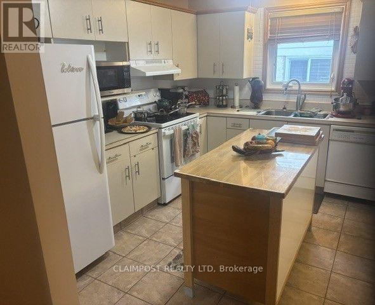
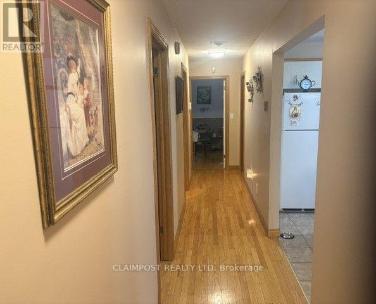
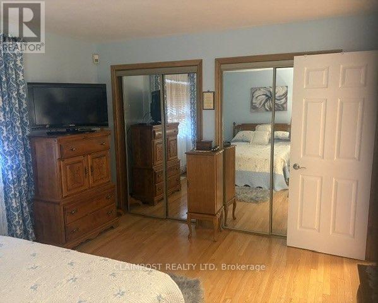
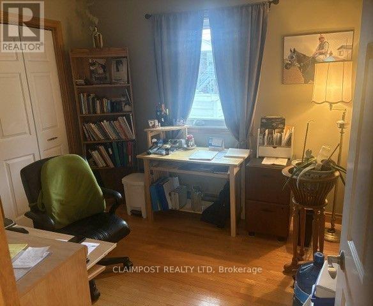
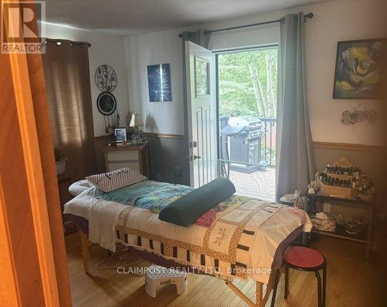
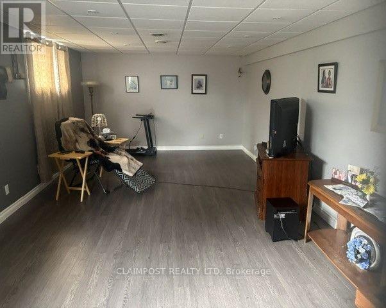
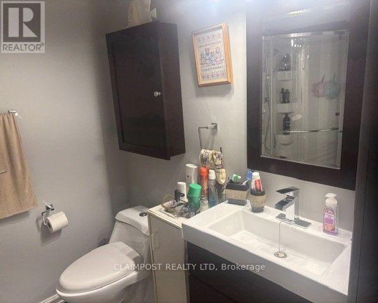
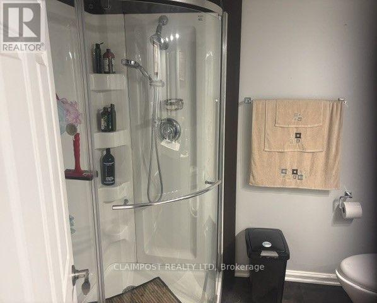
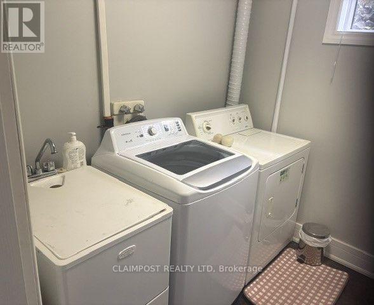
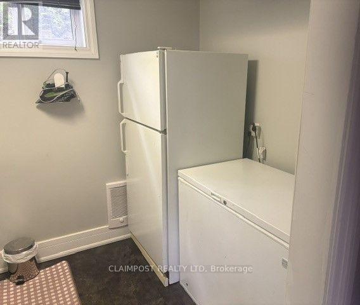
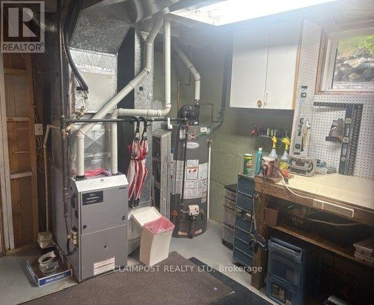
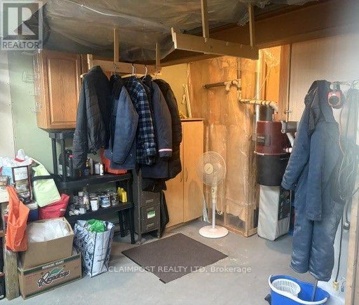
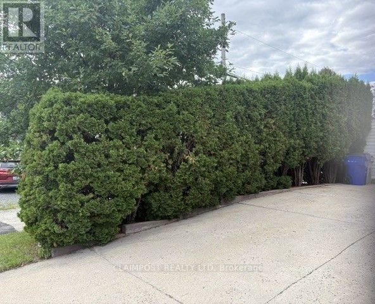
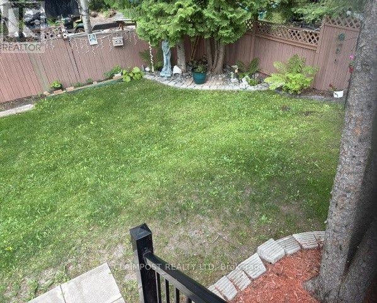
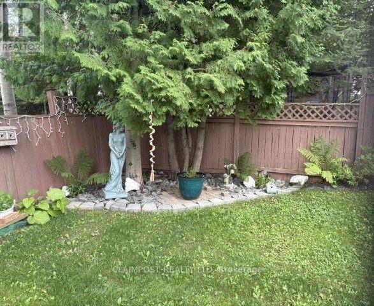
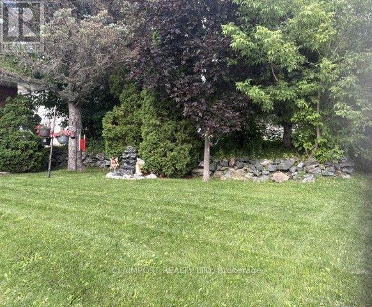
Welcome to this well-maintained 1,330 sqft brick-front bungalow with vinyl siding, offering a functional layout and plenty of space for the whole family. The open-concept main floor features a bright living room, dining area, and kitchen, creating an inviting space for everyday living and entertaining. Three comfortable bedrooms, including one with access to a private deck overlooking the backyard, and a 4-piece bathroom complete the main level. The finished basement provides additional living space with a spacious rec room, a fourth bedroom, a 3-piece bathroom, a workshop, and a laundry room, making it ideal for guests, hobbies, or a growing family. Outside, you'll appreciate the beautifully manicured lawn, a large backyard with plenty of room to relax or play, and a storage shed for added convenience. This move-in-ready home offers comfort, functionality, and excellent outdoor space. (id:23304)
| MLS® Number | T13624602 |
| Property Type | Single Family |
| Community Name | TNE - Hill District |
| Equipment Type | Water Heater |
| Features | Wooded Area |
| Parking Space Total | 2 |
| Rental Equipment Type | Water Heater |
| Structure | Shed |
| Bathroom Total | 2 |
| Bedrooms Above Ground | 3 |
| Bedrooms Below Ground | 1 |
| Bedrooms Total | 4 |
| Appliances | Dryer, Freezer, Washer, Refrigerator |
| Architectural Style | Bungalow |
| Basement Type | Full |
| Construction Style Attachment | Detached |
| Cooling Type | Central Air Conditioning |
| Exterior Finish | Vinyl Siding, Brick Facing |
| Foundation Type | Unknown |
| Heating Fuel | Natural Gas |
| Heating Type | Forced Air |
| Stories Total | 1 |
| Size Interior | 1,100 - 1,500 Ft2 |
| Type | House |
| Utility Water | Municipal Water |
| No Garage |
| Acreage | No |
| Fence Type | Fenced Yard |
| Sewer | Sanitary Sewer |
| Size Depth | 120 Ft |
| Size Frontage | 40 Ft |
| Size Irregular | 40 X 120 Ft |
| Size Total Text | 40 X 120 Ft |
| Zoning Description | Na-r1 |
| Level | Type | Length | Width | Dimensions |
|---|---|---|---|---|
| Basement | Recreational, Games Room | 10.66 m | 3.84 m | 10.66 m x 3.84 m |
| Basement | Bedroom 4 | 3.81 m | 3.07 m | 3.81 m x 3.07 m |
| Basement | Laundry Room | 1.86 m | 2.62 m | 1.86 m x 2.62 m |
| Basement | Workshop | 3.32 m | 5.45 m | 3.32 m x 5.45 m |
| Main Level | Living Room | 4.57 m | 4.26 m | 4.57 m x 4.26 m |
| Main Level | Dining Room | 3.47 m | 2.92 m | 3.47 m x 2.92 m |
| Main Level | Kitchen | 3.47 m | 3.35 m | 3.47 m x 3.35 m |
| Main Level | Bedroom 2 | 3.04 m | 2.89 m | 3.04 m x 2.89 m |
| Main Level | Primary Bedroom | 3.65 m | 4.26 m | 3.65 m x 4.26 m |
| Main Level | Bedroom 3 | 3.87 m | 3.04 m | 3.87 m x 3.04 m |
| Cable | Available |
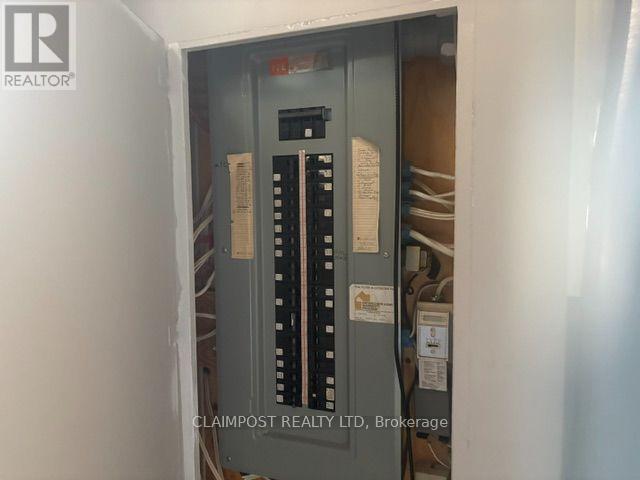
| Electricity | Installed |
| Sewer | Installed |

Gilles Rheault
Salesperson
(705) 264-5364

The trademarks REALTOR®, REALTORS®, and the REALTOR® logo are controlled by The Canadian Real Estate Association (CREA) and identify real estate professionals who are members of CREA. The trademarks MLS®, Multiple Listing Service® and the associated logos are owned by The Canadian Real Estate Association (CREA) and identify the quality of services provided by real estate professionals who are members of CREA. The trademark DDF® is owned by The Canadian Real Estate Association (CREA) and identifies CREA's Data Distribution Facility (DDF®)
Owning a home is a keystone of wealth… both financial affluence and emotional security.