Email us at :
reception@claimpostrealty.com

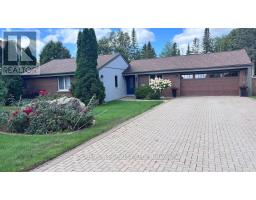
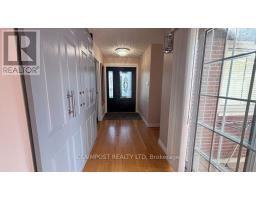
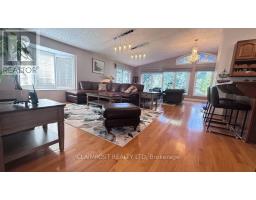


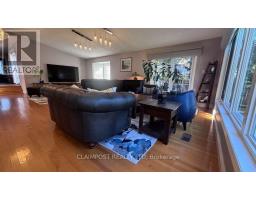
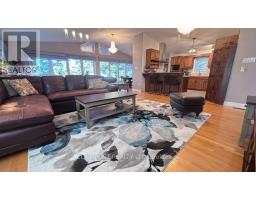
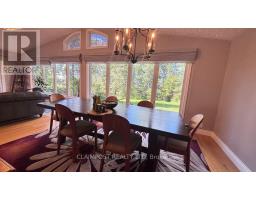

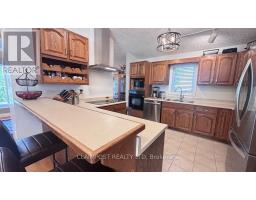

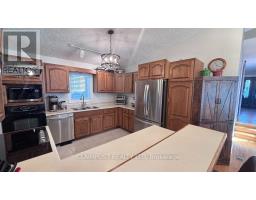

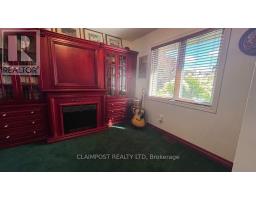

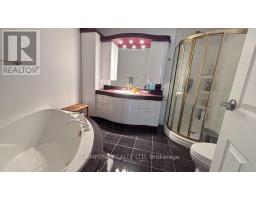
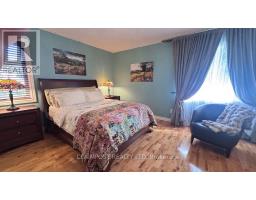
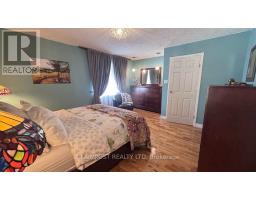


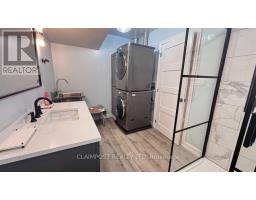
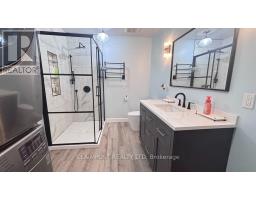


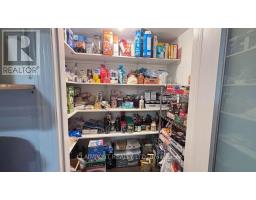

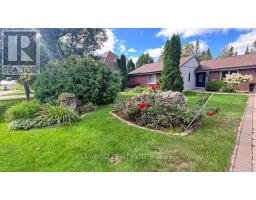
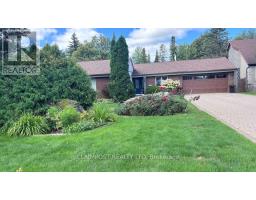

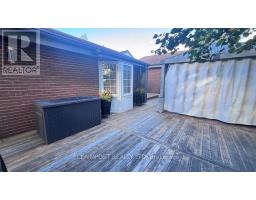


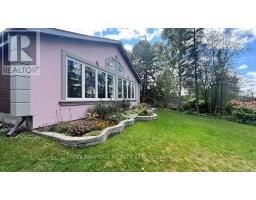

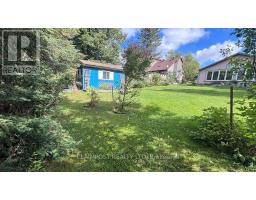
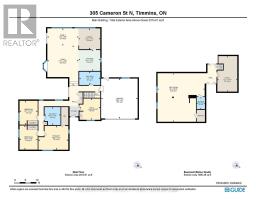
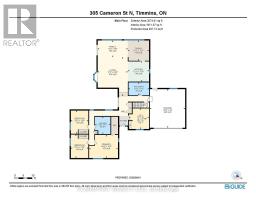
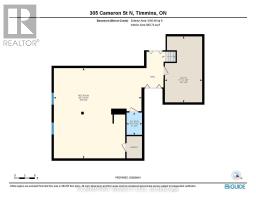
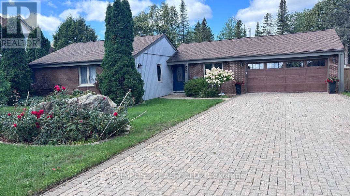
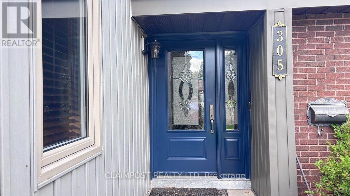
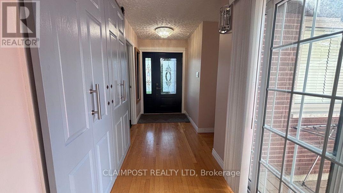
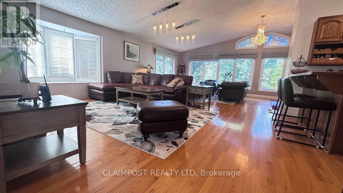
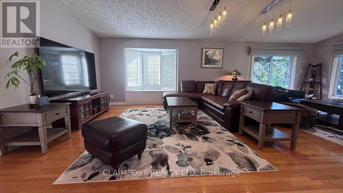
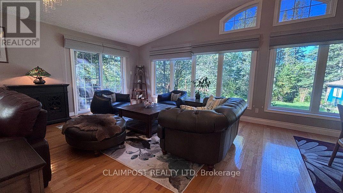
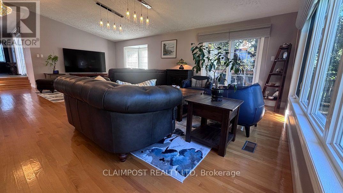
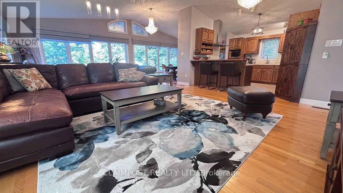
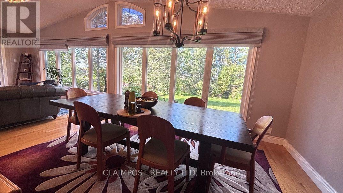
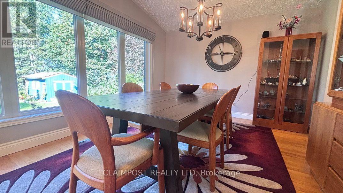
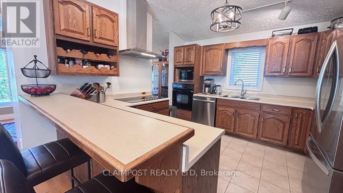
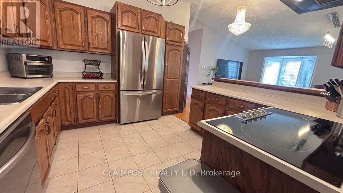
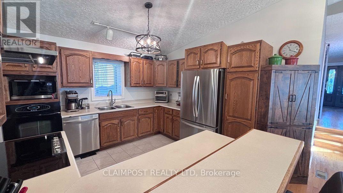
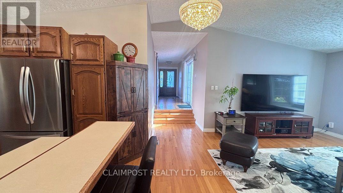
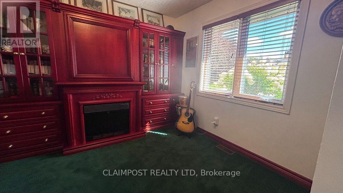
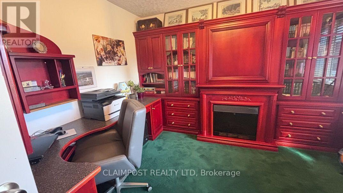
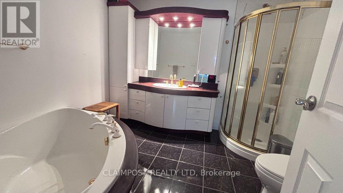
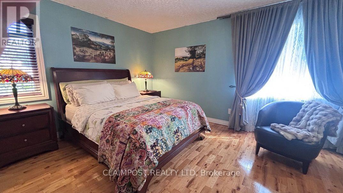
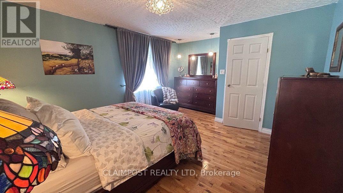
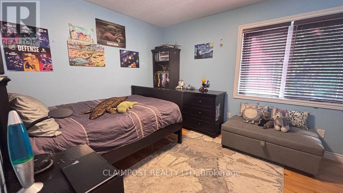
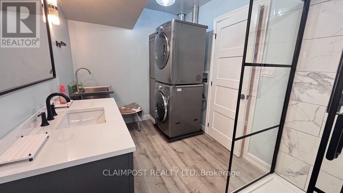
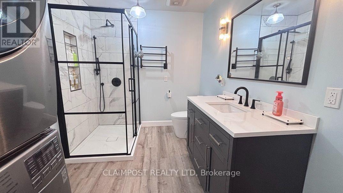
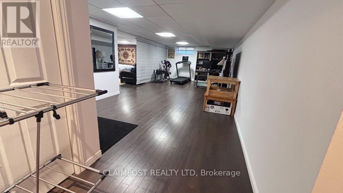
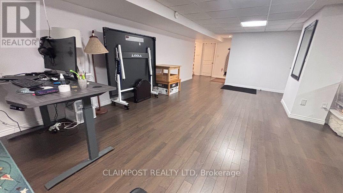
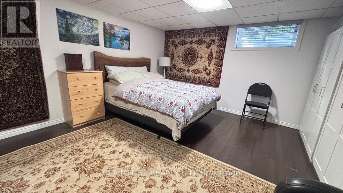
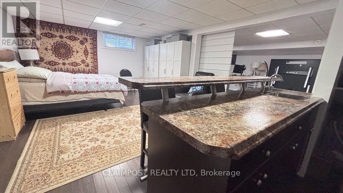
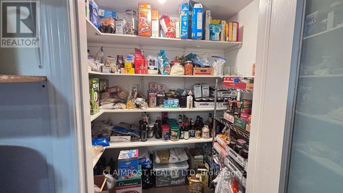
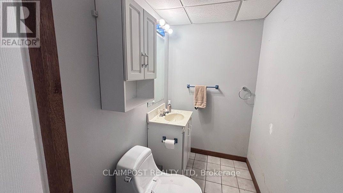
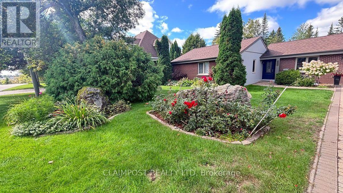
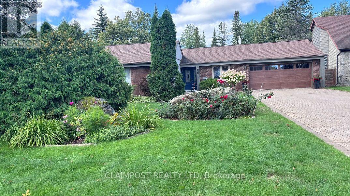
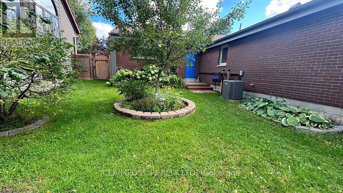
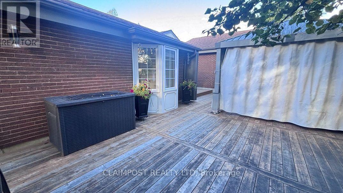
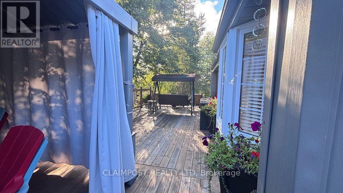
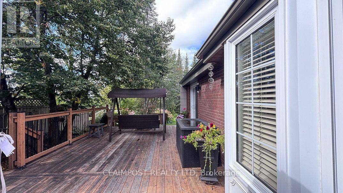
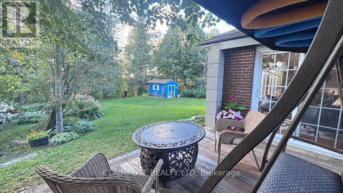
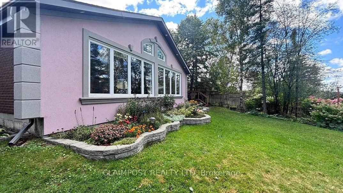
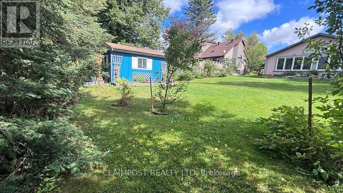
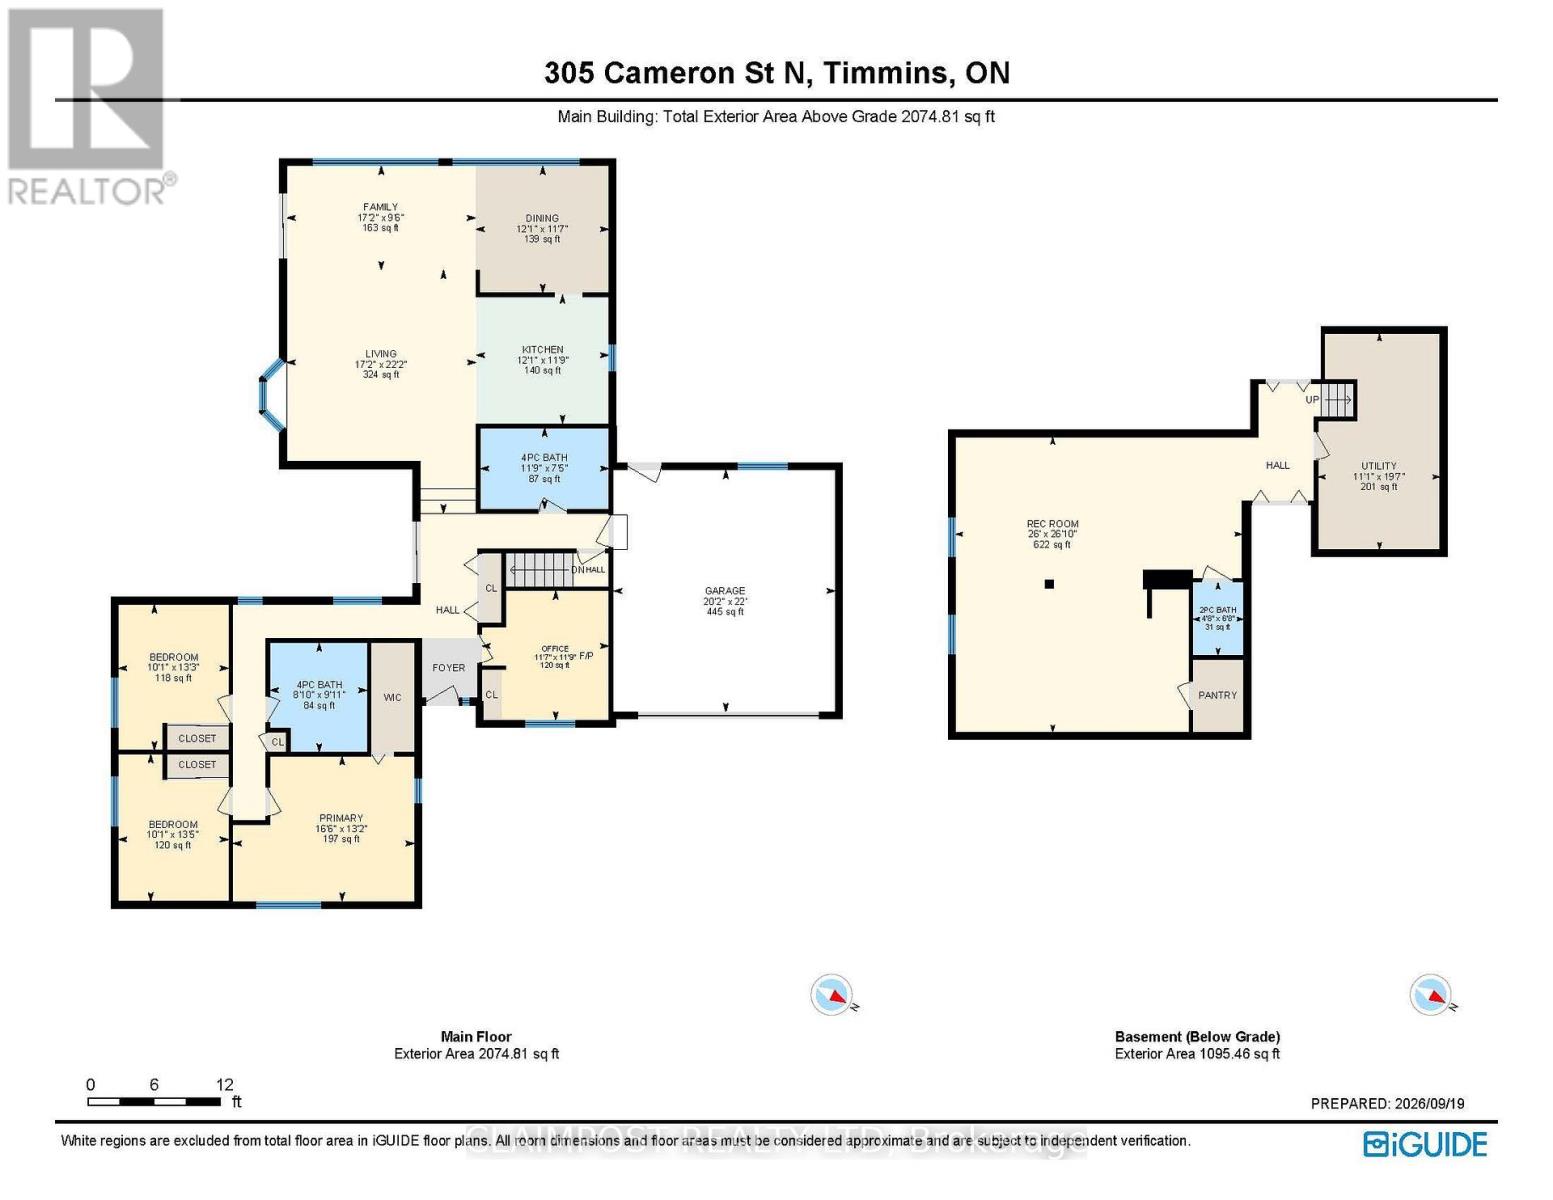
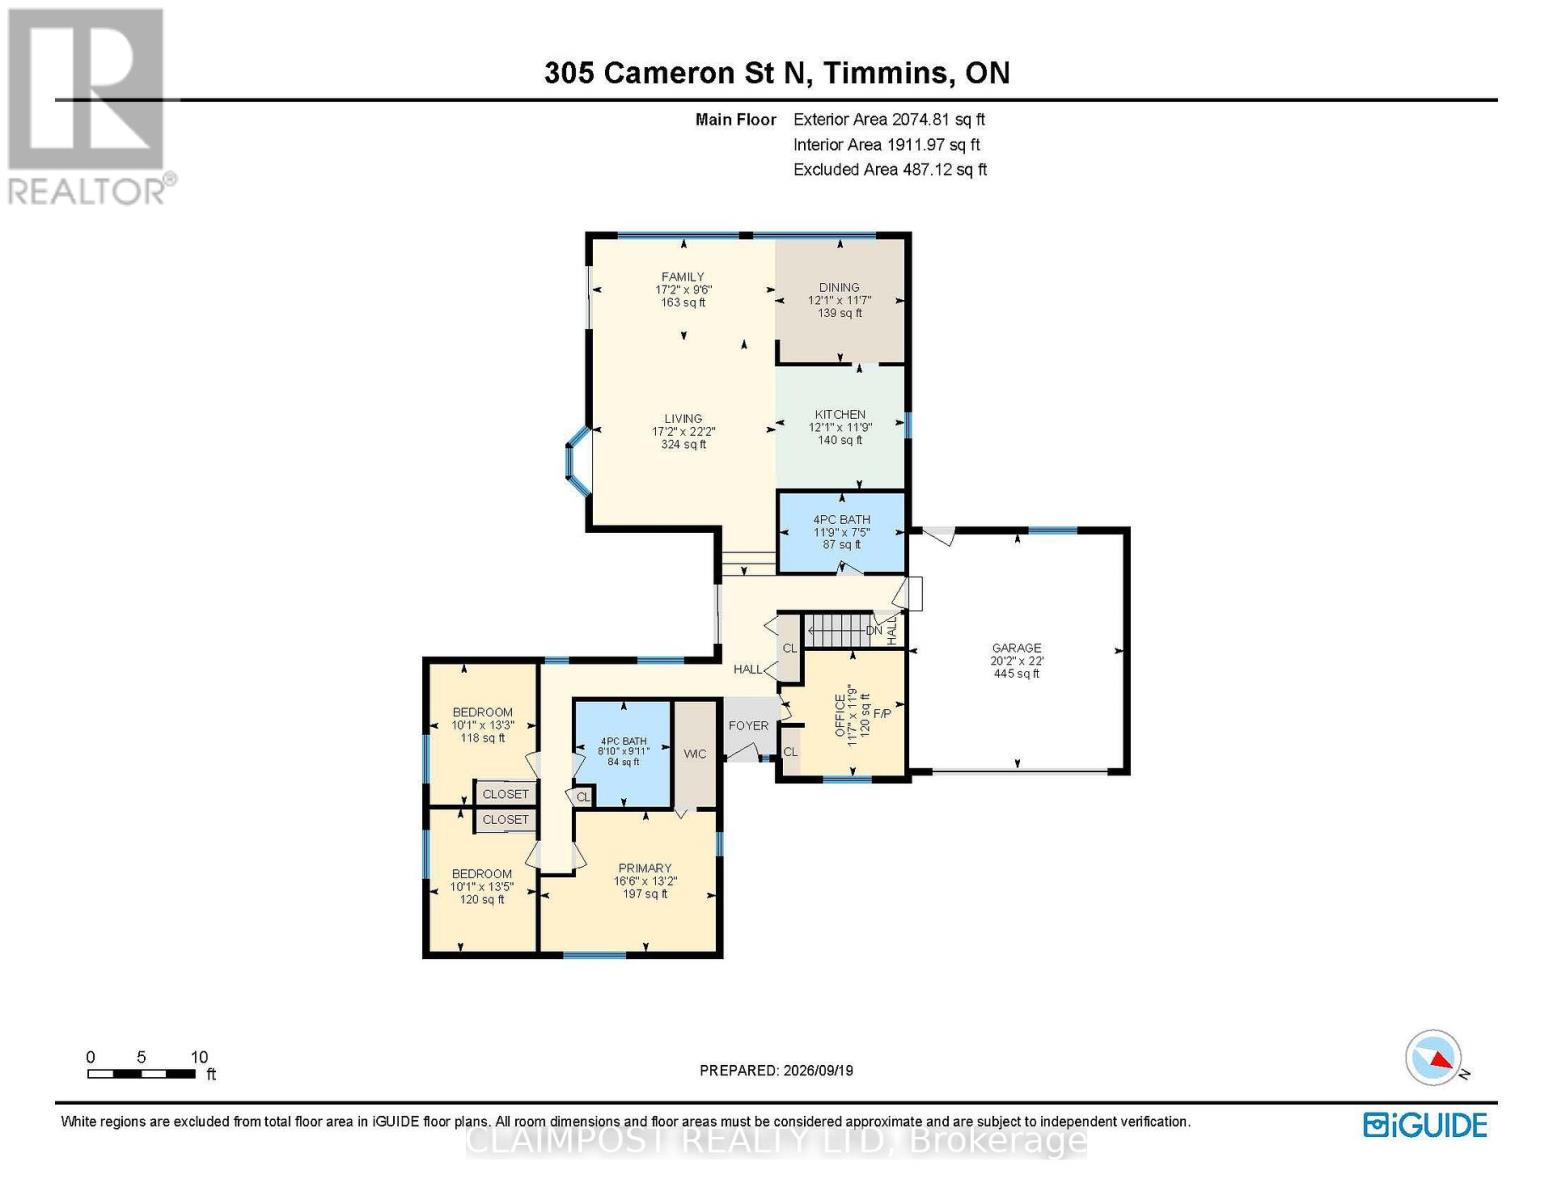
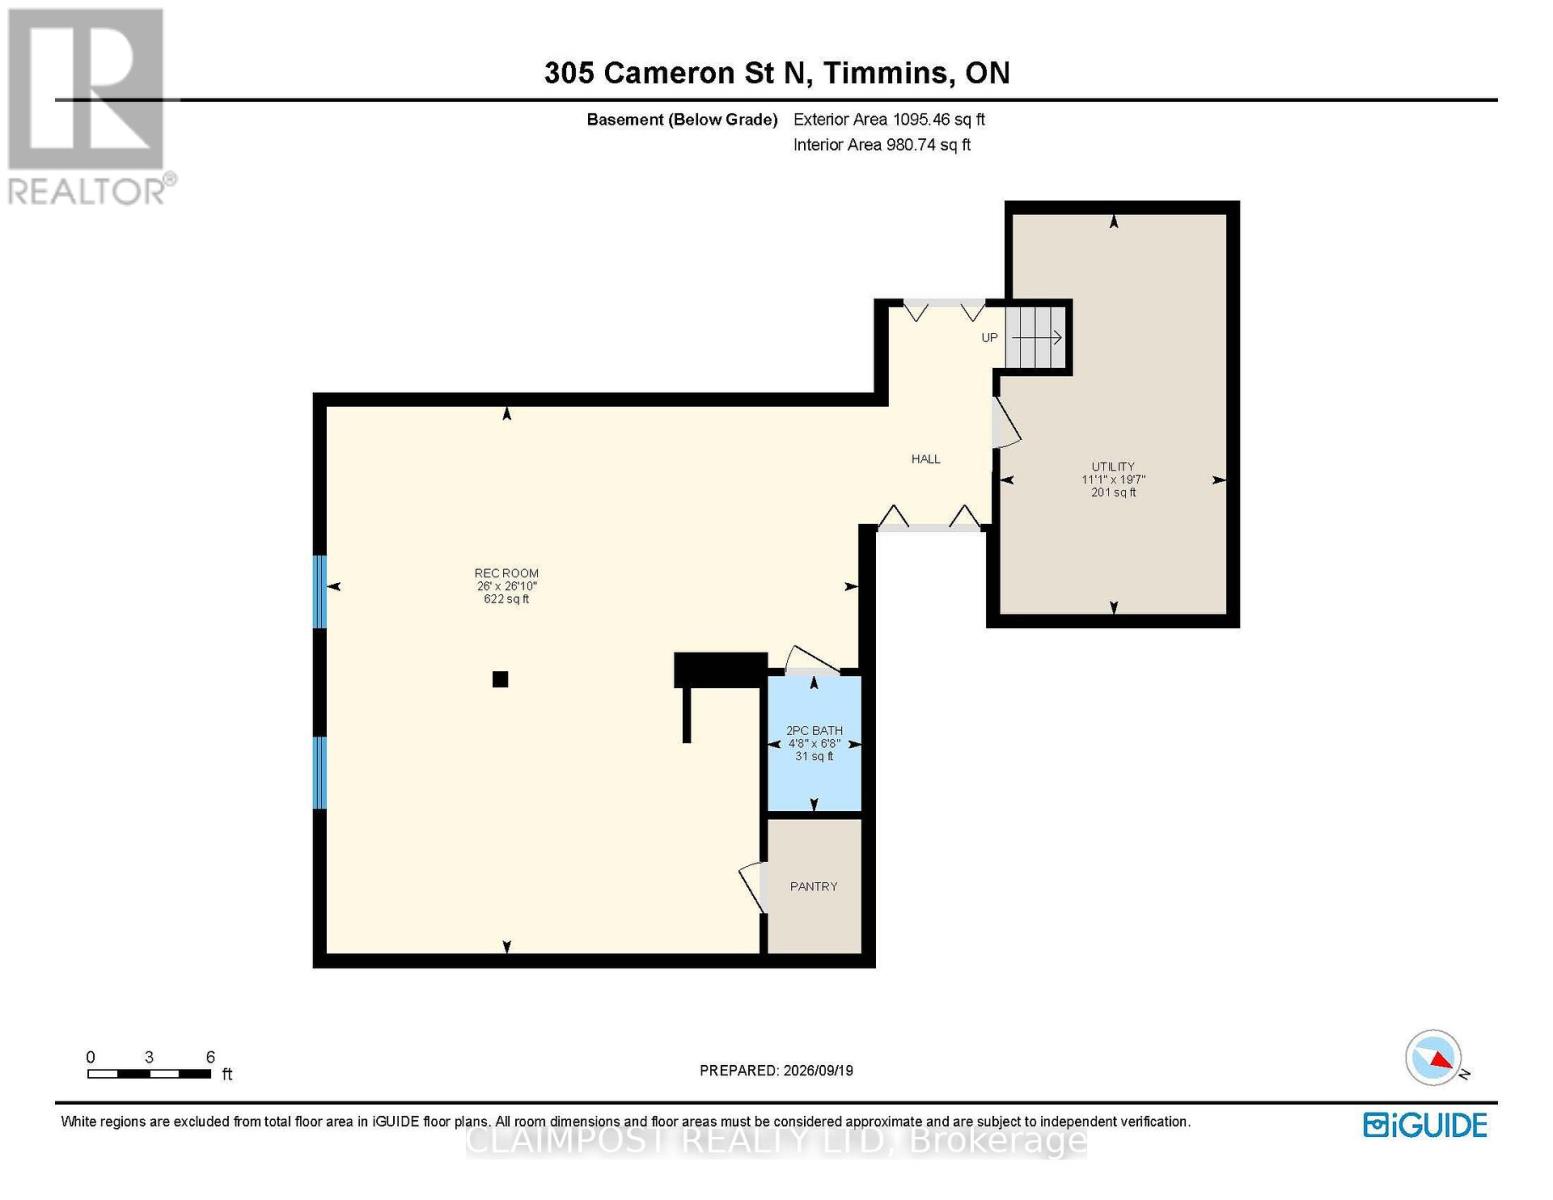
Absolutely fantastic location on a picturesque street! This large inviting bungalow is situated on an impressive 79ft x 231ft private, beautifully landscaped lot, with no neighbour behind, offering exceptional privacy and plenty of room to enjoy the outdoors. Step inside a welcoming open foyer leading to a bright, open-concept main living area featuring a dramatic cathedral ceiling and a wall of windows overlooking the beautiful backyard quality hardwood floors. You won't miss out on any entertaining with this layout. Kitchen with updated appliances in past year. The main floor also offers a convenient den/home office with built-in cabinets for files overlooking front yard and a relaxing fireplace. Makes a comfortable work space environment. There are 3 spacious bedrooms and a main floor newly renovated combination laundry/bathroom. Enjoy easy access from the home to the spacious patio and gazebo, storage shed, creating the perfect setting for outdoor entertaining or relaxing. A large double garage provides excellent parking and storage, as well as a huge interlock driveway with room for minimum 6 cars or more. The lower level features a huge L-shaped recreation room with wet bar, ideal for entertaining, family gatherings or creating a comfortable second living space. There is also loads of additional storage throughout the home. Much home maintenance has been kept up in past 5 years which include shingles, front door, garage door, siding windows, including some with triple pain, updated gas furnace, central air and hot water tank. Ideally located in the heart of town, this property is close to numerous schools, the Sportsplex, shopping, churches and other amenities. A wonderful opportunity to own a spacious family bungalow on an exceptional, private lot in a highly convenient location. (id:23304)
| MLS® Number | T13810218 |
| Property Type | Single Family |
| Community Name | TM - TNW - Algonquin to Jubilee |
| Amenities Near By | Public Transit, Schools |
| Community Features | School Bus, Community Centre |
| Features | Cul-de-sac, Wooded Area, Backs On Greenbelt, Gazebo |
| Parking Space Total | 8 |
| Structure | Deck, Shed |
| Bathroom Total | 3 |
| Bedrooms Above Ground | 3 |
| Bedrooms Total | 3 |
| Age | 31 To 50 Years |
| Amenities | Fireplace(s) |
| Appliances | Blinds, Dishwasher, Oven, Stove, Refrigerator |
| Architectural Style | Bungalow |
| Basement Development | Finished |
| Basement Type | N/a (finished) |
| Construction Style Attachment | Detached |
| Cooling Type | Central Air Conditioning |
| Exterior Finish | Brick, Stucco |
| Fireplace Present | Yes |
| Fireplace Total | 1 |
| Flooring Type | Hardwood, Ceramic, Laminate |
| Foundation Type | Concrete |
| Half Bath Total | 1 |
| Heating Fuel | Natural Gas |
| Heating Type | Forced Air |
| Stories Total | 1 |
| Size Interior | 2,000 - 2,500 Ft2 |
| Type | House |
| Utility Water | Municipal Water |
| Attached Garage | |
| Garage |
| Acreage | No |
| Fence Type | Fully Fenced, Fenced Yard |
| Land Amenities | Public Transit, Schools |
| Sewer | Sanitary Sewer |
| Size Depth | 232 Ft |
| Size Frontage | 80 Ft |
| Size Irregular | 80 X 232 Ft |
| Size Total Text | 80 X 232 Ft |
| Zoning Description | Na R1 |
| Level | Type | Length | Width | Dimensions |
|---|---|---|---|---|
| Basement | Games Room | 6.43 m | 4.12 m | 6.43 m x 4.12 m |
| Basement | Recreational, Games Room | 7.93 m | 3.91 m | 7.93 m x 3.91 m |
| Main Level | Den | 3.17 m | 3.65 m | 3.17 m x 3.65 m |
| Main Level | Foyer | 5 m | 1.62 m | 5 m x 1.62 m |
| Main Level | Living Room | 8.35 m | 5.63 m | 8.35 m x 5.63 m |
| Main Level | Dining Room | 3.99 m | 3.62 m | 3.99 m x 3.62 m |
| Main Level | Kitchen | 3.51 m | 3.77 m | 3.51 m x 3.77 m |
| Main Level | Primary Bedroom | 4.14 m | 4.2 m | 4.14 m x 4.2 m |
| Main Level | Bedroom 2 | 3.39 m | 3.04 m | 3.39 m x 3.04 m |
| Main Level | Bedroom 3 | 3.96 m | 3.04 m | 3.96 m x 3.04 m |
| Main Level | Laundry Room | 2.25 m | 3.57 m | 2.25 m x 3.57 m |
| Cable | Installed |
| Electricity | Installed |
| Sewer | Installed |

Renee Bragagnolo
Salesperson
(705) 264-5364

The trademarks REALTOR®, REALTORS®, and the REALTOR® logo are controlled by The Canadian Real Estate Association (CREA) and identify real estate professionals who are members of CREA. The trademarks MLS®, Multiple Listing Service® and the associated logos are owned by The Canadian Real Estate Association (CREA) and identify the quality of services provided by real estate professionals who are members of CREA. The trademark DDF® is owned by The Canadian Real Estate Association (CREA) and identifies CREA's Data Distribution Facility (DDF®)
Owning a home is a keystone of wealth… both financial affluence and emotional security.