Email us at :
reception@claimpostrealty.com

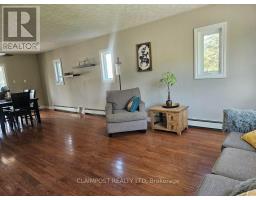
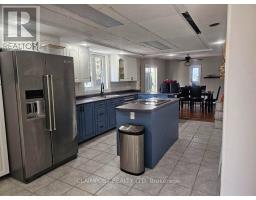
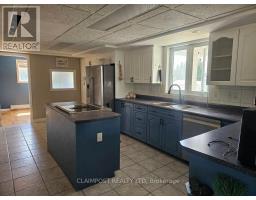
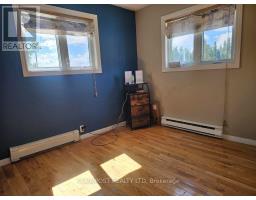
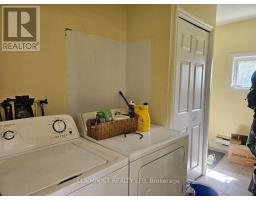
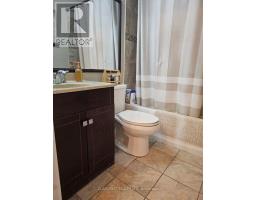
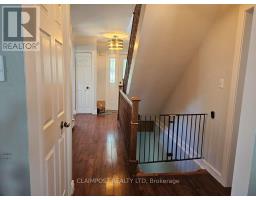
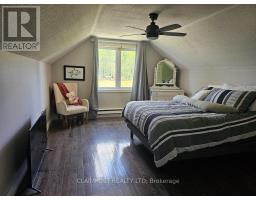
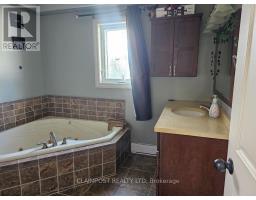
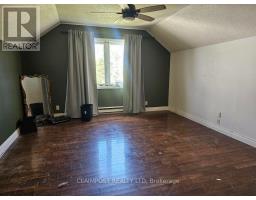
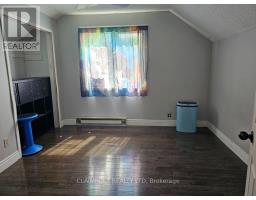
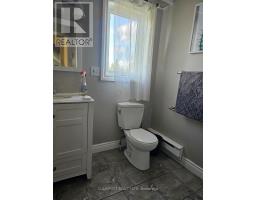
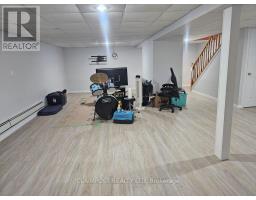
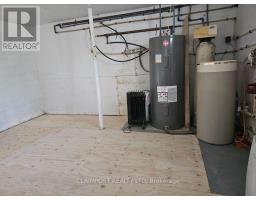
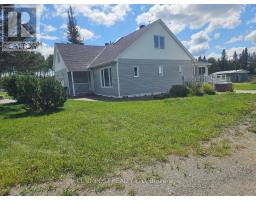
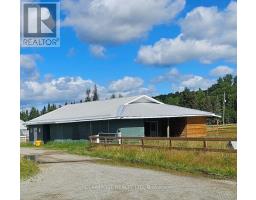
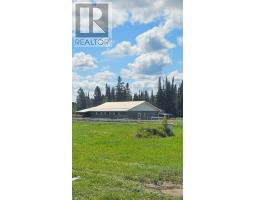
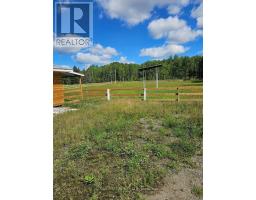
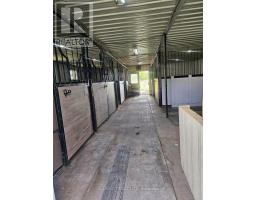
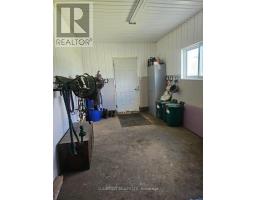
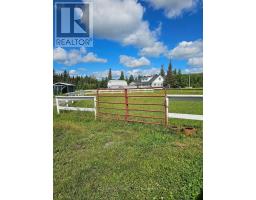
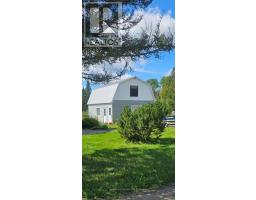
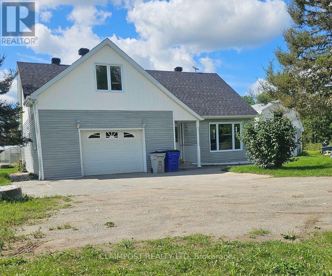
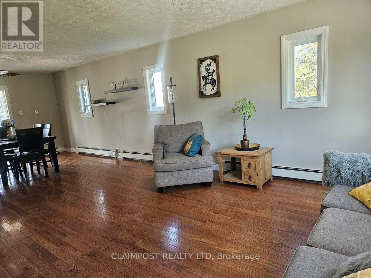
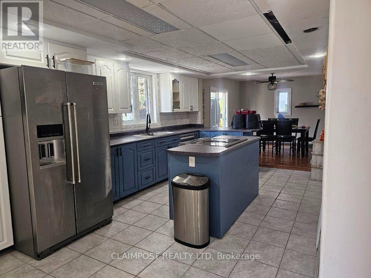
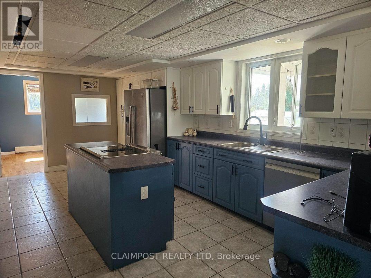
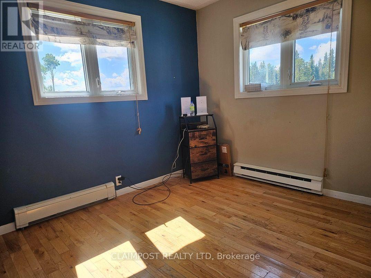
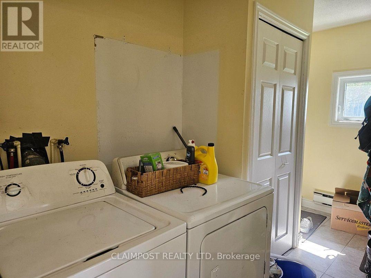
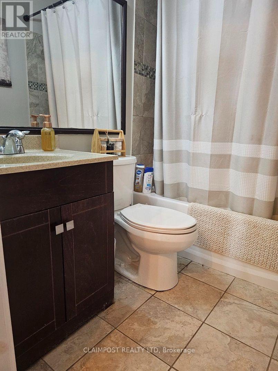
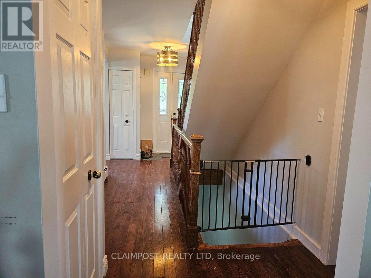
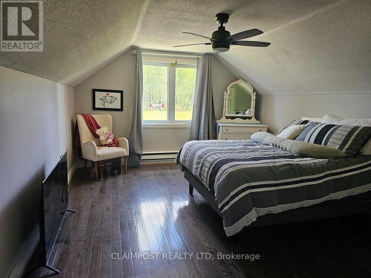
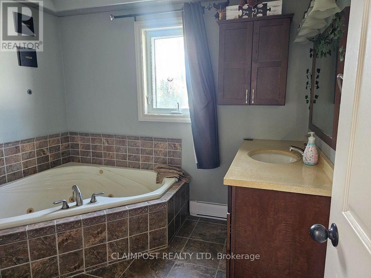
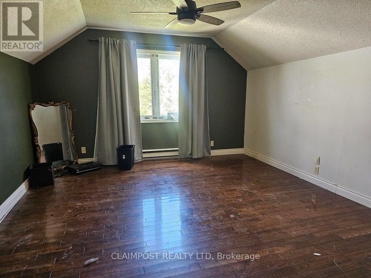
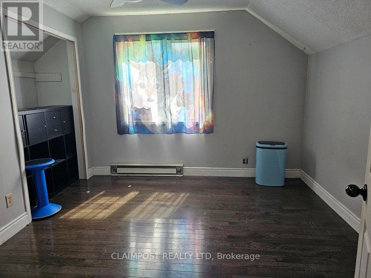
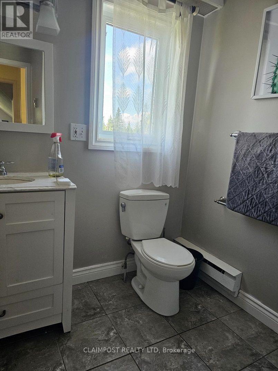
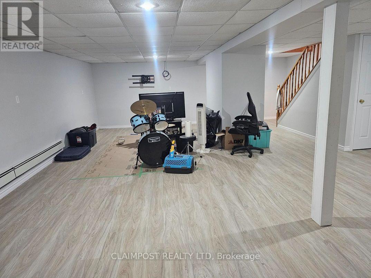
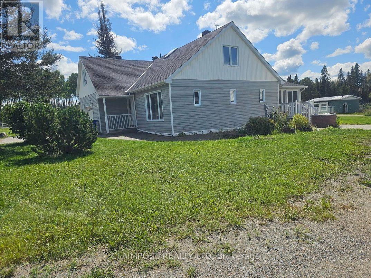
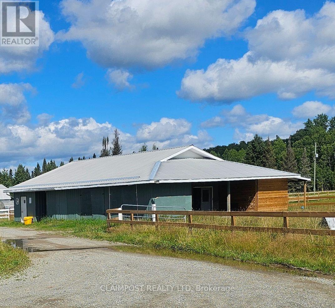
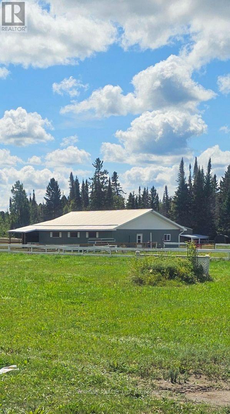
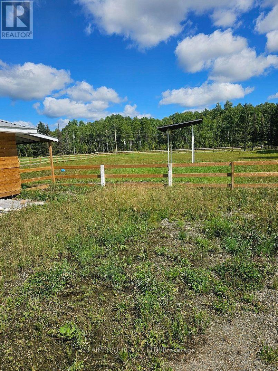
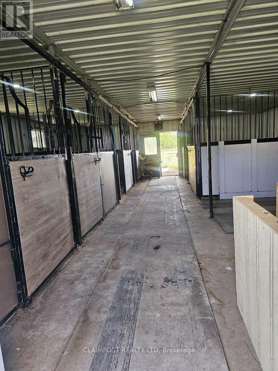
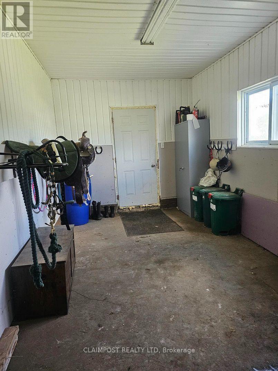
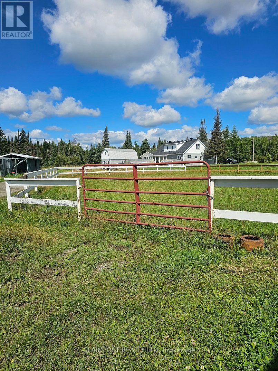
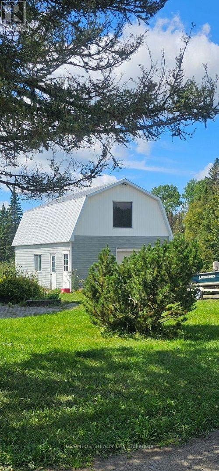
The Ultimate 12.5 acre country estate! Welcome to your dream rural retreat. Over 1900 sqft, 4 bedroom home, open concept, 3 full bathrooms, finished rec room, main floor laundry, a beautiful light filled sun room overlooking your private pastures and scenic landscape. Impressive equestrian and agricultural dream estate! Discover the perfect blend of rustic charm and modern functionality. Sprawling across vast acres of pristine land, this property a rare gem designed for those seeking privacy, productivity or the ultimate equestrian lifestyle. Sturdy, well designed 40ft x 30ft barn featuring 6 large stables, a secure 9ft x 16ft tack room and abundant hay storage plus an exercise ring. Additional outbuildings include an attached 20ft x 20ft garage and a detached 20ft x 30ft garage with a loft, providing plenty of space for vehicles, equipment, storage, or a workshop. Situated on vast acreage with a tranquil creek winding through the land, this estate offers total privacy without sacrificing convenience. You are just minutes from local amenities, direct ski-doo trail access and the local ski hill. Lot Size: 12.55 Acres: 70.88 ft x 70.88 ft x 70.88 ft x 70.88 ft x 736.87 ft x 228.45 ft x 1,242.10 ft x 177.55 ft x 328.08 ft x 489.26 ft Irregular in shape (id:23304)
| MLS® Number | T13756598 |
| Property Type | Single Family |
| Community Name | MTJ - Kamiskotia |
| Features | Irregular Lot Size, Sump Pump |
| Parking Space Total | 13 |
| Pool Type | Above Ground Pool |
| Bathroom Total | 3 |
| Bedrooms Above Ground | 4 |
| Bedrooms Total | 4 |
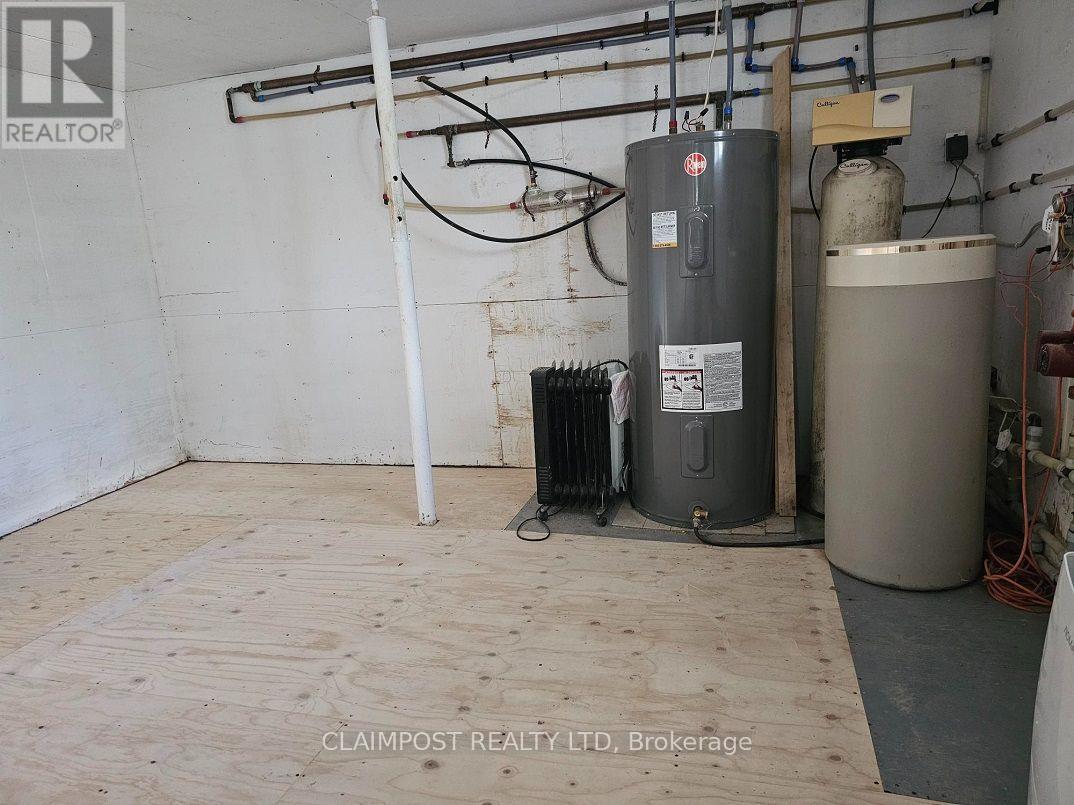
| Appliances | Water Heater, Water Softener, Refrigerator |
| Basement Development | Finished |
| Basement Type | N/a (finished) |
| Construction Style Attachment | Detached |
| Cooling Type | None |
| Exterior Finish | Vinyl Siding |
| Foundation Type | Block |
| Heating Fuel | Electric |
| Heating Type | Baseboard Heaters |
| Size Interior | 1,500 - 2,000 Ft2 |
| Type | House |
| Utility Water | Artesian Well |
| Attached Garage | |
| Garage |
| Acreage | Yes |
| Sewer | Septic System |
| Size Depth | 489 Ft ,3 In |
| Size Frontage | 736 Ft ,10 In |
| Size Irregular | 736.9 X 489.3 Ft ; Irregular In Shape |
| Size Total Text | 736.9 X 489.3 Ft ; Irregular In Shape|10 - 24.99 Acres |
| Zoning Description | Rd-ru |
| Level | Type | Length | Width | Dimensions |
|---|---|---|---|---|
| Basement | Recreational, Games Room | 6.5 m | 8.64 m | 6.5 m x 8.64 m |
| Basement | Other | 4.67 m | 5.72 m | 4.67 m x 5.72 m |
| Main Level | Kitchen | 3.2 m | 5.97 m | 3.2 m x 5.97 m |
| Main Level | Dining Room | 4.04 m | 3.15 m | 4.04 m x 3.15 m |
| Main Level | Living Room | 5.56 m | 4.04 m | 5.56 m x 4.04 m |
| Main Level | Bedroom | 3.2 m | 2.74 m | 3.2 m x 2.74 m |
| Main Level | Laundry Room | 1.52 m | 3.79 m | 1.52 m x 3.79 m |
| Upper Level | Bedroom 2 | 3.2 m | 3.35 m | 3.2 m x 3.35 m |
| Upper Level | Bedroom 3 | 3.66 m | 4.27 m | 3.66 m x 4.27 m |
| Upper Level | Primary Bedroom | 4.27 m | 3.76 m | 4.27 m x 3.76 m |
| Electricity | Installed |

Kim Seale
Salesperson
(705) 264-5364

The trademarks REALTOR®, REALTORS®, and the REALTOR® logo are controlled by The Canadian Real Estate Association (CREA) and identify real estate professionals who are members of CREA. The trademarks MLS®, Multiple Listing Service® and the associated logos are owned by The Canadian Real Estate Association (CREA) and identify the quality of services provided by real estate professionals who are members of CREA. The trademark DDF® is owned by The Canadian Real Estate Association (CREA) and identifies CREA's Data Distribution Facility (DDF®)
Owning a home is a keystone of wealth… both financial affluence and emotional security.