Email us at :
reception@claimpostrealty.com

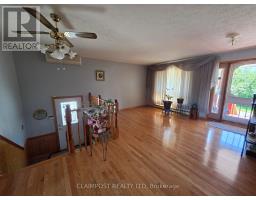
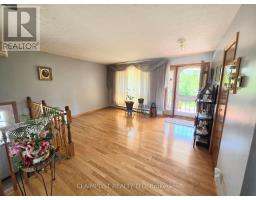
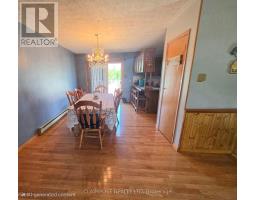
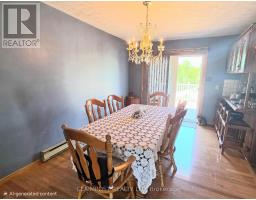
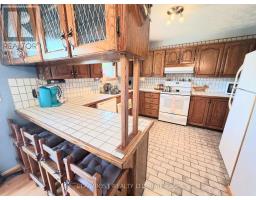
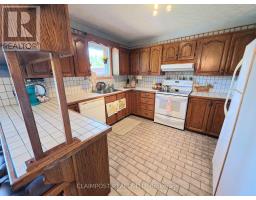
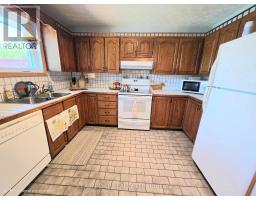
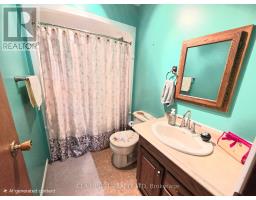


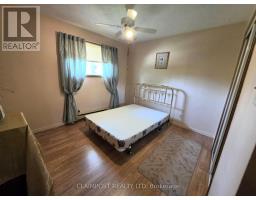
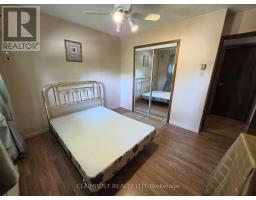

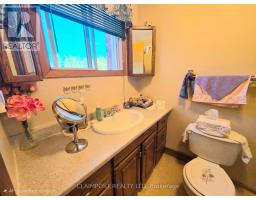

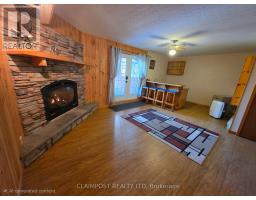

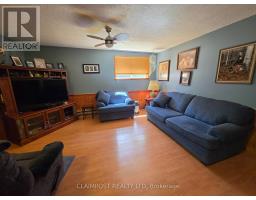
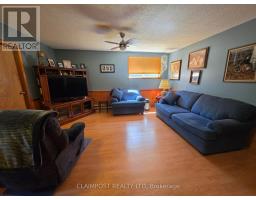
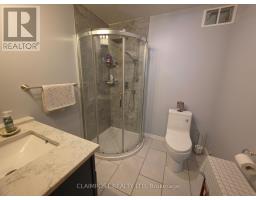
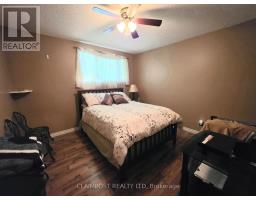
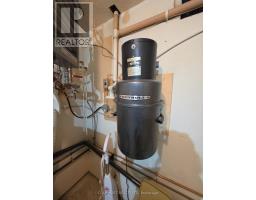
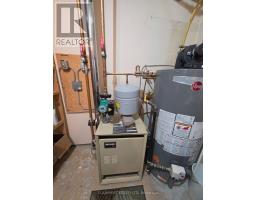
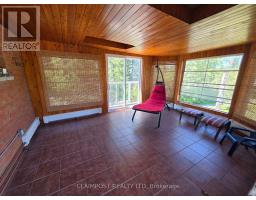
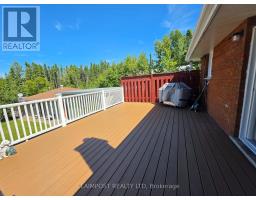
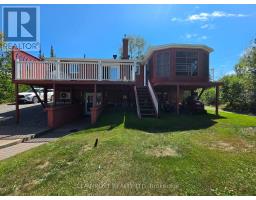
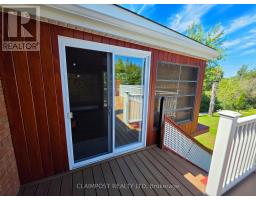
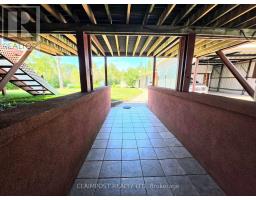
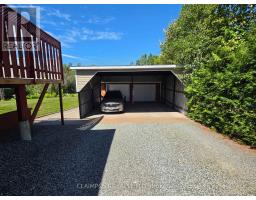
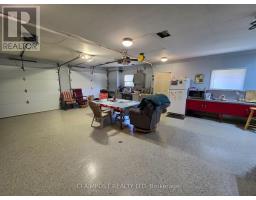
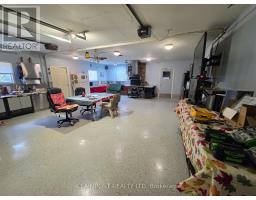
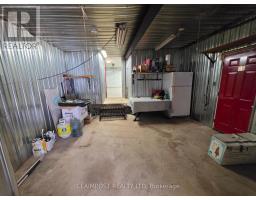
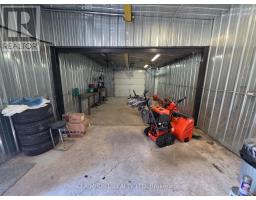
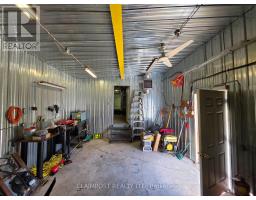
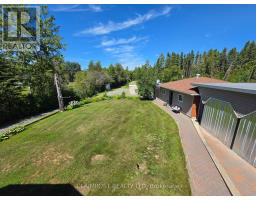


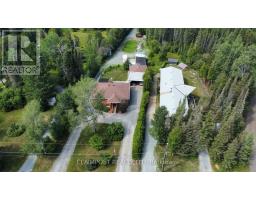
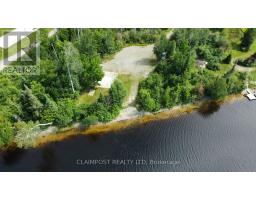
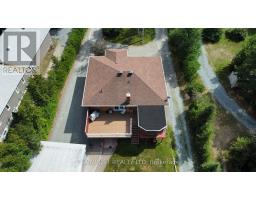
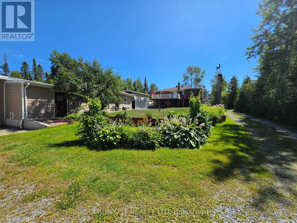
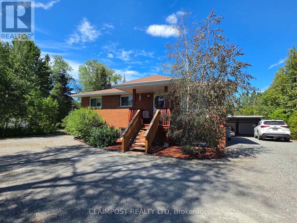
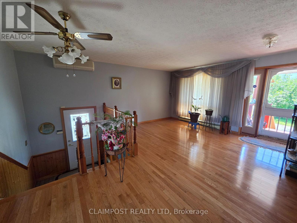
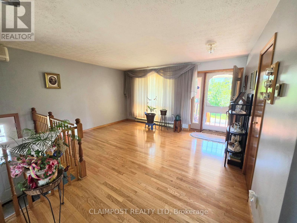
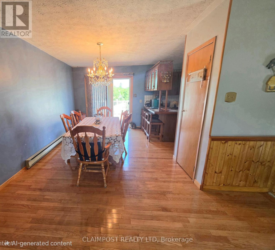
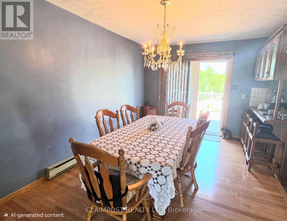
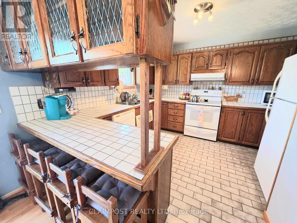
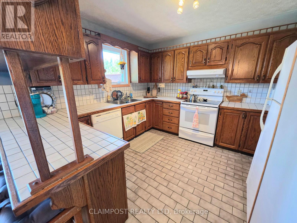
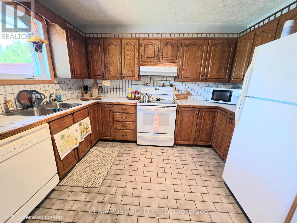
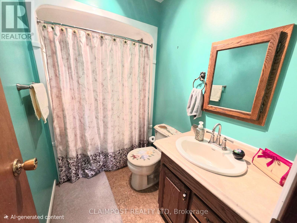
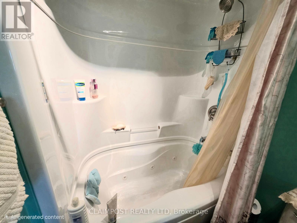
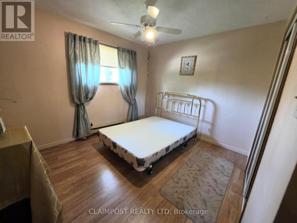
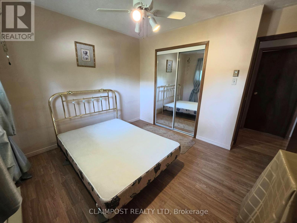
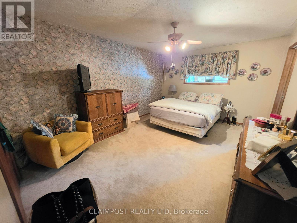
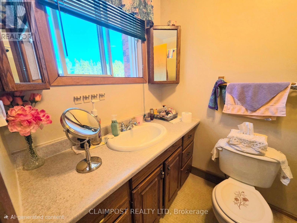
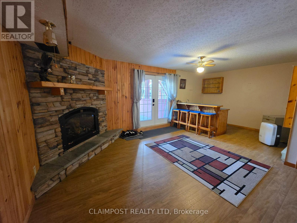
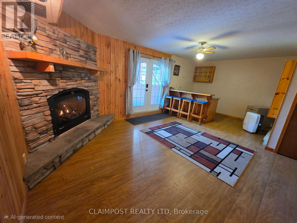
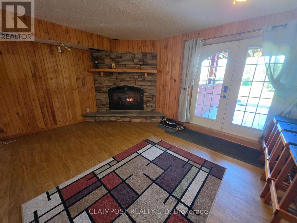
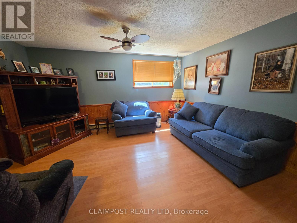
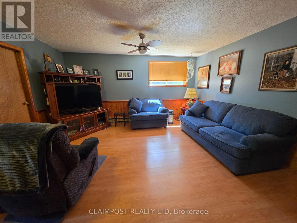
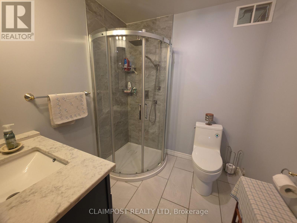
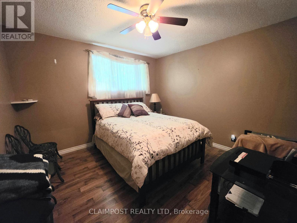
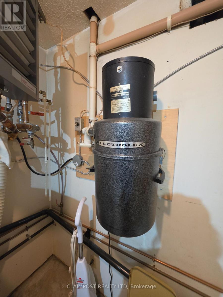
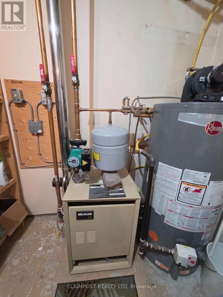
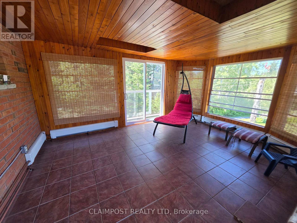
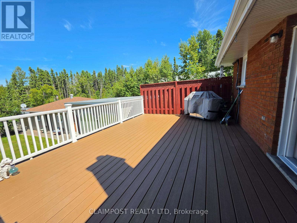
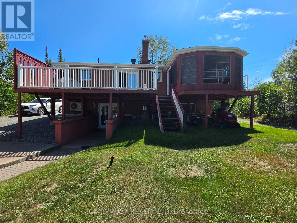
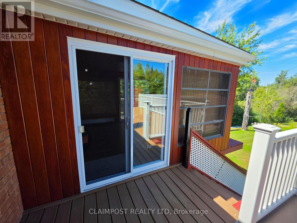
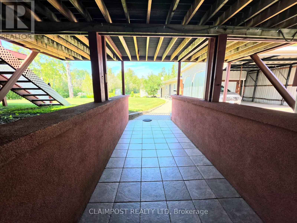
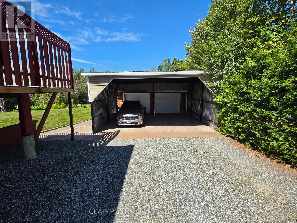
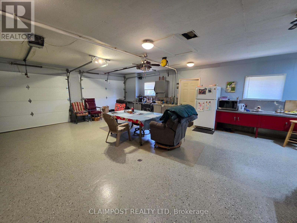
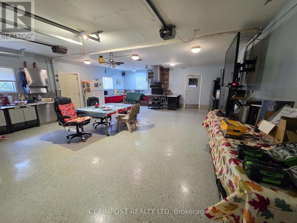
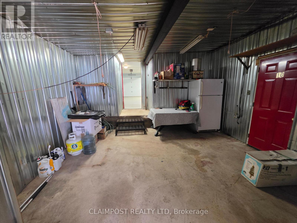
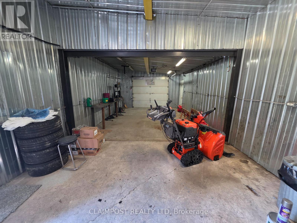
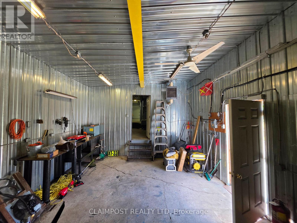
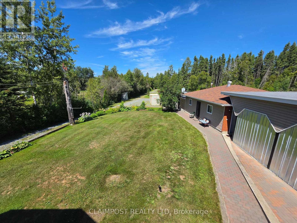
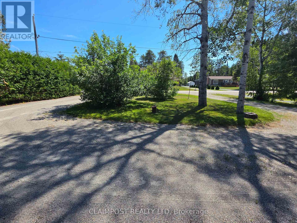
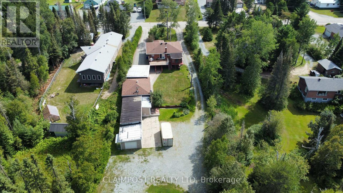
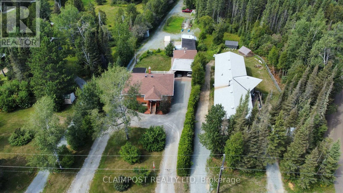
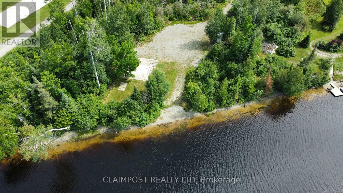
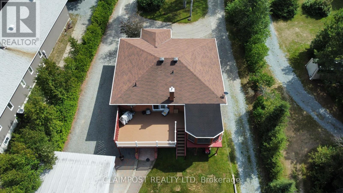
Nestled on a 1.85-acre waterfront lot with 110 feet of frontage on the Mattagami River, this spacious 3+2 bedroom, 3 full bathroom raised bungalow offers the perfect blend of comfort, functionality, and scenic living. The main floor features a generous primary bedroom complete with a private 4-piece ensuite. A second 4-piece bathroom, featuring a relaxing Jacuzzi tub, serves the rest of the main level. Solid oak kitchen cabinetry, hardwood flooring throughout most of the main floor, and an inviting layout create a warm and welcoming atmosphere. Sliding patio doors off the dining room lead to a large 15' x 26' deck and a heated gazebo. The fully finished walk-out basement expands the living space with two additional bedrooms, a cozy gas fireplace, a wet bar, and a recently renovated 3-piece bathroom with a modern walk-in shower. The home is efficiently heated by a natural gas boiler system that also supplies heat to the garage. Additional features include backup electric heat, central air conditioning, and central vacuum for year-round comfort and convenience. The attached double garage with adjoining carport is a dream workspace, complete with a refrigerator, wood stove, range hood, mounted cabinetry, and ample counter space. Multiple additions to the garage offer exceptional flexibility for hobbies, workshops, storage, or other multi-purpose uses. Outside, the property continues to impress with several outbuildings providing abundant storage for firewood, tools, and equipment. Hydro service extends all the way to the waterfront, and a dedicated river-fed pumping station/cabin supplies water from the Mattagami River for lawn irrigation and gardening, helping preserve the home's well water. The picturesque grounds are beautifully landscaped with mature pink and white flowering crabapple trees, fragrant lilacs, and plenty of open space to enjoy nature. This exceptional waterfront property offers privacy, space, and endless opportunities for outdoor recreation. (id:23304)
| MLS® Number | T13650338 |
| Property Type | Single Family |
| Community Name | TS - Dalton |
| Easement | Unknown |
| Features | Irregular Lot Size, Carpet Free |
| Parking Space Total | 10 |
| Structure | Deck, Shed, Outbuilding, Workshop |
| View Type | Direct Water View |
| Water Front Type | Waterfront On River |
| Bathroom Total | 3 |
| Bedrooms Above Ground | 3 |
| Bedrooms Below Ground | 2 |
| Bedrooms Total | 5 |
| Appliances | Water Heater, Water Softener, Central Vacuum, Stove, Refrigerator |
| Architectural Style | Raised Bungalow |
| Basement Development | Finished |
| Basement Features | Walk Out |
| Basement Type | N/a (finished) |
| Construction Style Attachment | Detached |
| Cooling Type | Wall Unit |
| Exterior Finish | Stucco, Brick |
| Fireplace Present | Yes |
| Fireplace Total | 1 |
| Foundation Type | Concrete |
| Heating Fuel | Electric, Natural Gas |
| Heating Type | Baseboard Heaters |
| Stories Total | 1 |
| Size Interior | 1,100 - 1,500 Ft2 |
| Type | House |
| Utility Water | Drilled Well |
| Detached Garage | |
| Garage |
| Access Type | Public Road, Private Docking |
| Acreage | No |
| Landscape Features | Landscaped |
| Sewer | Septic System |
| Size Depth | 998 Ft ,9 In |
| Size Frontage | 97 Ft ,8 In |
| Size Irregular | 97.7 X 998.8 Ft |
| Size Total Text | 97.7 X 998.8 Ft|1/2 - 1.99 Acres |
| Zoning Description | Rd-haz, Rd-re1, Rd-re1-f |
| Level | Type | Length | Width | Dimensions |
|---|---|---|---|---|
| Basement | Recreational, Games Room | 4.6 m | 4.5 m | 4.6 m x 4.5 m |
| Basement | Bedroom 4 | 3.3 m | 3.4 m | 3.3 m x 3.4 m |
| Basement | Recreational, Games Room | 6.5 m | 4.4 m | 6.5 m x 4.4 m |
| Basement | Bedroom 5 | 2.6 m | 2.9 m | 2.6 m x 2.9 m |
| Main Level | Kitchen | 3.31 m | 3.58 m | 3.31 m x 3.58 m |
| Main Level | Dining Room | 2.9 m | 3.67 m | 2.9 m x 3.67 m |
| Main Level | Living Room | 5.5 m | 4.63 m | 5.5 m x 4.63 m |
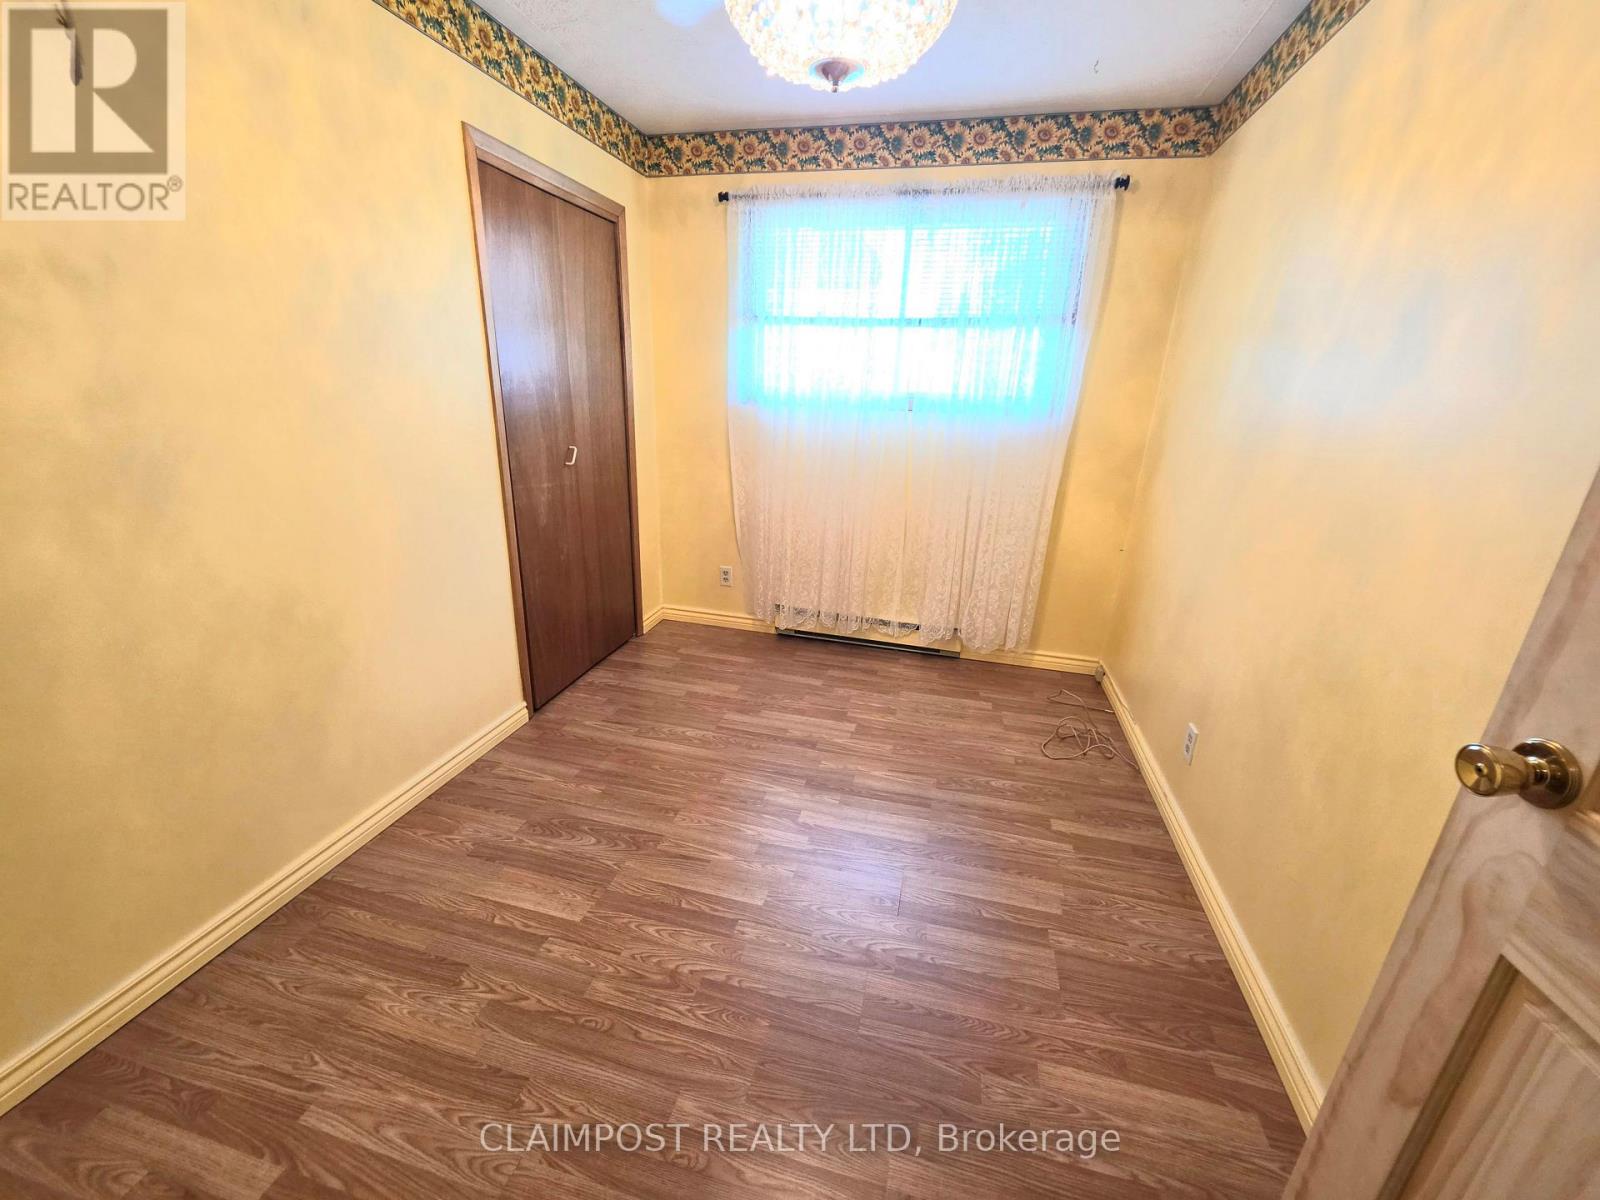
| Main Level | Bedroom 2 | 3.25 m | 2.4 m | 3.25 m x 2.4 m |
| Main Level | Bedroom 3 | 3.01 m | 3.4 m | 3.01 m x 3.4 m |
| Main Level | Primary Bedroom | 4.8 m | 3.6 m | 4.8 m x 3.6 m |
| Cable | Available |
| Electricity | Installed |
https://www.realtor.ca/real-estate/30128035/2814-dalton-road-timmins-ts-dalton-ts-dalton

Jessica Torlone
Salesperson
(705) 264-5364

The trademarks REALTOR®, REALTORS®, and the REALTOR® logo are controlled by The Canadian Real Estate Association (CREA) and identify real estate professionals who are members of CREA. The trademarks MLS®, Multiple Listing Service® and the associated logos are owned by The Canadian Real Estate Association (CREA) and identify the quality of services provided by real estate professionals who are members of CREA. The trademark DDF® is owned by The Canadian Real Estate Association (CREA) and identifies CREA's Data Distribution Facility (DDF®)
Owning a home is a keystone of wealth… both financial affluence and emotional security.