Email us at :
reception@claimpostrealty.com

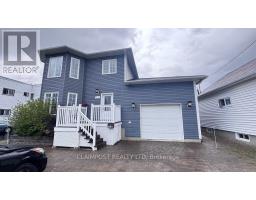
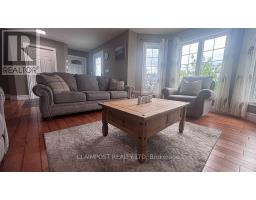
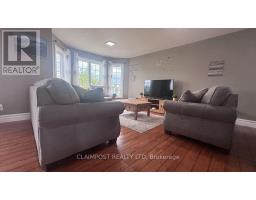
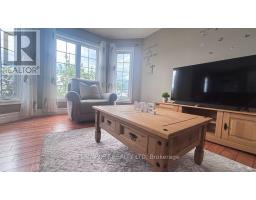
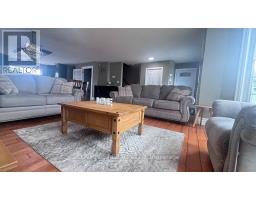
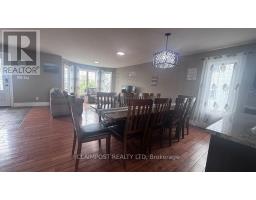
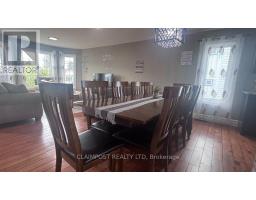
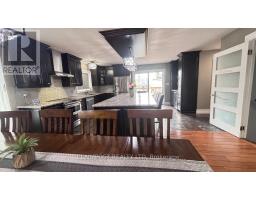
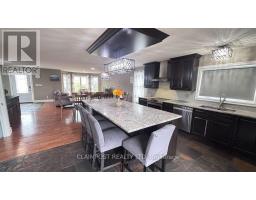


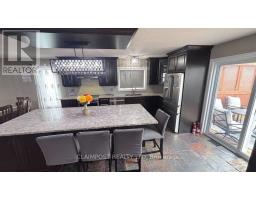

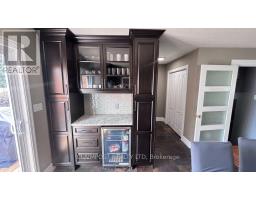
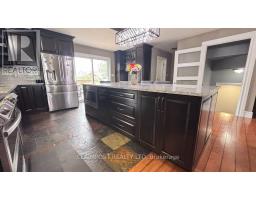

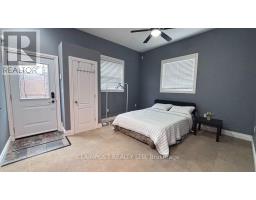
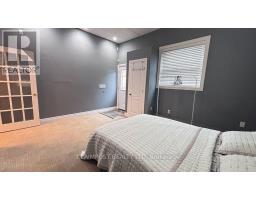

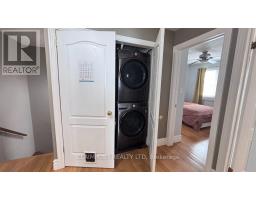
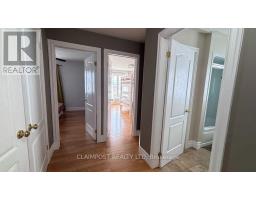

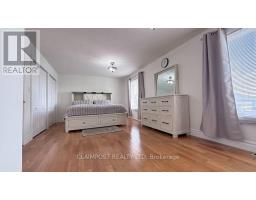

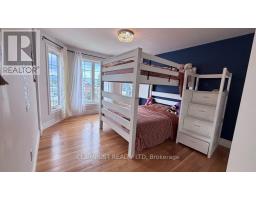
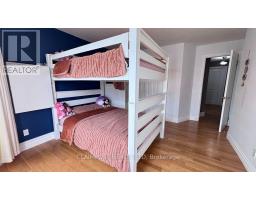
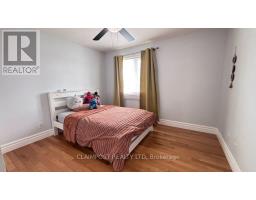
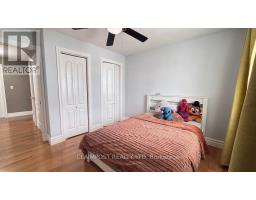

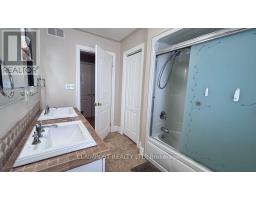
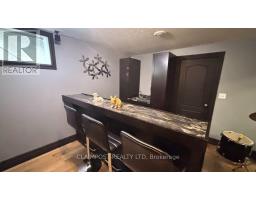
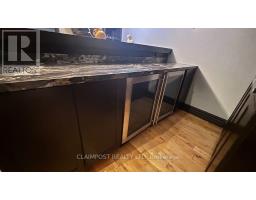
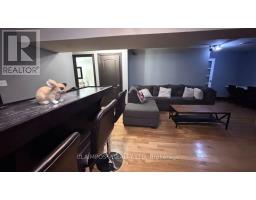
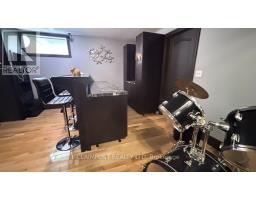
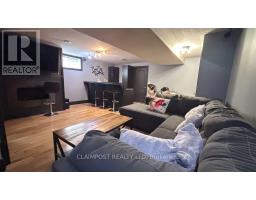
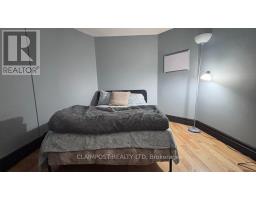


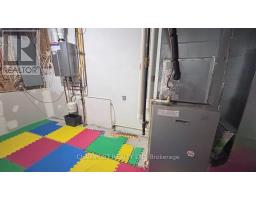
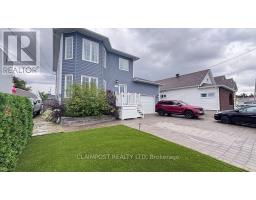

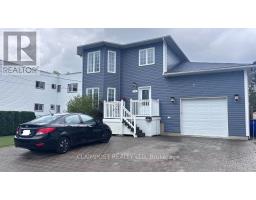
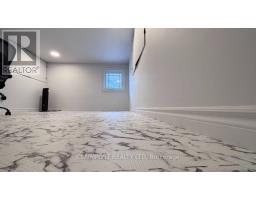
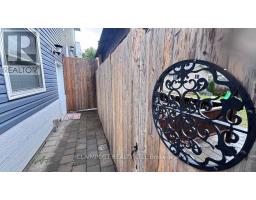
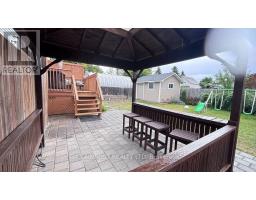

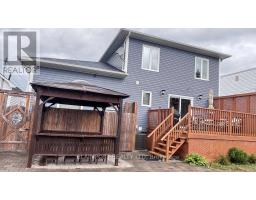
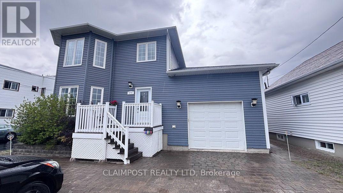
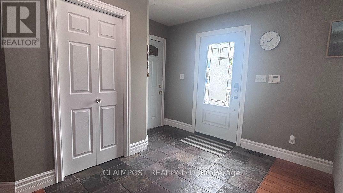
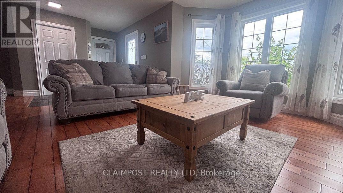
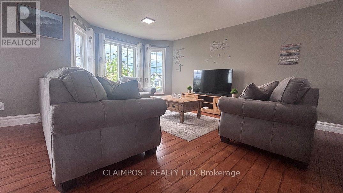
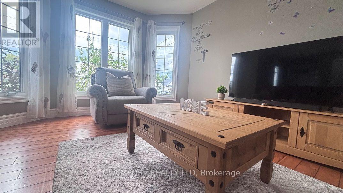
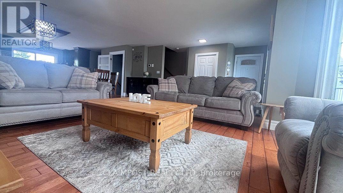
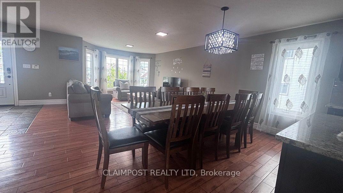
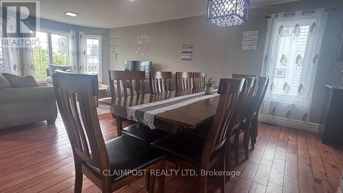
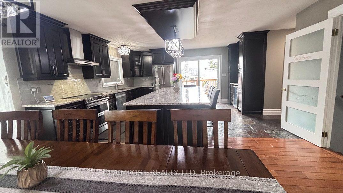
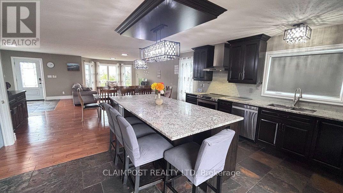
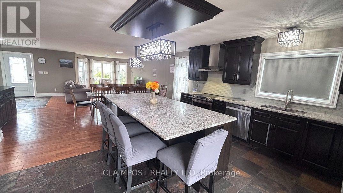
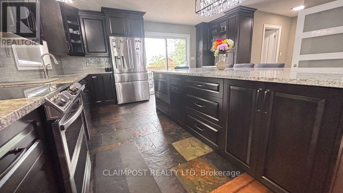
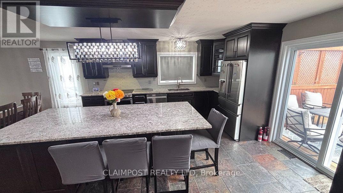
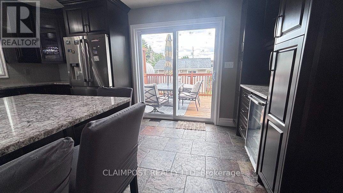
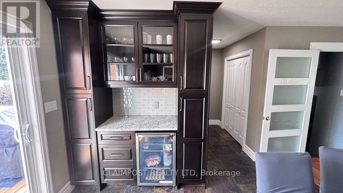
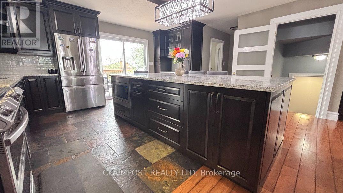
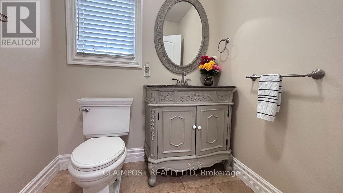
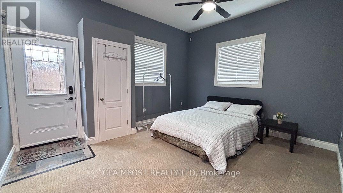
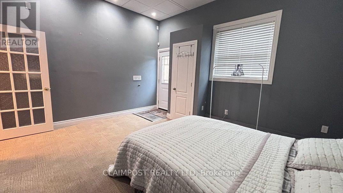
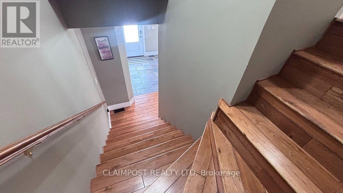
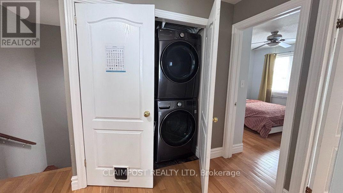
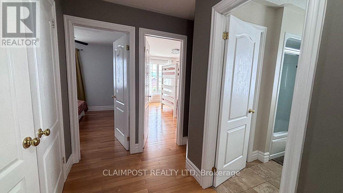
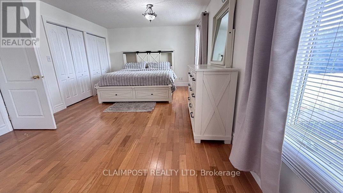
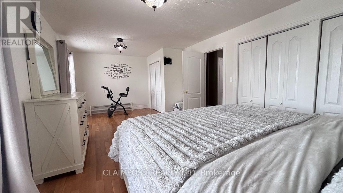
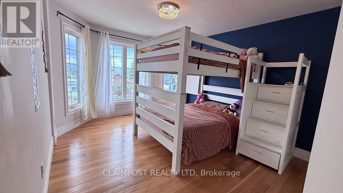
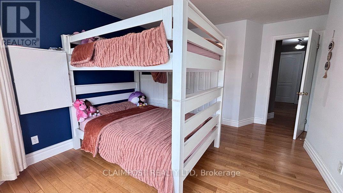
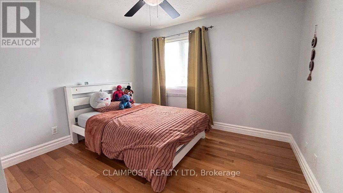
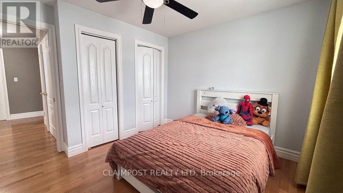
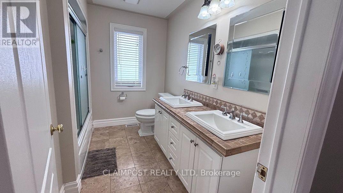
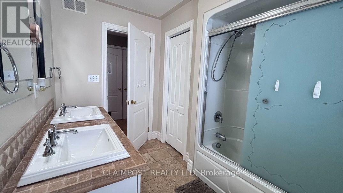
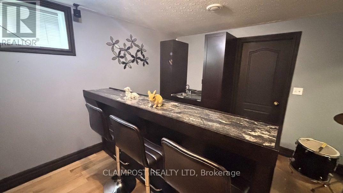
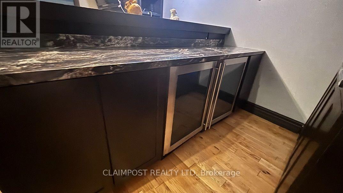
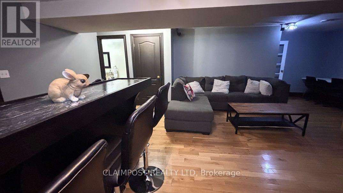
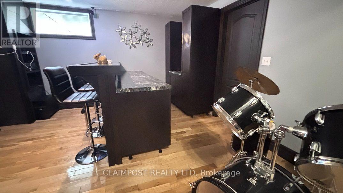
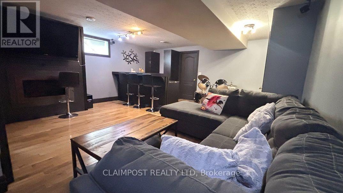
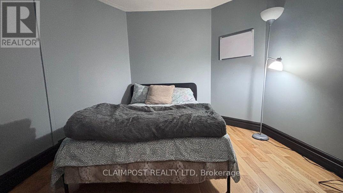
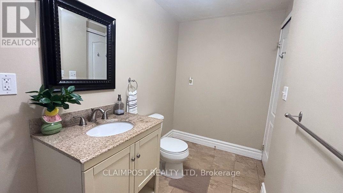
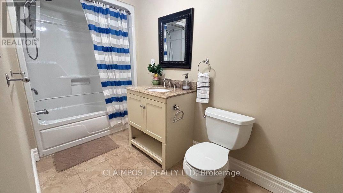
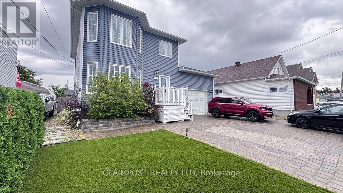
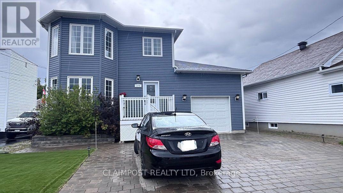
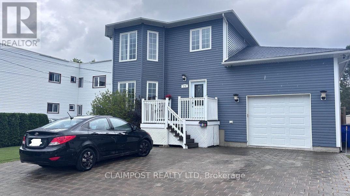
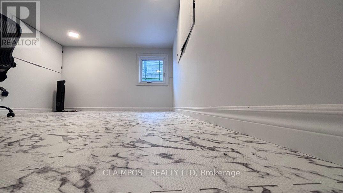
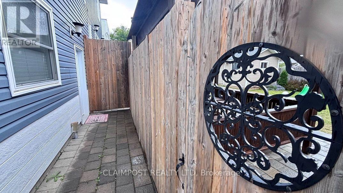
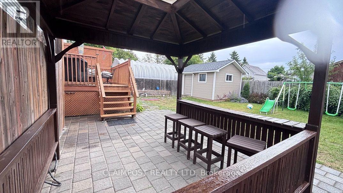
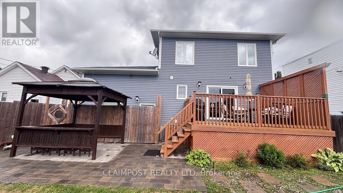
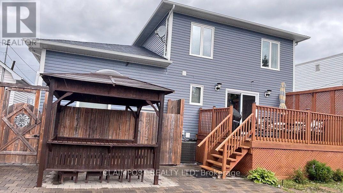
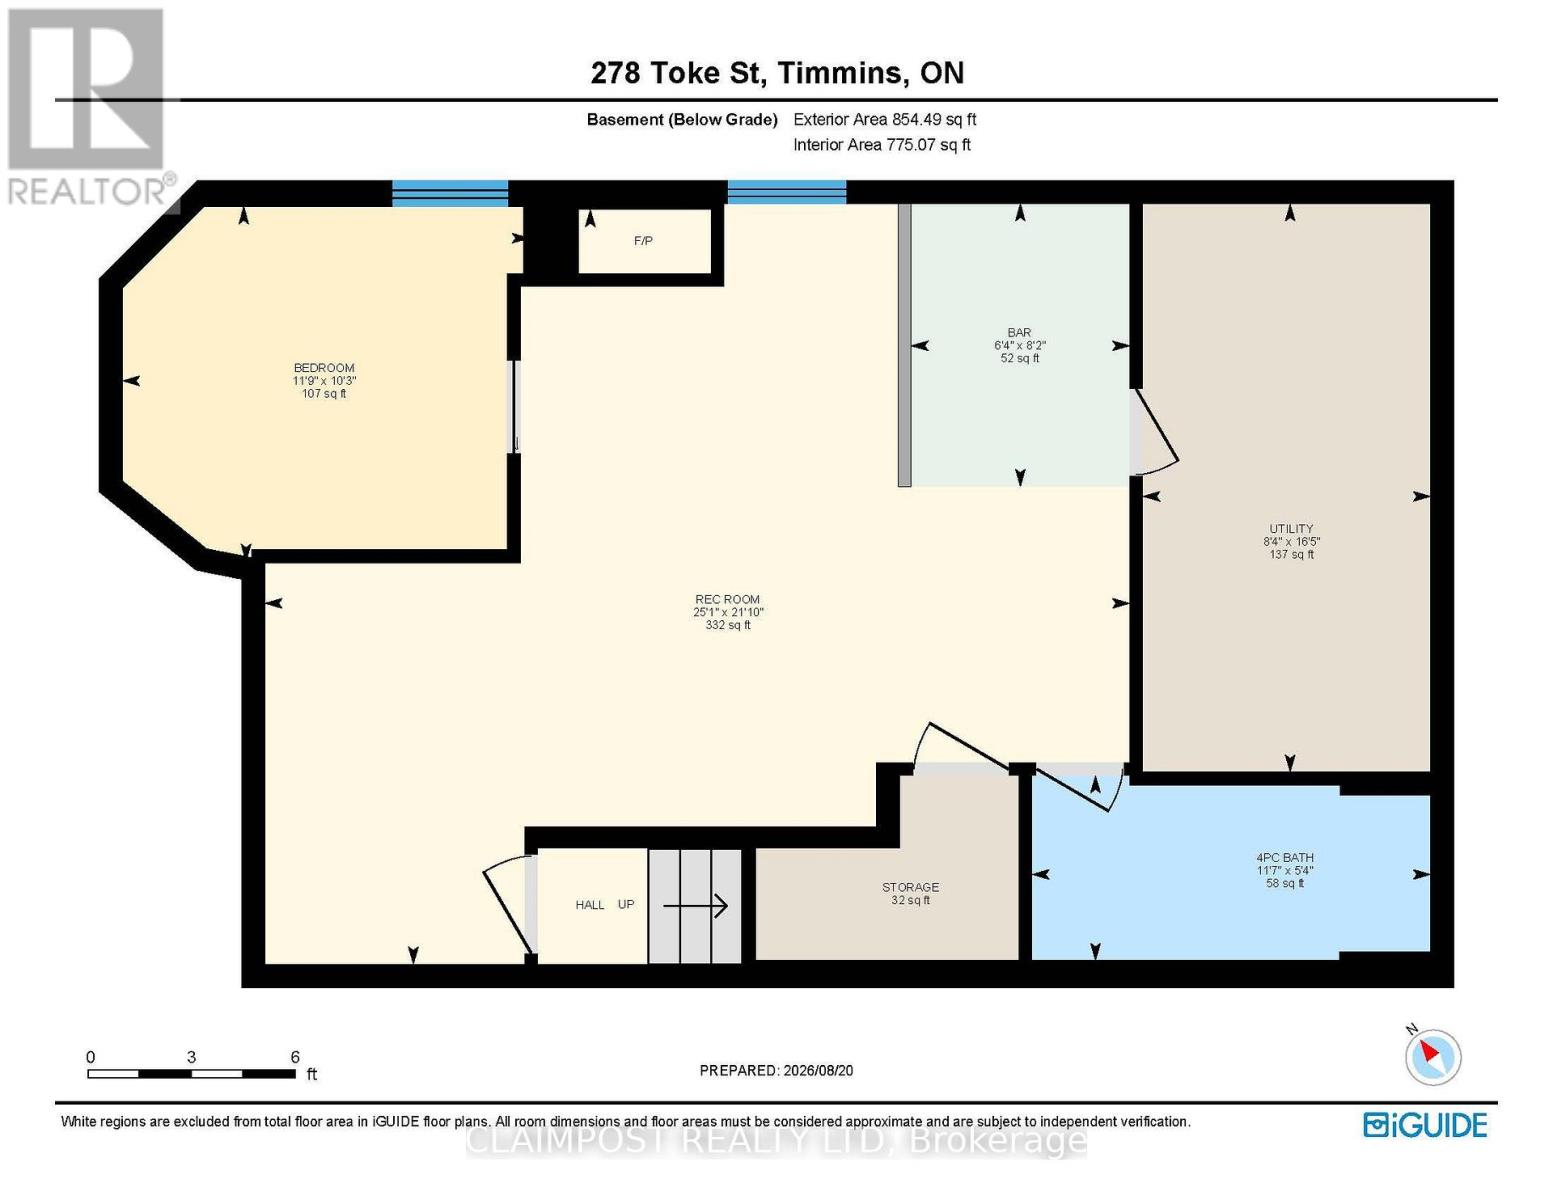
Welcome to this lovely 2-storey family home in the desirable Hill District, ideally located just a block from Gillies Lake, parks and walking trails, and only a few blocks from the hospital. Offering the perfect blend of modern convenience with character, this spacious just over 2000 square foot home features hardwood flooring on two levels, complemented by slate flooring in the entrance and kitchen. The heart of the home is the beautiful gathering kitchen, thoughtfully designed for family and entertaining. It features an extra-large island, granite countertops, and a convenient breakfast/coffee bar with an additional beverage fridge. The kitchen flows seamlessly into the living and dining areas, with open floor layout, filled with natural light from large windows. A walkout to the deck provides easy access to the private backyard and extends your entertaining space outdoors. Set on a 50ft x 124ft fenced lot, the private backyard featuring a 12ft x 16ft shed and a gazebo, creating a shaded and inviting space for relaxing and socializing. A ground-level office with its own separate exterior entrance offers an ideal setup for working from home or running a home-based business. The attached garage provides generous additional storage at the rear, while the triple-wide interlocking brick driveway offers plenty of parking. The fully finished basement adds even more living space with a recreation room, wet bar, additional guest room and 4-piece bathroom-perfect for entertaining extended guests. (id:23304)
| MLS® Number | T13689224 |
| Property Type | Single Family |
| Community Name | TNE - Hill District |
| Amenities Near By | Hospital, Beach, Public Transit, Place Of Worship |
| Community Features | School Bus |
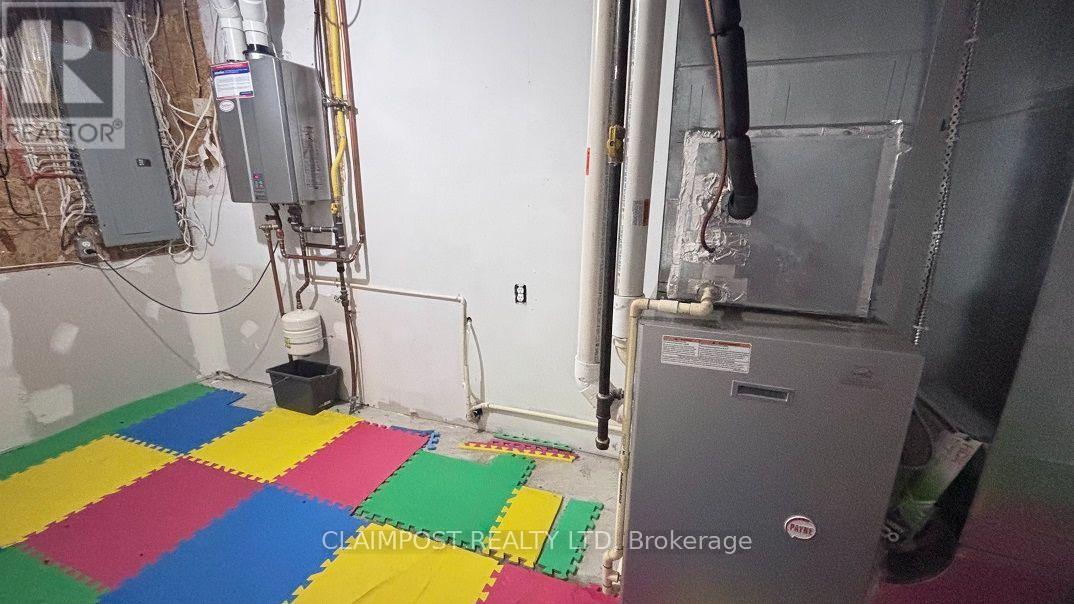
| Equipment Type | Water Heater - Tankless |
| Features | Carpet Free, Gazebo, Guest Suite |
| Parking Space Total | 5 |
| Rental Equipment Type | Water Heater - Tankless |
| Structure | Deck, Patio(s), Shed |
| View Type | City View |
| Bathroom Total | 3 |
| Bedrooms Above Ground | 3 |
| Bedrooms Below Ground | 1 |
| Bedrooms Total | 4 |
| Age | 16 To 30 Years |
| Amenities | Fireplace(s) |
| Appliances | Garage Door Opener Remote(s), Water Heater - Tankless, Alarm System, Dishwasher, Stove, Refrigerator |
| Basement Development | Finished |
| Basement Type | Full (finished) |
| Construction Style Attachment | Detached |
| Construction Style Other | Seasonal |
| Cooling Type | Central Air Conditioning |
| Exterior Finish | Vinyl Siding |
| Fireplace Present | Yes |
| Fireplace Total | 1 |
| Flooring Type | Hardwood |
| Foundation Type | Concrete |
| Half Bath Total | 1 |
| Heating Fuel | Natural Gas |
| Heating Type | Forced Air |
| Stories Total | 2 |
| Size Interior | 2,000 - 2,500 Ft2 |
| Type | House |
| Utility Water | Municipal Water |
| Attached Garage | |
| Garage |
| Acreage | No |
| Fence Type | Fenced Yard |
| Land Amenities | Hospital, Beach, Public Transit, Place Of Worship |
| Sewer | Sanitary Sewer |
| Size Depth | 124 Ft ,6 In |
| Size Frontage | 50 Ft |
| Size Irregular | 50 X 124.5 Ft |
| Size Total Text | 50 X 124.5 Ft |
| Zoning Description | Na-r2 |
| Level | Type | Length | Width | Dimensions |
|---|---|---|---|---|
| Second Level | Primary Bedroom | 7.03 m | 3.72 m | 7.03 m x 3.72 m |
| Second Level | Bedroom 2 | 3.1 m | 3.48 m | 3.1 m x 3.48 m |
| Second Level | Bedroom 3 | 3.88 m | 3.53 m | 3.88 m x 3.53 m |
| Second Level | Laundry Room | 1.2 m | 1.56 m | 1.2 m x 1.56 m |
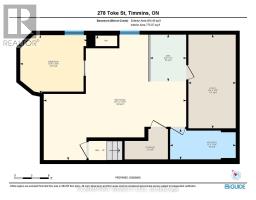
| Basement | Furnace | 2.56 m | 5.02 m | 2.56 m x 5.02 m |
| Basement | Recreational, Games Room | 5.35 m | 5.48 m | 5.35 m x 5.48 m |
| Basement | Bedroom 4 | 3.43 m | 3.11 m | 3.43 m x 3.11 m |
| Main Level | Kitchen | 4.98 m | 4.92 m | 4.98 m x 4.92 m |
| Main Level | Dining Room | 4.92 m | 2.09 m | 4.92 m x 2.09 m |
| Main Level | Living Room | 5.36 m | 4.51 m | 5.36 m x 4.51 m |
| Main Level | Foyer | 3.02 m | 1.98 m | 3.02 m x 1.98 m |
| Upper Level | Other | 3.53 m | 2.4 m | 3.53 m x 2.4 m |
| Ground Level | Office | 4.48 m | 3.85 m | 4.48 m x 3.85 m |
| In Between | Other | 3.96 m | 2.81 m | 3.96 m x 2.81 m |
| Cable | Installed |
| Electricity | Installed |
| Sewer | Installed |

Renee Bragagnolo
Salesperson
(705) 264-5364

The trademarks REALTOR®, REALTORS®, and the REALTOR® logo are controlled by The Canadian Real Estate Association (CREA) and identify real estate professionals who are members of CREA. The trademarks MLS®, Multiple Listing Service® and the associated logos are owned by The Canadian Real Estate Association (CREA) and identify the quality of services provided by real estate professionals who are members of CREA. The trademark DDF® is owned by The Canadian Real Estate Association (CREA) and identifies CREA's Data Distribution Facility (DDF®)
Owning a home is a keystone of wealth… both financial affluence and emotional security.