Email us at :
admin@claimpostrealty.com

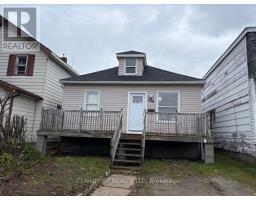
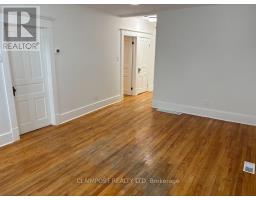
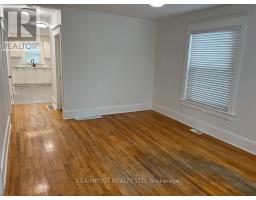
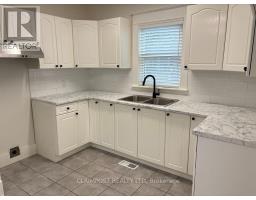
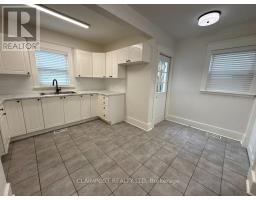
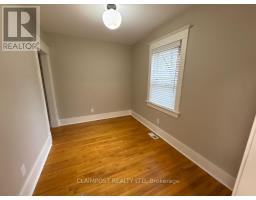
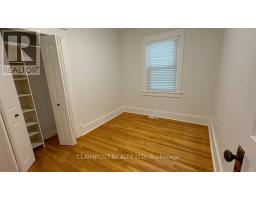
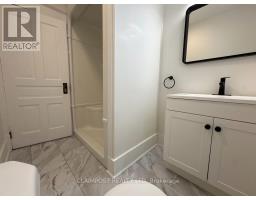
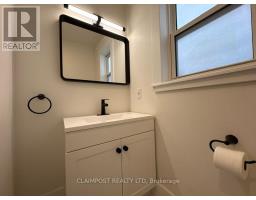
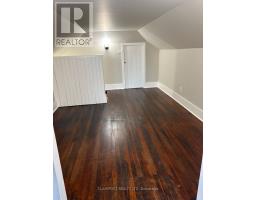
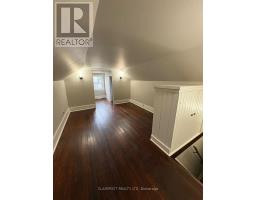
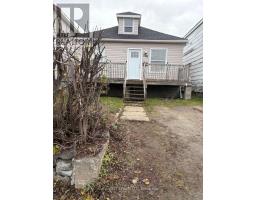
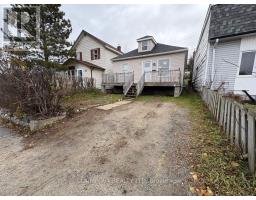
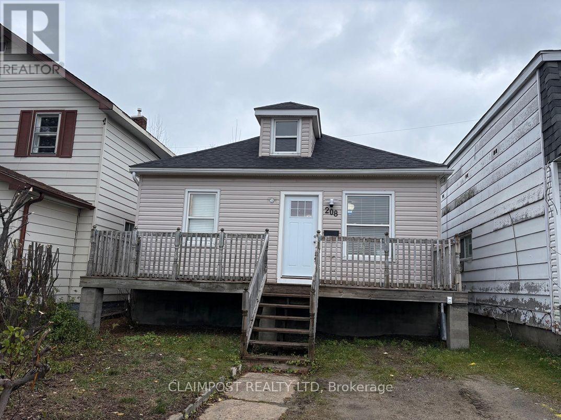
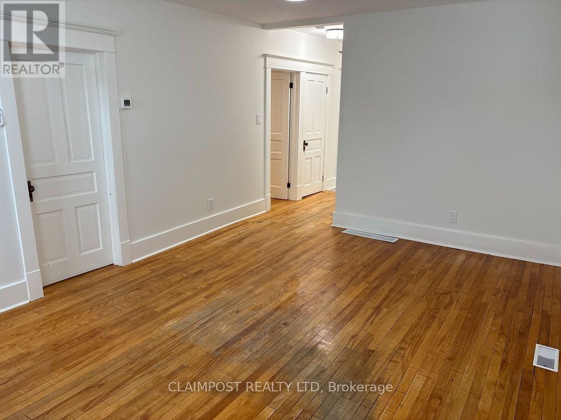
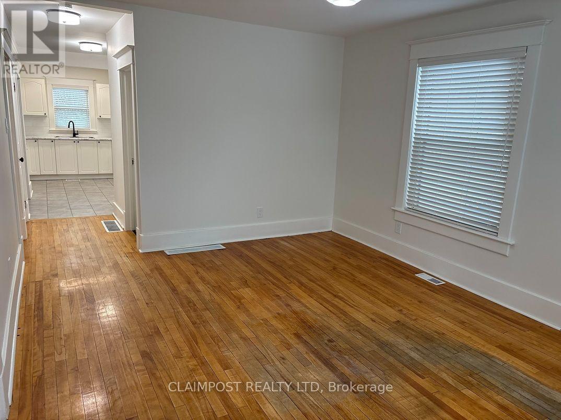
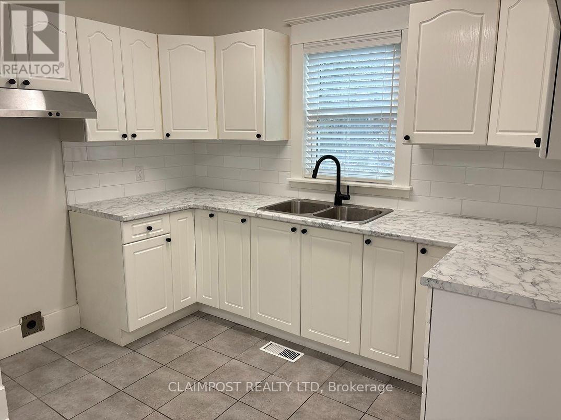
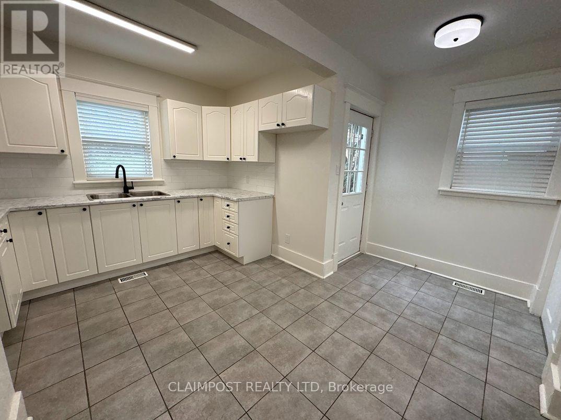
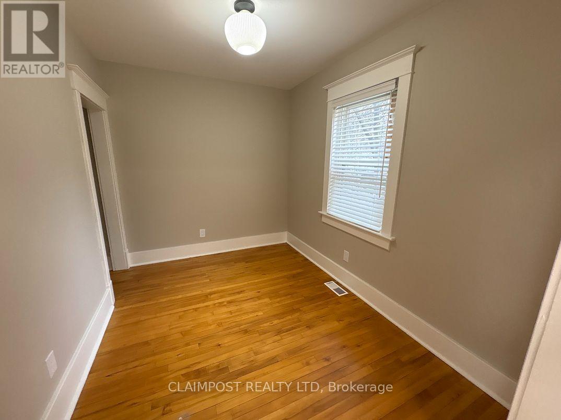
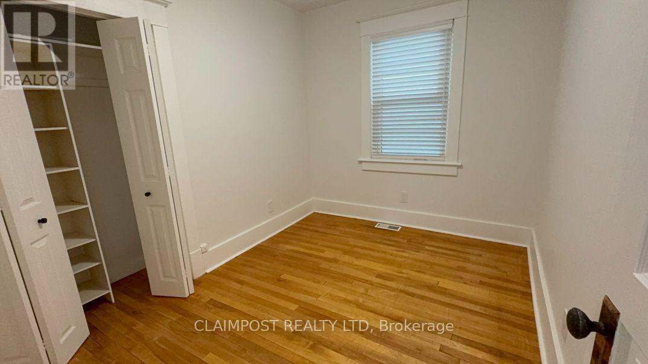
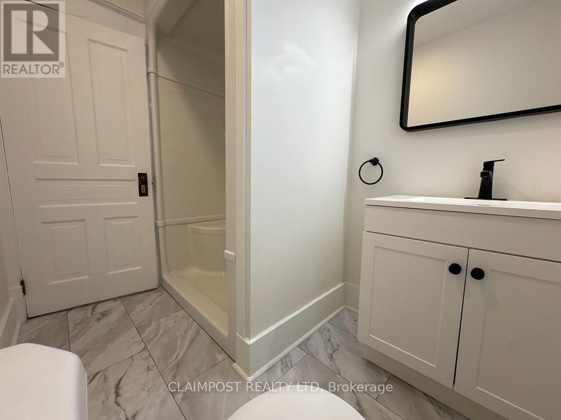
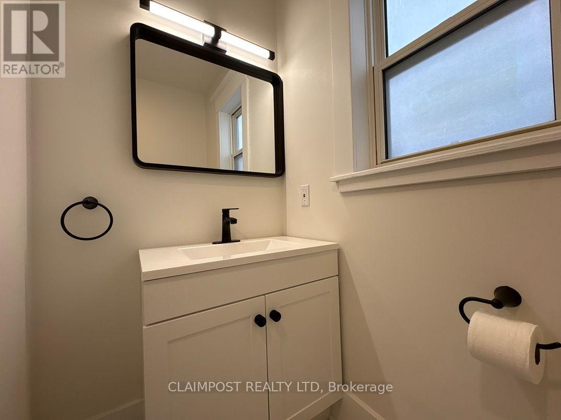
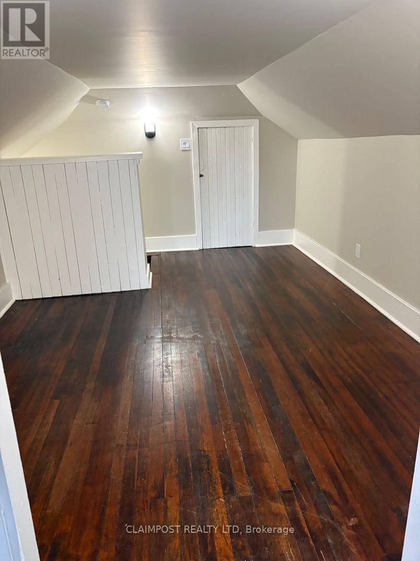
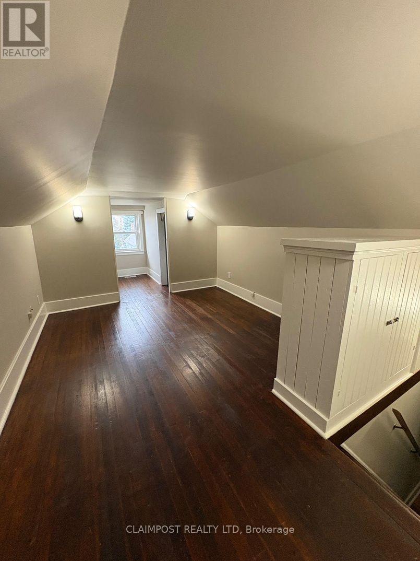
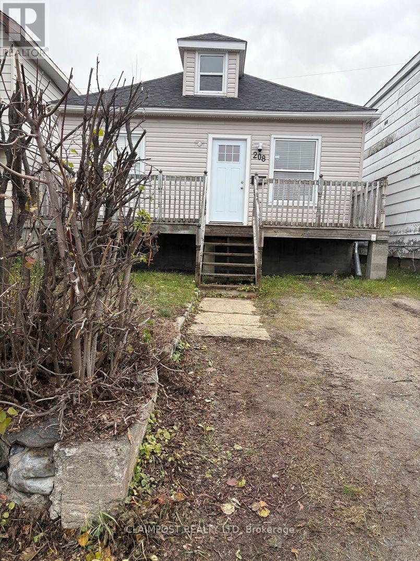
Cozy and inviting, this three-bedroom, one-and-a-half-storey home is nestled in Timmins' established Hill District, conveniently located near Gillies Lake, the hospital, public transit and downtown amenities. Original hardwood floors bring warmth and character, while numerous recent updates add a fresh feel throughout. Highlights include a refreshed kitchen with updated countertops, backsplash, sink and faucet, a renovated bathroom, fresh interior paint and new roof shingles. The unspoiled, unfinished basement provides plenty of storage and flexibility for future improvements. Its central location and move-in-ready condition may also appeal to investors exploring furnished or short-term rental potential-simply furnish it and get rolling. Outside, enjoy off-street parking and a private, partially fenced backyard with space to relax, garden or entertain. A charming home that blends classic character with thoughtful improvements-come take a look! Any proposed rental use, including short-term rentals, is subject to all applicable municipal, provincial and federal requirements. (id:23304)
12:00 pm
Ends at:2:00 pm
| MLS® Number | T14171744 |
| Property Type | Single Family |
| Community Name | TNE - Hill District |
| Amenities Near By | Beach, Public Transit, Park, Schools |
| Community Features | School Bus |
| Equipment Type | None |
| Features | Hillside, Irregular Lot Size, Carpet Free |
| Parking Space Total | 1 |
| Rental Equipment Type | None |
| View Type | City View |
| Bathroom Total | 1 |
| Bedrooms Above Ground | 3 |
| Bedrooms Total | 3 |
| Age | 100+ Years |
| Appliances | Alarm System, Blinds, Water Heater, Hood Fan |
| Basement Development | Unfinished |
| Basement Type | Full (unfinished) |
| Construction Style Attachment | Detached |
| Cooling Type | None |
| Exterior Finish | Vinyl Siding |
| Fire Protection | Alarm System, Smoke Detectors |
| Foundation Type | Poured Concrete |
| Heating Fuel | Natural Gas |
| Heating Type | Forced Air |
| Stories Total | 2 |
| Size Interior | 700 - 1,100 Ft2 |
| Type | House |
| Utility Water | Municipal Water |
| No Garage |
| Acreage | No |
| Land Amenities | Beach, Public Transit, Park, Schools |
| Sewer | Sanitary Sewer |
| Size Depth | 96 Ft ,10 In |
| Size Frontage | 29 Ft ,10 In |
| Size Irregular | 29.9 X 96.9 Ft |
| Size Total Text | 29.9 X 96.9 Ft |
| Zoning Description | Na-r3 |
| Level | Type | Length | Width | Dimensions |
|---|---|---|---|---|
| Main Level | Living Room | 3.66 m | 5.03 m | 3.66 m x 5.03 m |
| Main Level | Bedroom | 3.2 m | 2.72 m | 3.2 m x 2.72 m |
| Main Level | Bedroom 2 | 3.2 m | 2.49 m | 3.2 m x 2.49 m |
| Main Level | Kitchen | 4.27 m | 3.66 m | 4.27 m x 3.66 m |
| Main Level | Dining Room | 3.21 m | 2.44 m | 3.21 m x 2.44 m |
| Upper Level | Bedroom 3 | 4.27 m | 3.66 m | 4.27 m x 3.66 m |
| Cable | Available |
| Electricity | Installed |
| Sewer | Installed |

Jaco Beaucage
Salesperson
(705) 264-5364

The trademarks REALTOR®, REALTORS®, and the REALTOR® logo are controlled by The Canadian Real Estate Association (CREA) and identify real estate professionals who are members of CREA. The trademarks MLS®, Multiple Listing Service® and the associated logos are owned by The Canadian Real Estate Association (CREA) and identify the quality of services provided by real estate professionals who are members of CREA. The trademark DDF® is owned by The Canadian Real Estate Association (CREA) and identifies CREA's Data Distribution Facility (DDF®)
Owning a home is a keystone of wealth… both financial affluence and emotional security.