Email us at :
reception@claimpostrealty.com

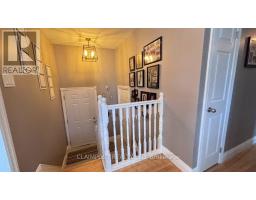
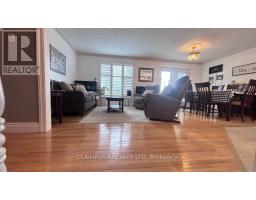
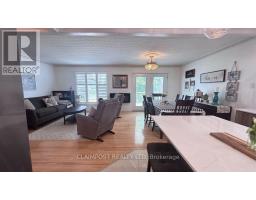
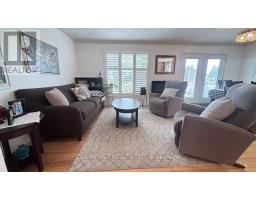
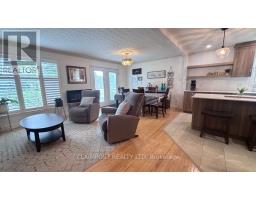
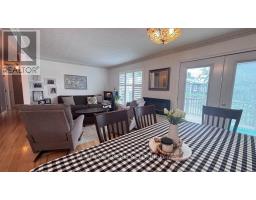
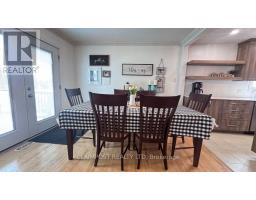
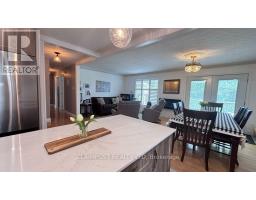
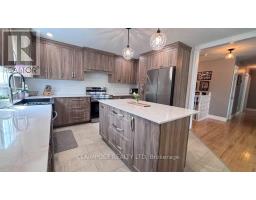
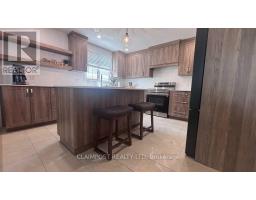
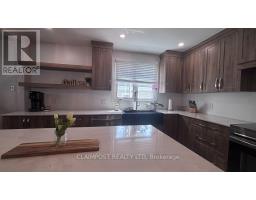
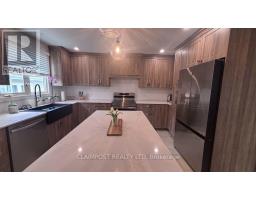
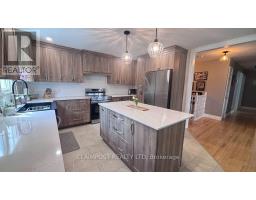
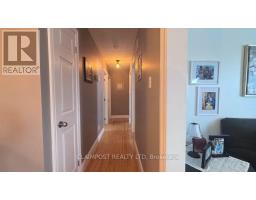
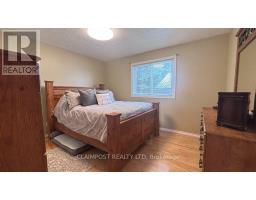
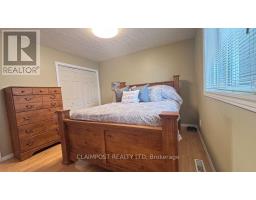
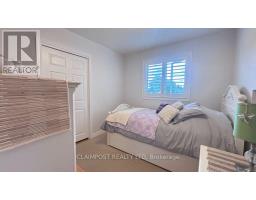
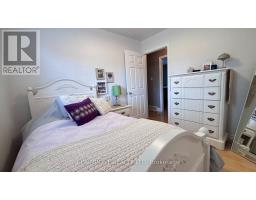
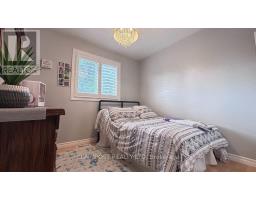
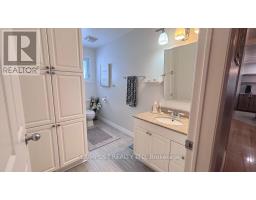
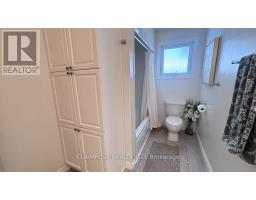
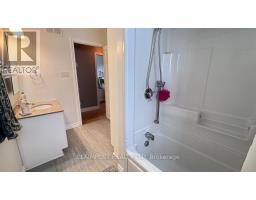
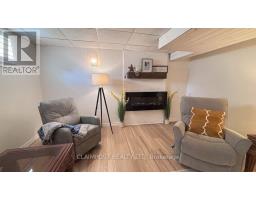
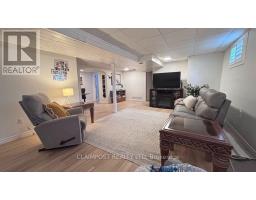
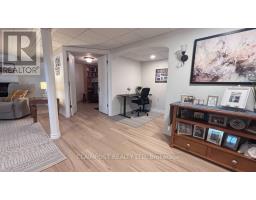
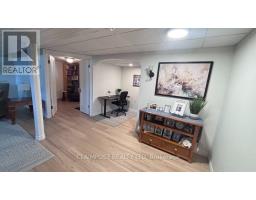
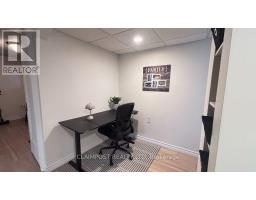
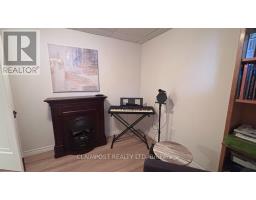
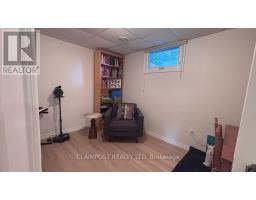
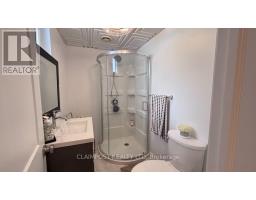
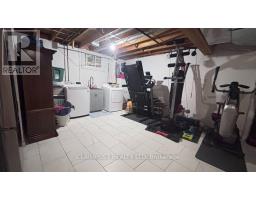
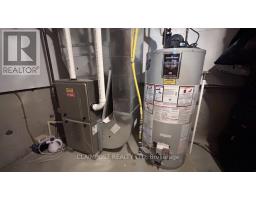
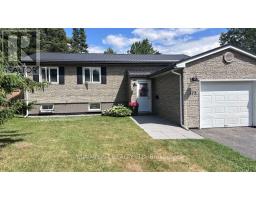
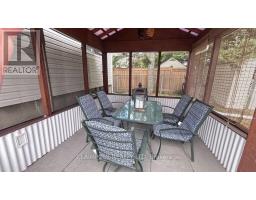
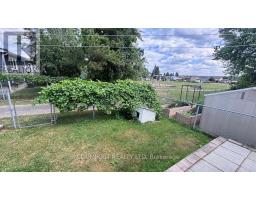
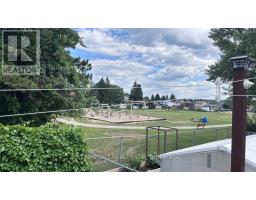
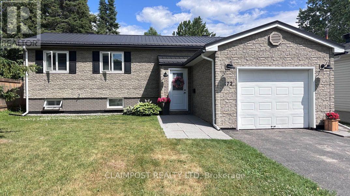
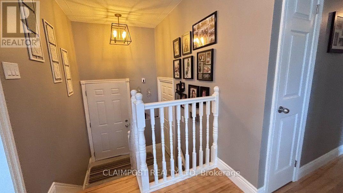
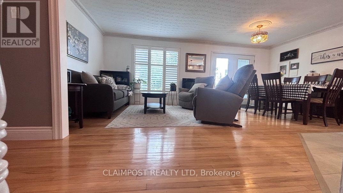
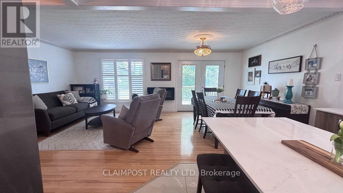
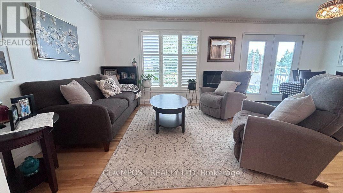
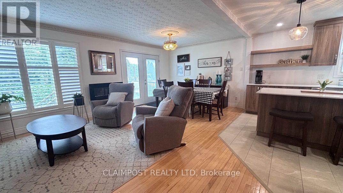
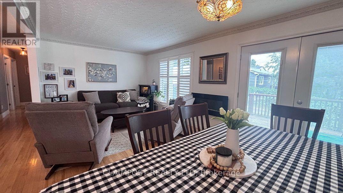
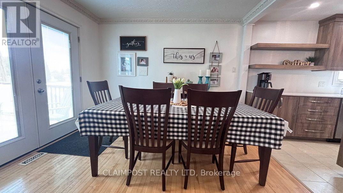
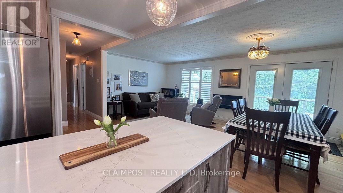
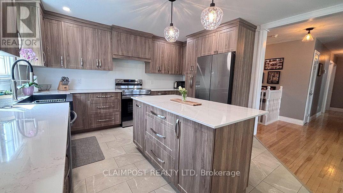
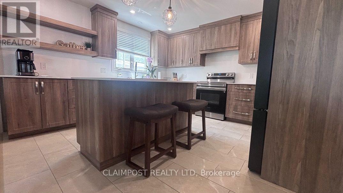
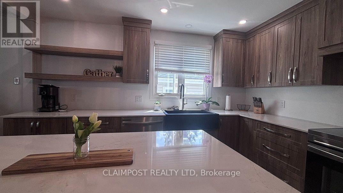
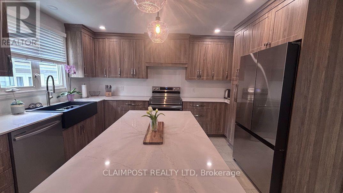
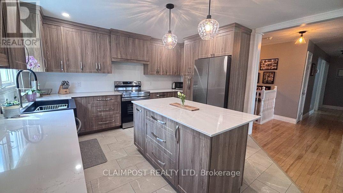
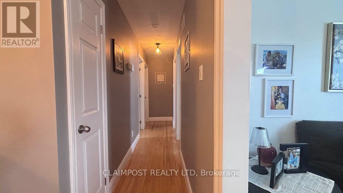
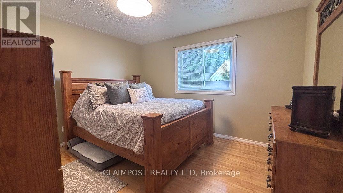
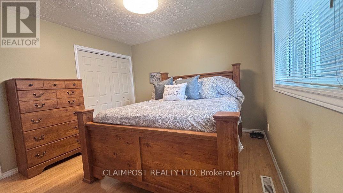
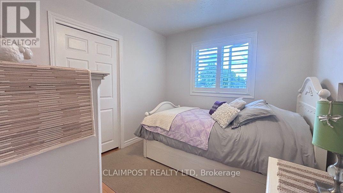
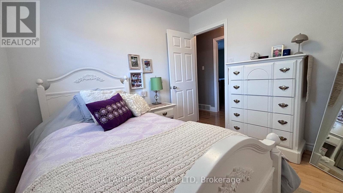
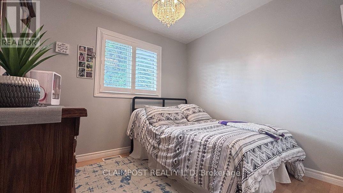
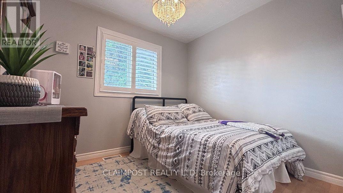
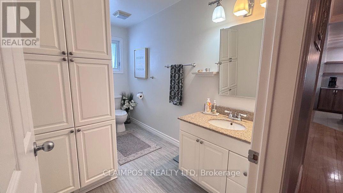
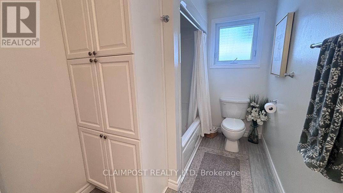
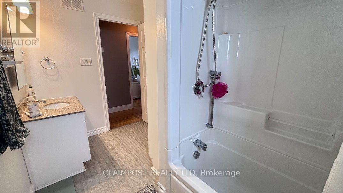
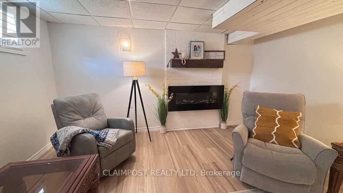
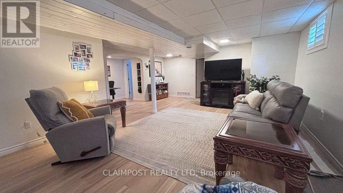
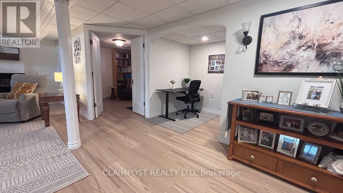
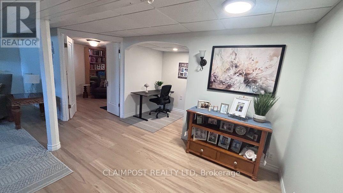
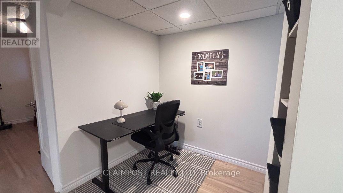
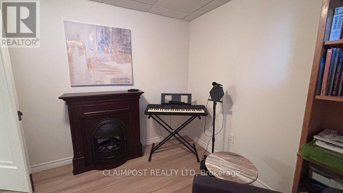
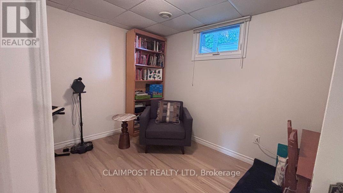
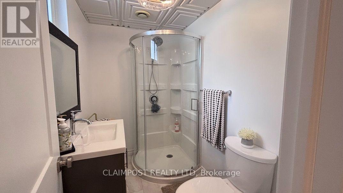
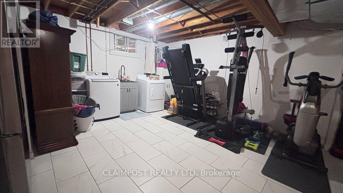
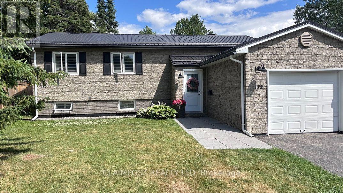
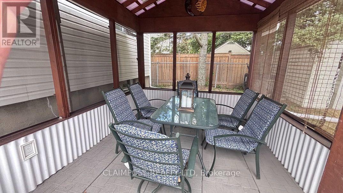
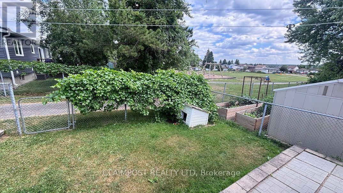
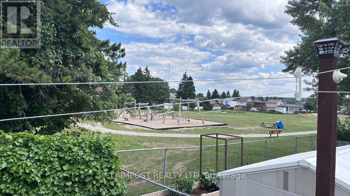
Welcome to this stunning, fully renovated 1,100 sqft home nestled in a sought-after family-friendly neighbourhood. Featuring 3+1 bedrooms, this beautiful home showcases quality craftsmanship, stylish finishes and a thoughtfully open concept designed layout. The open-concept layout is ideal for both everyday living and entertaining. The JUST FINISHED renovated kitchen showcases exceptional craftsmanship, featuring an abundance of custom cabinetry, a spacious island with quartz countertops, a double granite sink, built-in waste and recycling bins and quality finishes throughout. Every detail has been carefully considered, including porcelain tile flooring, updated electrical and plumbing, and modern lighting. Main floor is mainly hardwood flooring and the California shutters throughout gives you that extra classic detail. The fully finished lower level provides additional living space with a bright recreation room, a fourth bedroom or den, a second full bathroom, and a generous laundry area with plenty of room for a home gym or extra storage. The dining area has access through quality triple pane patio doors (built-in blinds) to the deck which overlooks a spacious communal park and playground. Enjoy a screened in gazebo for hot, buggy evenings. The exterior has been thoughtfully updated for low-maintenance living, including a durable steel roof. A double entrance offers convenient access to both the home and the attached garage. (id:23304)
11:00 am
Ends at:1:00 pm
6:00 pm
Ends at:8:00 pm
| MLS® Number | T13573062 |
| Property Type | Single Family |
| Community Name | Porcupine - West |
| Amenities Near By | Park |
| Features | Flat Site, Level, Paved Yard, Carpet Free, Gazebo |
| Parking Space Total | 3 |
| Structure | Deck, Shed |
| Bathroom Total | 2 |
| Bedrooms Above Ground | 3 |
| Bedrooms Below Ground | 1 |
| Bedrooms Total | 4 |
| Age | 31 To 50 Years |
| Appliances | Central Vacuum, Water Heater, Dishwasher, Freezer, Stove, Refrigerator |
| Basement Development | Finished |
| Basement Type | Full (finished) |
| Ceiling Type | Suspended Ceiling |
| Construction Status | Insulation Upgraded |
| Construction Style Attachment | Detached |
| Cooling Type | None, Air Exchanger |
| Exterior Finish | Vinyl Siding |
| Flooring Type | Porcelain Tile, Hardwood, Laminate |
| Foundation Type | Concrete |
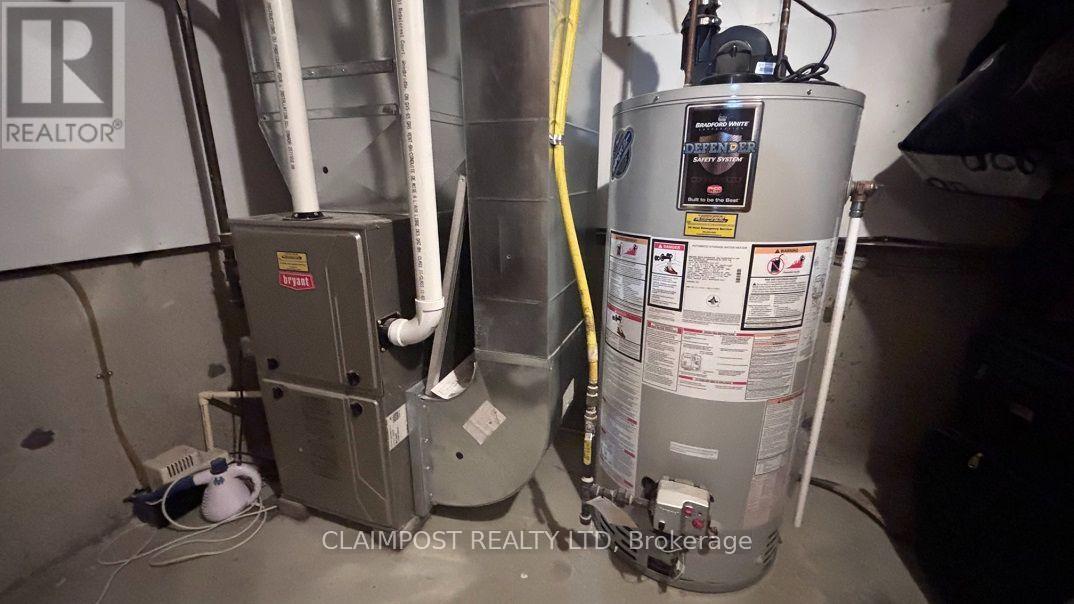
| Heating Fuel | Natural Gas |
| Heating Type | Forced Air |
| Stories Total | 2 |
| Size Interior | 700 - 1,100 Ft2 |
| Type | House |
| Utility Water | Municipal Water |
| Attached Garage | |
| Garage |
| Acreage | No |
| Fence Type | Fully Fenced, Fenced Yard |
| Land Amenities | Park |
| Sewer | Sanitary Sewer |
| Size Depth | 100 Ft |
| Size Frontage | 50 Ft |
| Size Irregular | 50 X 100 Ft |
| Size Total Text | 50 X 100 Ft |
| Zoning Description | Na-r2 |
| Level | Type | Length | Width | Dimensions |
|---|---|---|---|---|
| Basement | Recreational, Games Room | 6.26 m | 4.54 m | 6.26 m x 4.54 m |
| Basement | Laundry Room | 4.47 m | 4.81 m | 4.47 m x 4.81 m |
| Basement | Furnace | 2.49 m | 2.48 m | 2.49 m x 2.48 m |
| Basement | Bedroom 4 | 3.06 m | 2.73 m | 3.06 m x 2.73 m |
| Main Level | Kitchen | 4.05 m | 4.3 m | 4.05 m x 4.3 m |
| Main Level | Living Room | 4.35 m | 3.6 m | 4.35 m x 3.6 m |
| Main Level | Dining Room | 3.35 m | 2.79 m | 3.35 m x 2.79 m |
| Main Level | Primary Bedroom | 3.75 m | 3.45 m | 3.75 m x 3.45 m |
| Main Level | Bedroom 2 | 2.73 m | 3.04 m | 2.73 m x 3.04 m |
| Main Level | Bedroom 3 | 2.8 m | 2.57 m | 2.8 m x 2.57 m |
| Ground Level | Foyer | 1.6 m | 1.8 m | 1.6 m x 1.8 m |
| Cable | Installed |
| Electricity | Installed |
| Sewer | Installed |
https://www.realtor.ca/real-estate/30043824/172-eric-crescent-timmins-porcupine-west-porcupine-west

Renee Bragagnolo
Salesperson
(705) 264-5364

The trademarks REALTOR®, REALTORS®, and the REALTOR® logo are controlled by The Canadian Real Estate Association (CREA) and identify real estate professionals who are members of CREA. The trademarks MLS®, Multiple Listing Service® and the associated logos are owned by The Canadian Real Estate Association (CREA) and identify the quality of services provided by real estate professionals who are members of CREA. The trademark DDF® is owned by The Canadian Real Estate Association (CREA) and identifies CREA's Data Distribution Facility (DDF®)
Owning a home is a keystone of wealth… both financial affluence and emotional security.