Email us at :
reception@claimpostrealty.com

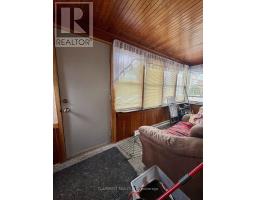
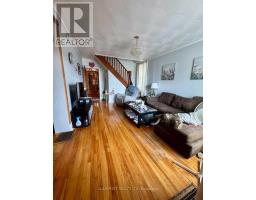
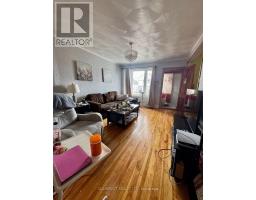
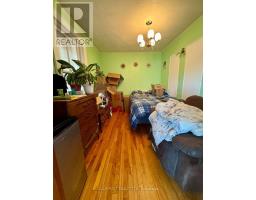
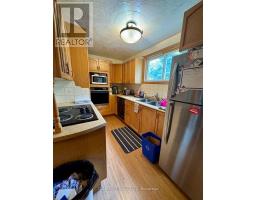
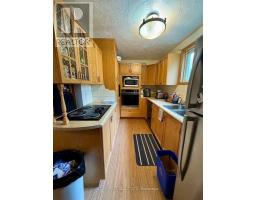
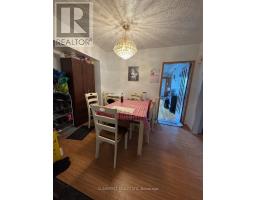
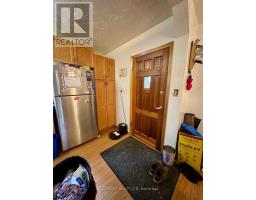
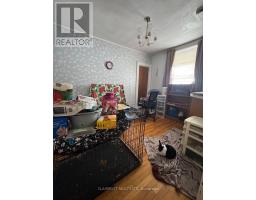
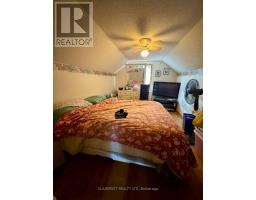
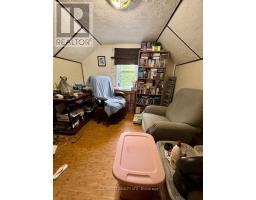
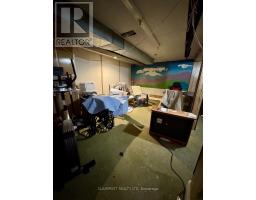
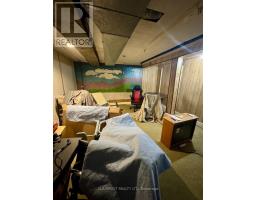
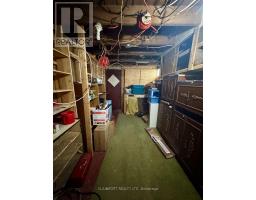
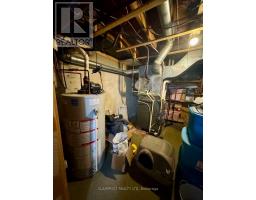
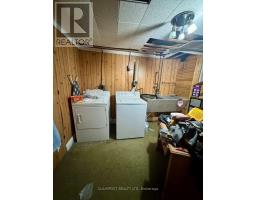
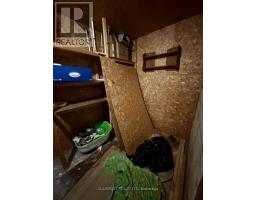
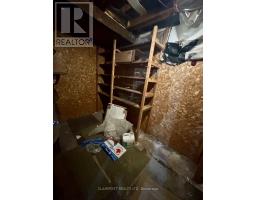
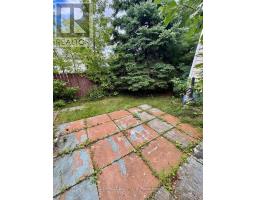
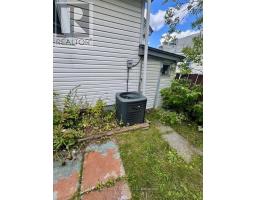
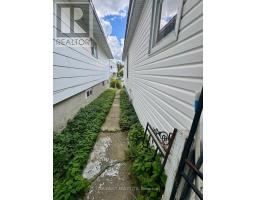
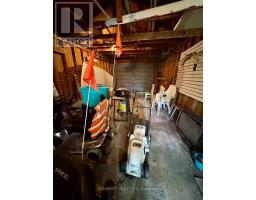
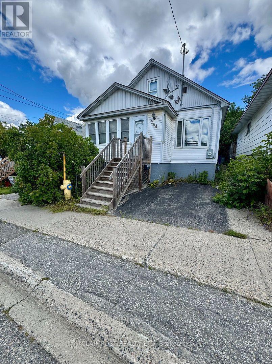
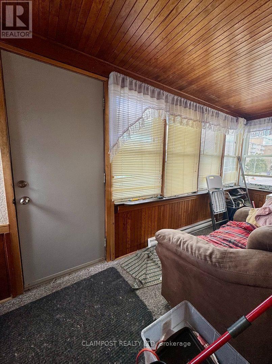
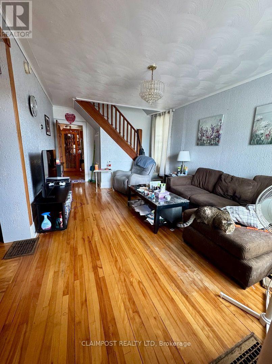
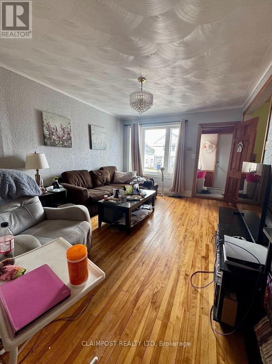
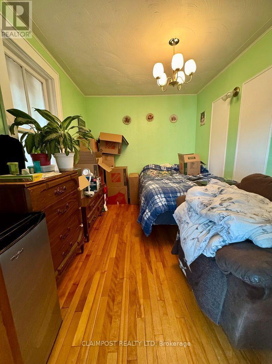
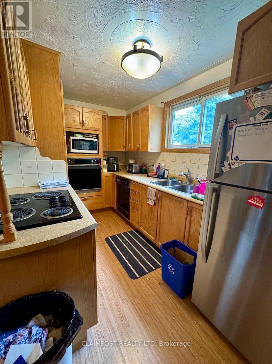
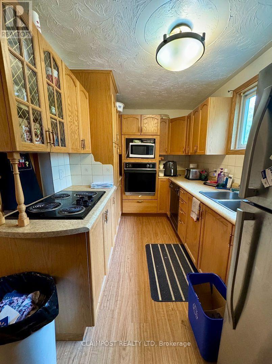
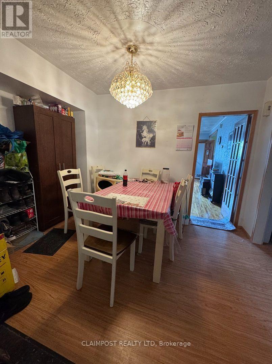
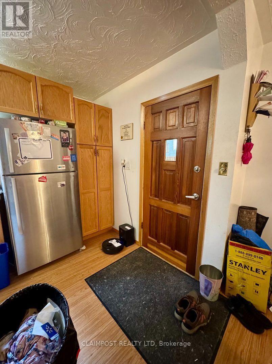
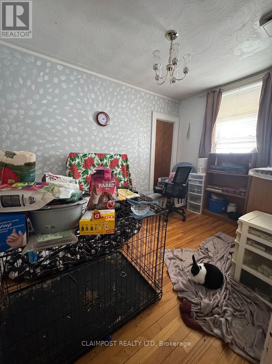
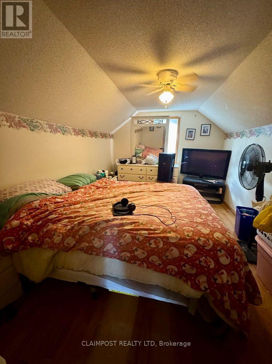
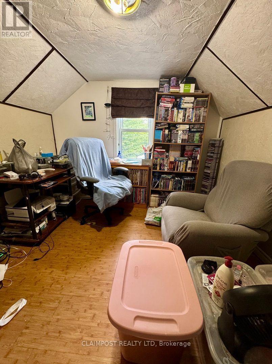
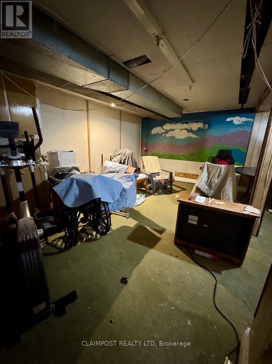
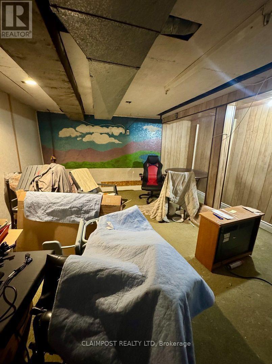
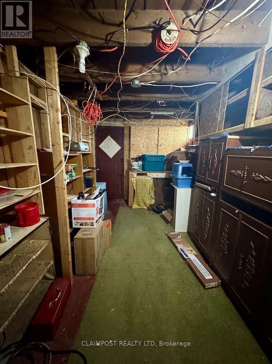
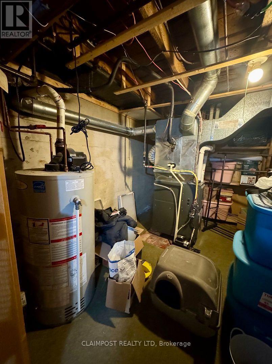
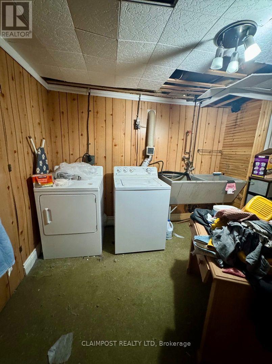
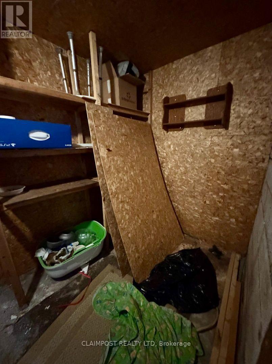
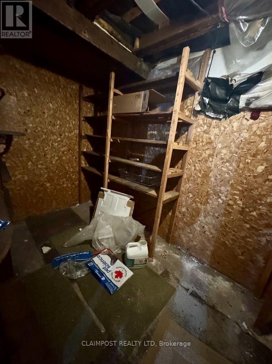
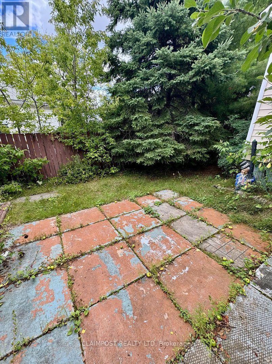
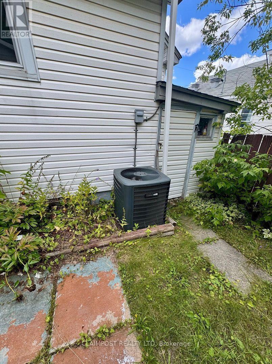
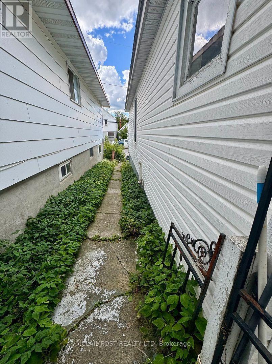
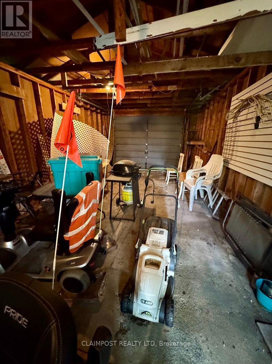
1.5 Storey home consisting of 3 bedrooms and 1 bathroom located near Roy Nicholson's park. Hardwood flooring through some of the main floor. Main floor bedroom and bathroom off the kitchen. Upstairs hosts your 2 other bedrooms. In the basement, a dedicated laundry area, rec room, workshop and storage area. Outside, a garage off the laneway. Breaker panel updated in 2021. Living room windows changed in 2020. Hot water tank changed Nov 2018. Rental Home Comfort Systems which includes Thermostat, Air Cleaner and Humidifier which were installed in October 2018. (id:23304)
| MLS® Number | T13697126 |
| Property Type | Single Family |
| Community Name | TNE - Hill District |
| Equipment Type | Water Heater |
| Parking Space Total | 1 |
| Rental Equipment Type | Water Heater |
| Bathroom Total | 1 |
| Bedrooms Above Ground | 3 |
| Bedrooms Total | 3 |
| Appliances | Water Heater, Oven, Stove, Refrigerator |
| Basement Type | Full |
| Construction Style Attachment | Detached |
| Cooling Type | Central Air Conditioning |
| Exterior Finish | Vinyl Siding |
| Foundation Type | Concrete |
| Heating Fuel | Natural Gas |
| Heating Type | Forced Air |
| Stories Total | 2 |
| Size Interior | 700 - 1,100 Ft2 |
| Type | House |
| Utility Water | Municipal Water |
| Detached Garage | |
| Garage |
| Acreage | No |
| Sewer | Sanitary Sewer |
| Size Depth | 120 Ft |
| Size Frontage | 30 Ft |
| Size Irregular | 30 X 120 Ft |
| Size Total Text | 30 X 120 Ft|under 1/2 Acre |
| Zoning Description | Na-r3 |
| Level | Type | Length | Width | Dimensions |
|---|---|---|---|---|
| Basement | Workshop | 4.14 m | 2.49 m | 4.14 m x 2.49 m |
| Basement | Laundry Room | 3.1 m | 3.99 m | 3.1 m x 3.99 m |
| Basement | Utility Room | 2.34 m | 3.33 m | 2.34 m x 3.33 m |
| Basement | Recreational, Games Room | 5.31 m | 4.27 m | 5.31 m x 4.27 m |
| Main Level | Living Room | 4.5 m | 3.48 m | 4.5 m x 3.48 m |
| Main Level | Dining Room | 3.28 m | 2.67 m | 3.28 m x 2.67 m |
| Main Level | Other | 4.62 m | 1.6 m | 4.62 m x 1.6 m |
| Main Level | Kitchen | 4.37 m | 2.24 m | 4.37 m x 2.24 m |
| Main Level | Bathroom | 2.13 m | 2.13 m | 2.13 m x 2.13 m |
| Upper Level | Bedroom 2 | 2.74 m | 2.87 m | 2.74 m x 2.87 m |
| Upper Level | Bedroom 3 | 2.87 m | 4.27 m | 2.87 m x 4.27 m |
| Cable | Available |
| Electricity | Installed |
| Sewer | Installed |

Riley Robitaille
Salesperson
(705) 264-5364

The trademarks REALTOR®, REALTORS®, and the REALTOR® logo are controlled by The Canadian Real Estate Association (CREA) and identify real estate professionals who are members of CREA. The trademarks MLS®, Multiple Listing Service® and the associated logos are owned by The Canadian Real Estate Association (CREA) and identify the quality of services provided by real estate professionals who are members of CREA. The trademark DDF® is owned by The Canadian Real Estate Association (CREA) and identifies CREA's Data Distribution Facility (DDF®)
Owning a home is a keystone of wealth… both financial affluence and emotional security.