Email us at :
admin@claimpostrealty.com

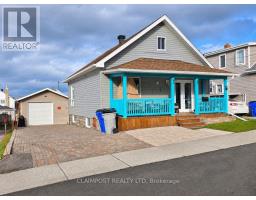
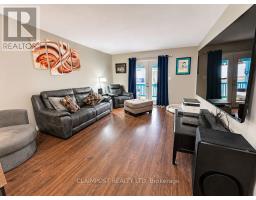
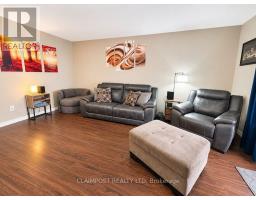
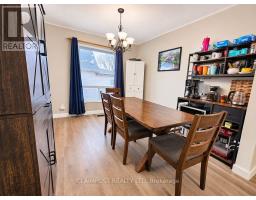
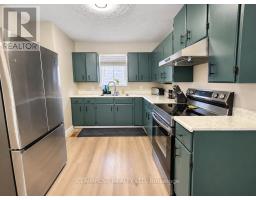
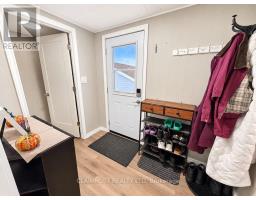
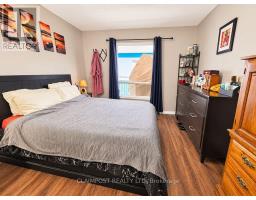
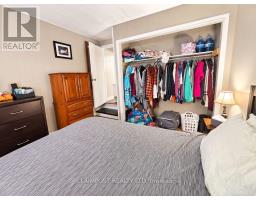
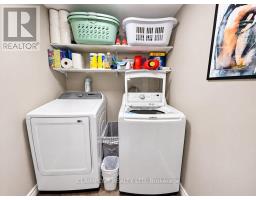
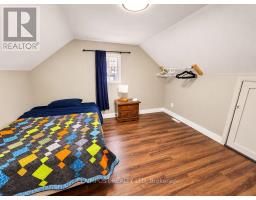
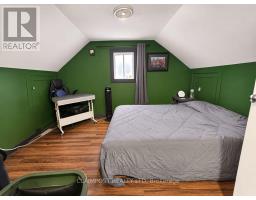
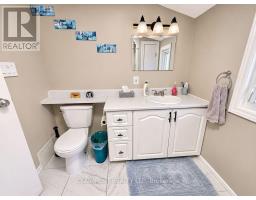
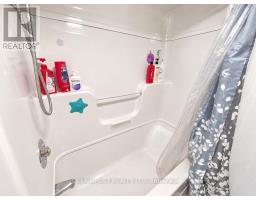
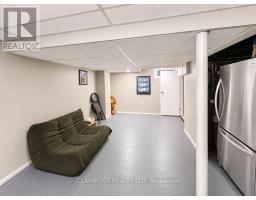
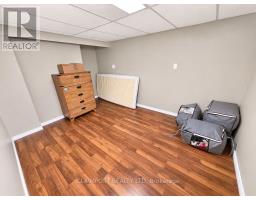
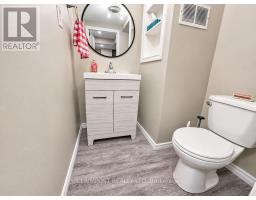
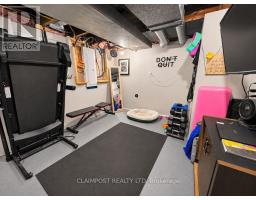
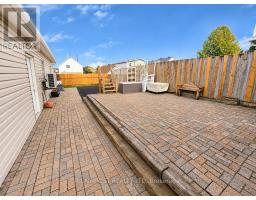
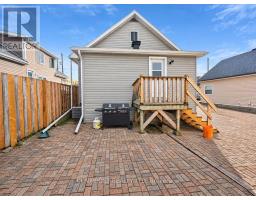
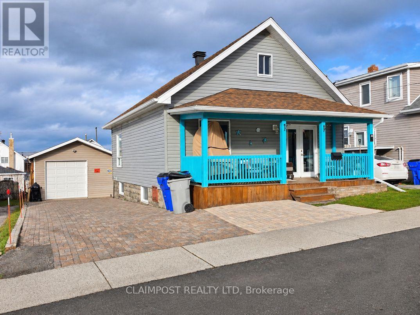
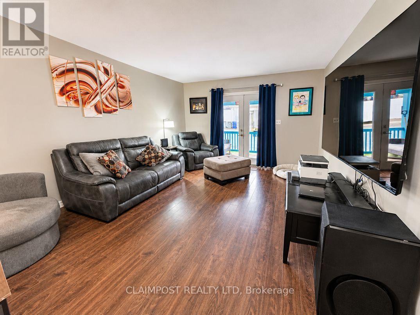
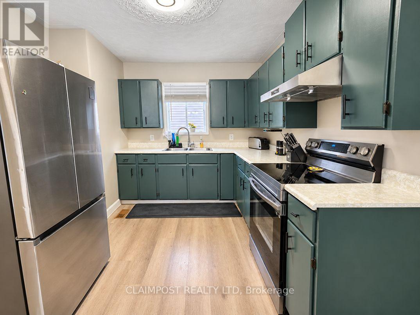
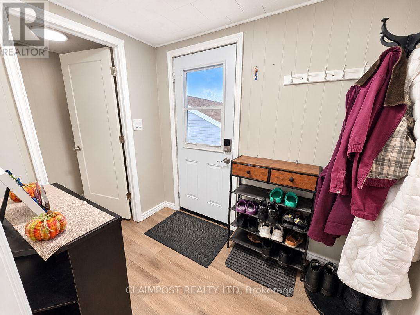
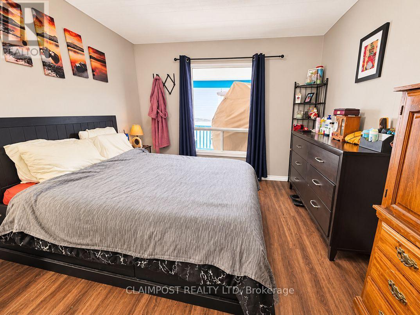
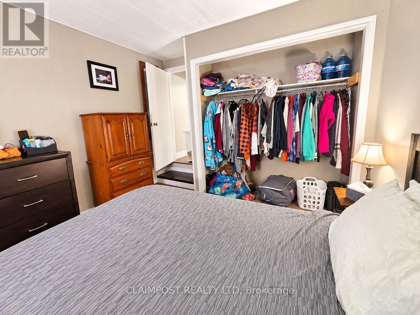
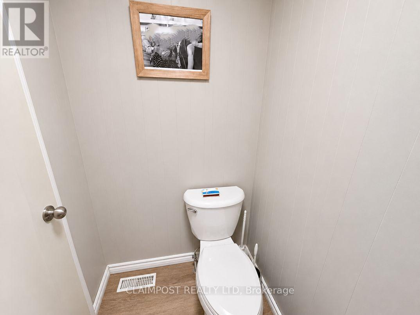
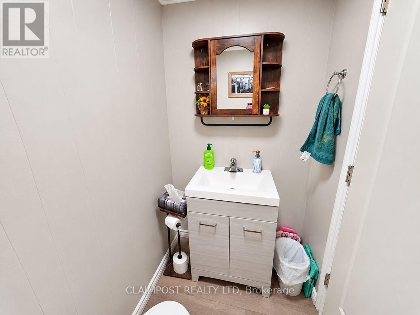
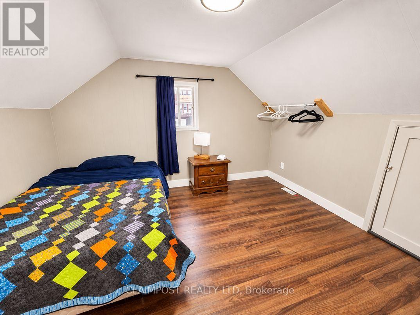
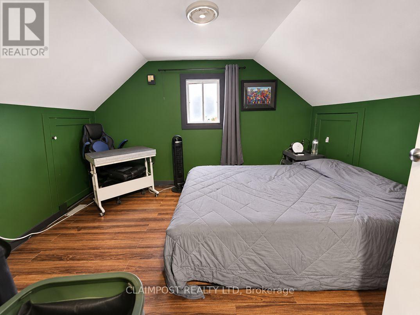
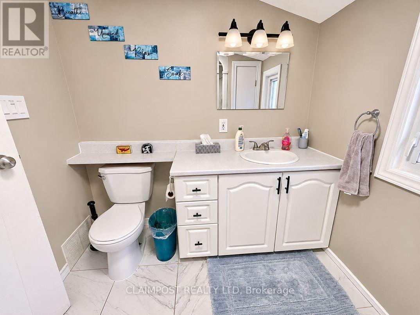
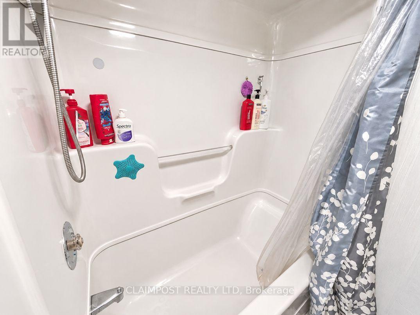
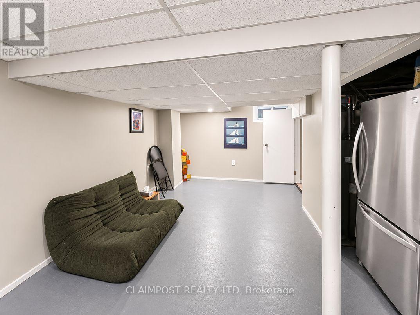
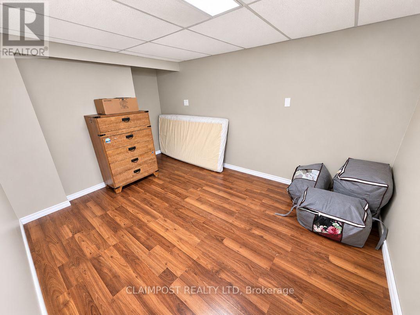
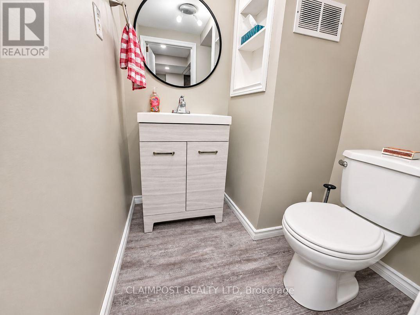
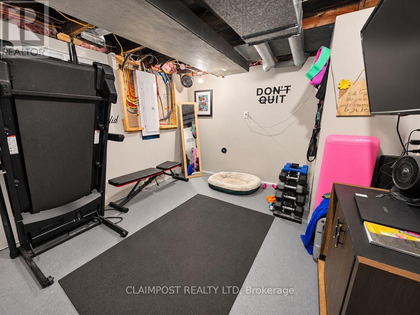
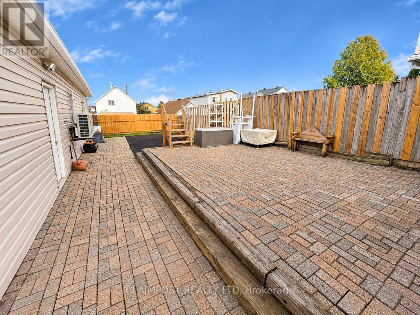
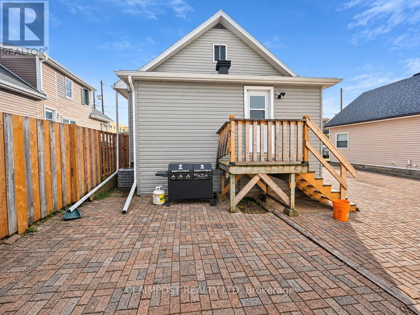
Welcome to this charming 3+1 bedroom, 3 bathroom, 1.5 storey home, conveniently located close to all amenities! Offering a great combination of comfort, functionality, and recent upgrades, this property has plenty to offer. Step outside onto the inviting front porch, the perfect spot to relax and enjoy your morning coffee. Inside, you'll appreciate the convenience of a main-floor primary bedroom, while the second level features two additional bedrooms and a full bathroom. With a bathroom on each level, this home offers added convenience for the whole family. The basement provides additional living space with a rec room, a spacious storage room, and two recently installed triple-pane egress windows with privacy-tinted glass. One of the standout features of this property is the impressive 16ft x 40ft fully insulated garage, complete with heating and air conditioning, making it an ideal space for vehicles, hobbies, or a workshop. Enjoy summer days in the 9ft x 18ft above-ground swimming pool, complete with all accessories (currently disassembled for the winter). Numerous recent improvements add to the appeal of this home, including attractive interlocking brickwork around the property, new rain gutters installed on both the house and garage, a brand-new electrical panel, and the garage's insulation and climate-control upgrades. With its convenient location, versatile living spaces, and thoughtful improvements, this property is ready for its next owners to call it home! (id:23304)
| MLS® Number | T14168304 |
| Property Type | Single Family |
| Community Name | TS - SW |
| Equipment Type | None |
| Features | Carpet Free |
| Parking Space Total | 5 |
| Pool Type | Above Ground Pool |
| Rental Equipment Type | None |
| Bathroom Total | 3 |
| Bedrooms Above Ground | 3 |
| Bedrooms Below Ground | 1 |
| Bedrooms Total | 4 |
| Appliances | Water Heater, Hood Fan |
| Basement Development | Partially Finished |
| Basement Type | Full (partially Finished) |
| Construction Style Attachment | Detached |
| Cooling Type | Central Air Conditioning |
| Exterior Finish | Vinyl Siding |
| Foundation Type | Block |
| Half Bath Total | 2 |
| Heating Fuel | Natural Gas |
| Heating Type | Forced Air |
| Stories Total | 2 |
| Size Interior | 1,100 - 1,500 Ft2 |
| Type | House |
| Utility Water | Municipal Water |
| Detached Garage | |
| Garage |
| Acreage | No |
| Sewer | Sanitary Sewer |
| Size Depth | 99 Ft |
| Size Frontage | 40 Ft |
| Size Irregular | 40 X 99 Ft |
| Size Total Text | 40 X 99 Ft |
| Zoning Description | Na-r3 |
| Level | Type | Length | Width | Dimensions |
|---|---|---|---|---|
| Second Level | Bedroom 2 | 3.7 m | 3.2 m | 3.7 m x 3.2 m |
| Second Level | Bedroom 3 | 3.6 m | 3 m | 3.6 m x 3 m |
| Basement | Cold Room | 5.4 m | 1.6 m | 5.4 m x 1.6 m |
| Basement | Bedroom 4 | 3.4 m | 2.8 m | 3.4 m x 2.8 m |
| Basement | Recreational, Games Room | 6.7 m | 2.9 m | 6.7 m x 2.9 m |
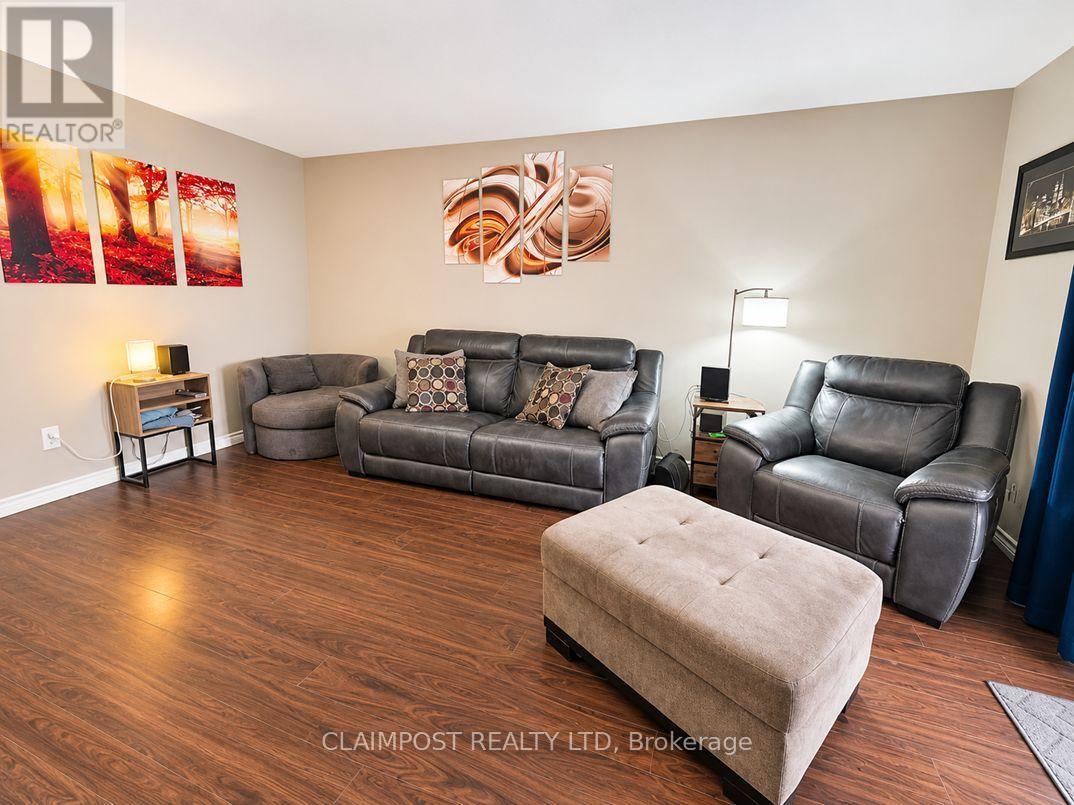
| Main Level | Living Room | 5 m | 3.7 m | 5 m x 3.7 m |
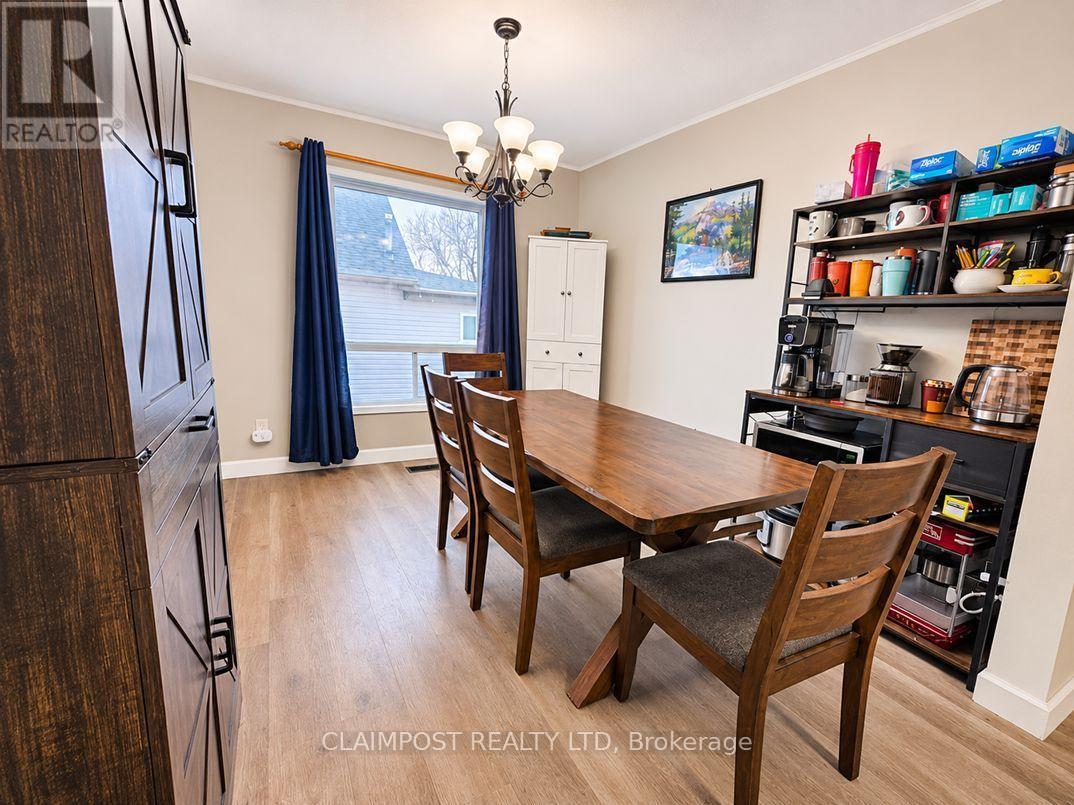
| Main Level | Dining Room | 3.1 m | 3 m | 3.1 m x 3 m |
| Main Level | Kitchen | 3.8 m | 2.9 m | 3.8 m x 2.9 m |
| Main Level | Foyer | 2.4 m | 1.7 m | 2.4 m x 1.7 m |
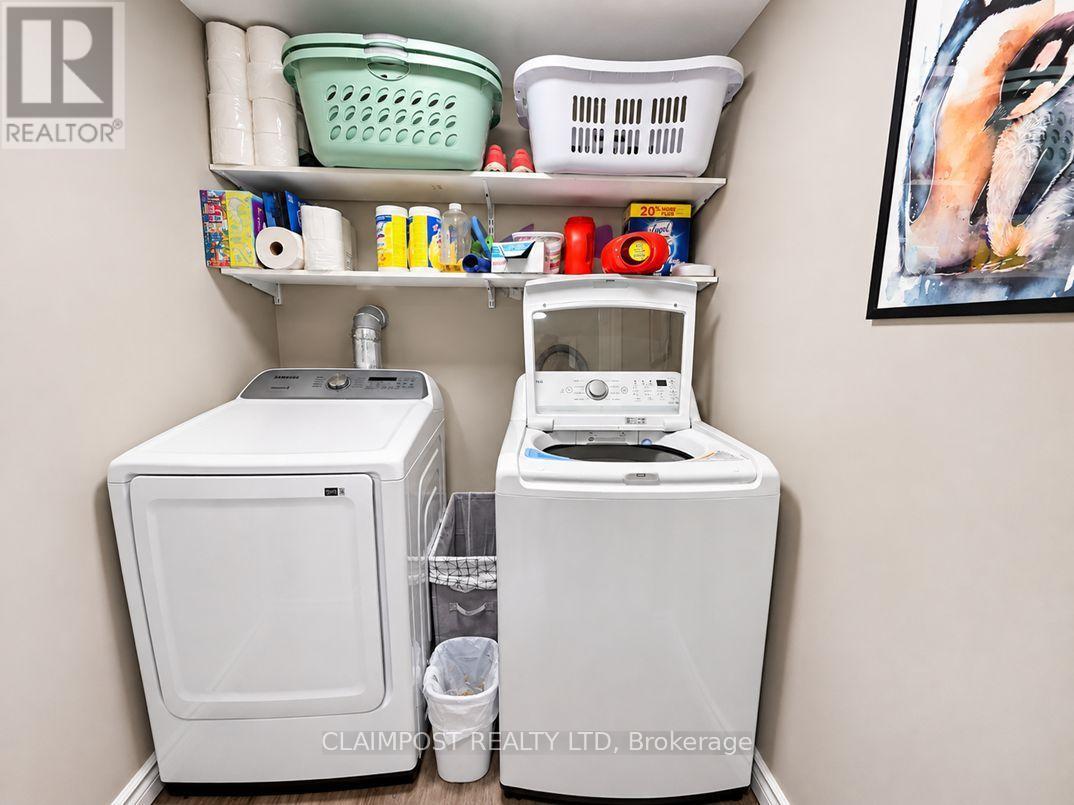
| Main Level | Laundry Room | 1.7 m | 1.7 m | 1.7 m x 1.7 m |
| Main Level | Primary Bedroom | 3.4 m | 3.2 m | 3.4 m x 3.2 m |
| Cable | Available |
| Electricity | Installed |
| Sewer | Installed |
https://www.realtor.ca/real-estate/30500392/162-kent-avenue-timmins-ts-sw-ts-sw

Jessica Torlone
Salesperson
(705) 264-5364

The trademarks REALTOR®, REALTORS®, and the REALTOR® logo are controlled by The Canadian Real Estate Association (CREA) and identify real estate professionals who are members of CREA. The trademarks MLS®, Multiple Listing Service® and the associated logos are owned by The Canadian Real Estate Association (CREA) and identify the quality of services provided by real estate professionals who are members of CREA. The trademark DDF® is owned by The Canadian Real Estate Association (CREA) and identifies CREA's Data Distribution Facility (DDF®)
Owning a home is a keystone of wealth… both financial affluence and emotional security.