Email us at :
reception@claimpostrealty.com

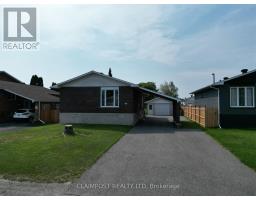
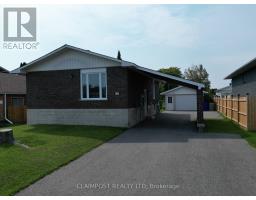
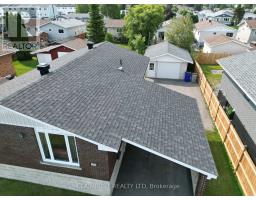
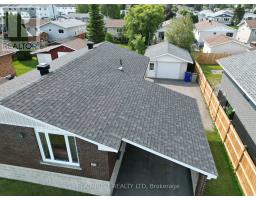
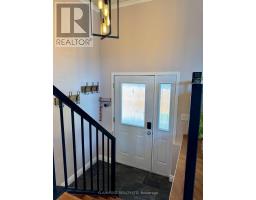
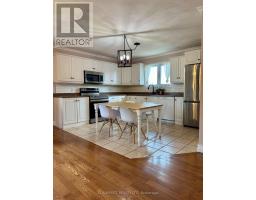
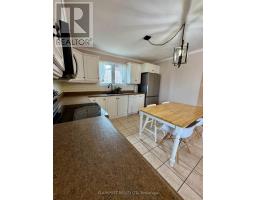
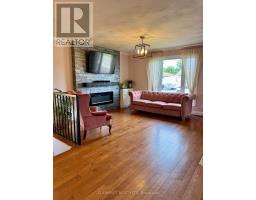
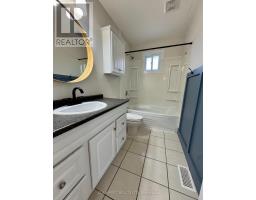
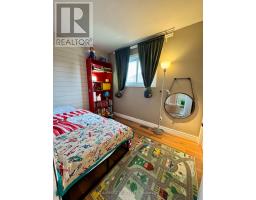
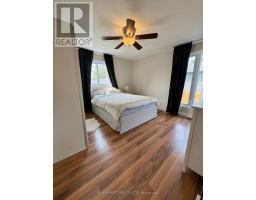
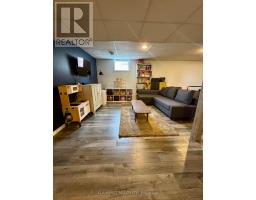
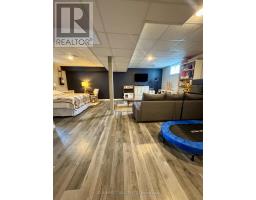
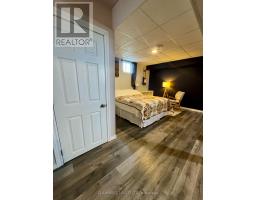
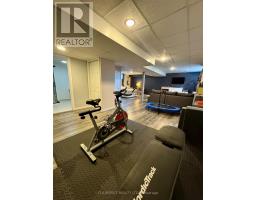
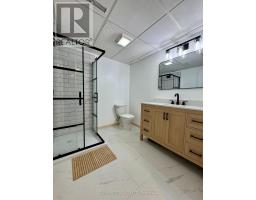
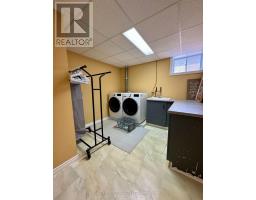
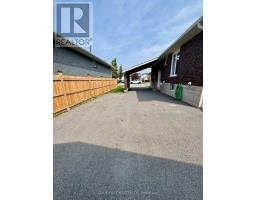
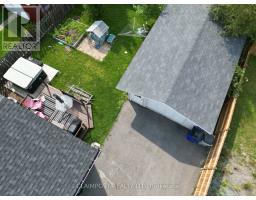
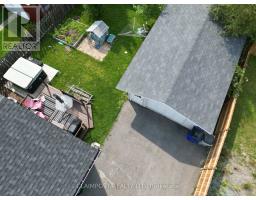
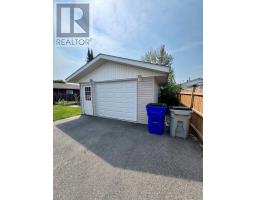
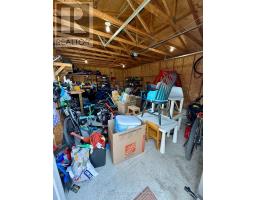
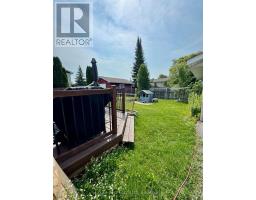
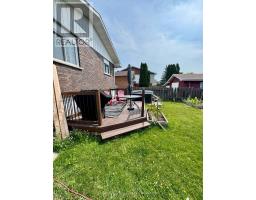
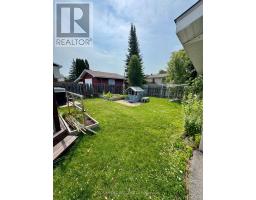
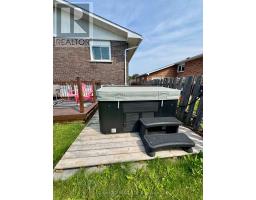
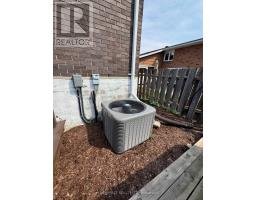
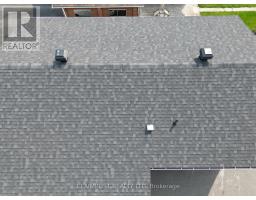
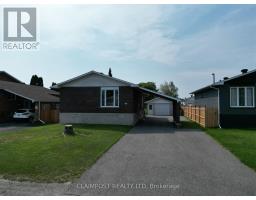
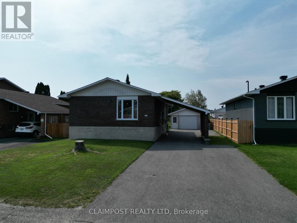
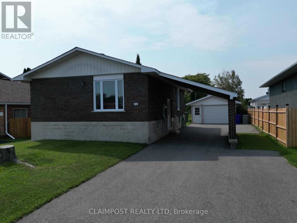
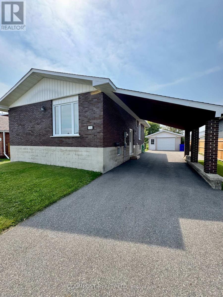
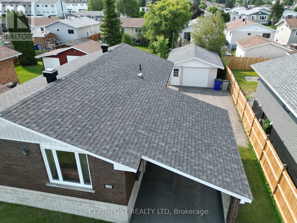
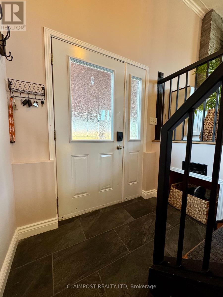
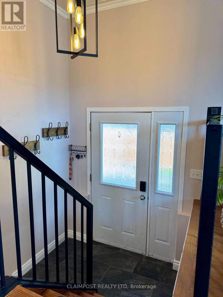
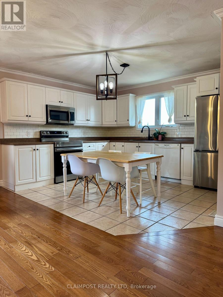
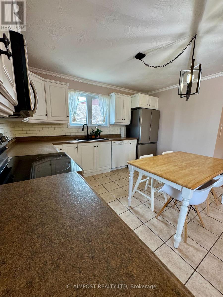
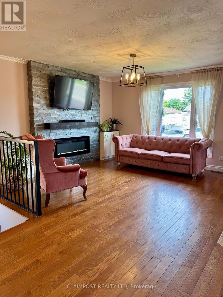
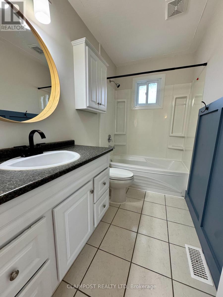
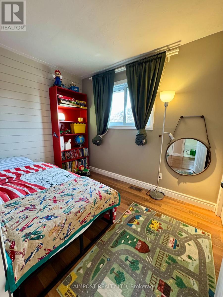
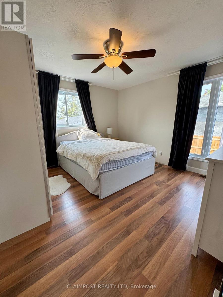
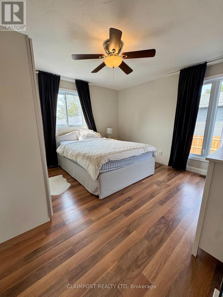
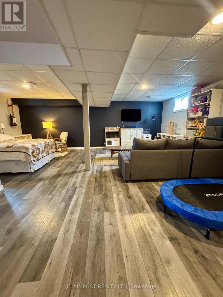
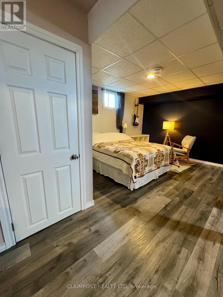
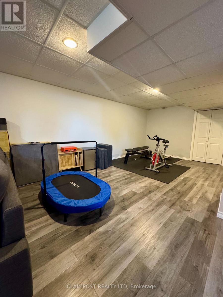
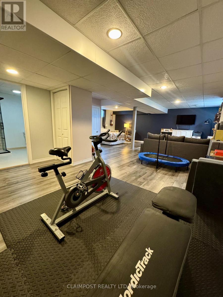
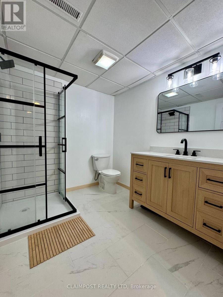
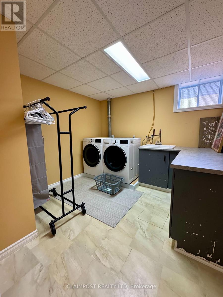
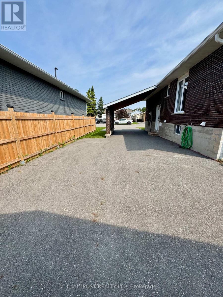
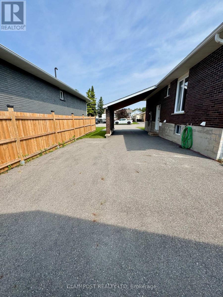
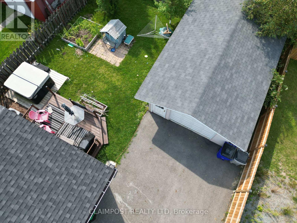
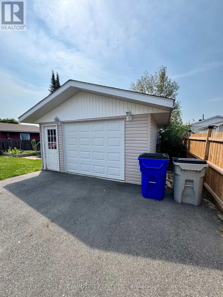
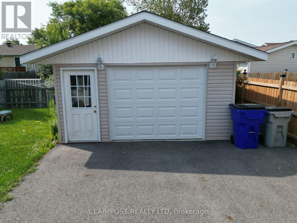
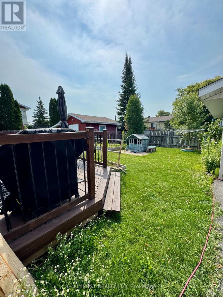
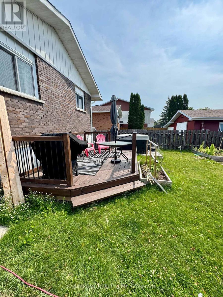
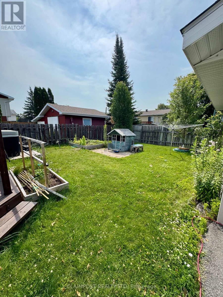
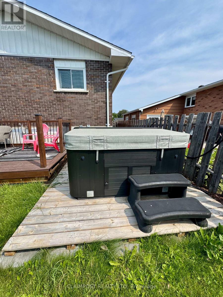
Welcome to this inviting 3 bedroom, 2 bathroom bungalow, perfectly situated in a family-friendly neighbourhood. As you step inside, you are welcomed by the open concept kitchen, dining room and living room set up. Great for keeping an eye on the little ones while cooking their favourite meals. 3 Bedrooms located on the main floor as well as a 4 piece bathroom. Downstairs, the large rec room offers plenty of flexibility to add a 4th bedroom if needed without compromising too much space. A separate laundry space to hide away all those dirty clothes and a 3 piece bathroom. Step outside to enjoy the backyard that's ideal for kids, pets, and summer entertaining. After a busy day, relax in the hot tub! The fair size 16' x 24' detached garage provides plenty of room for storage, while the carport and oversized driveway ensure there's ample parking for family and guests. Located just minutes from parks, schools, and the mall, you'll love the convenience of having everything your family needs close to home. (id:23304)
| MLS® Number | T13647336 |
| Property Type | Single Family |
| Community Name | MTJ - Main Area |
| Parking Space Total | 5 |
| Bathroom Total | 2 |
| Bedrooms Above Ground | 3 |
| Bedrooms Total | 3 |
| Amenities | Fireplace(s) |
| Appliances | Hot Tub, Dryer, Stove, Washer, Refrigerator |
| Architectural Style | Raised Bungalow |
| Basement Development | Finished |
| Basement Type | N/a (finished) |
| Construction Style Attachment | Detached |
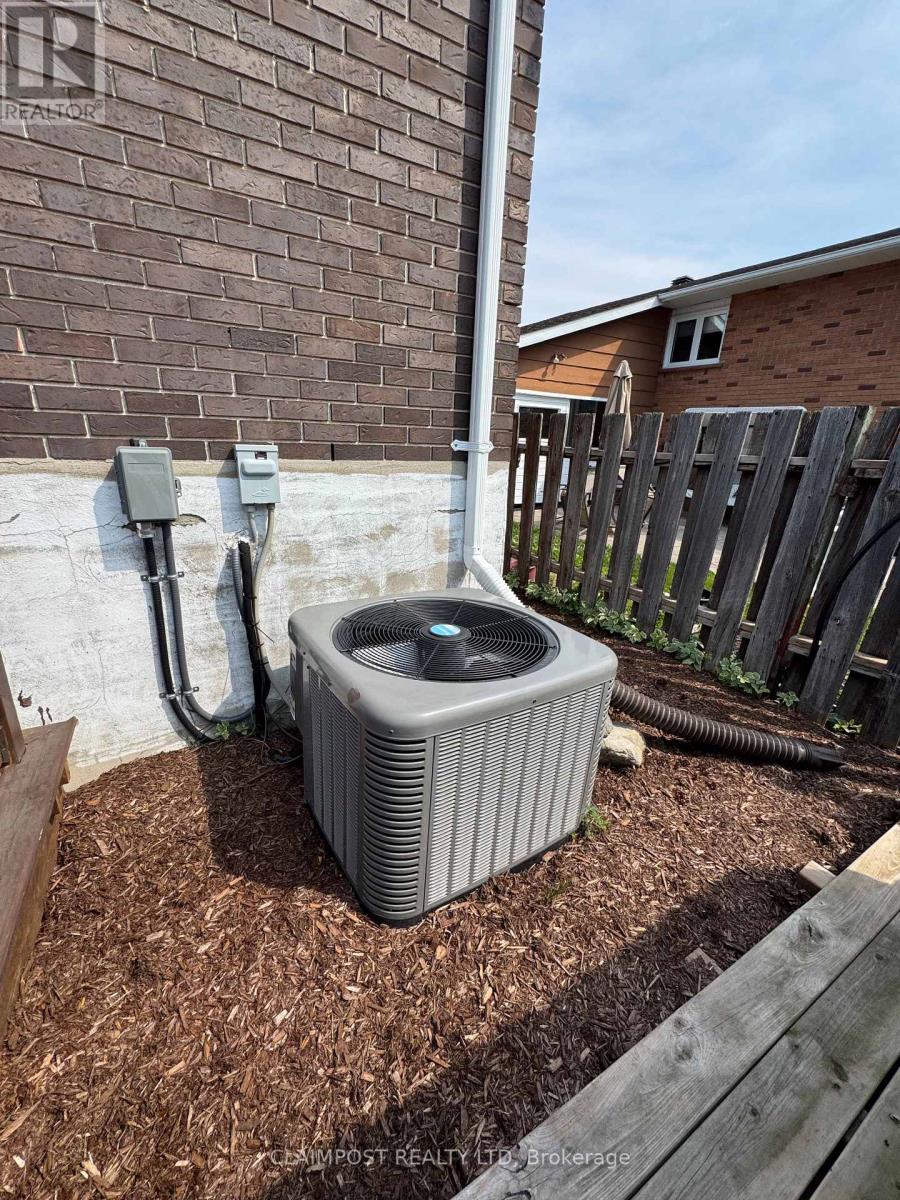
| Cooling Type | Central Air Conditioning |
| Exterior Finish | Brick |
| Fireplace Present | Yes |
| Fireplace Total | 1 |
| Foundation Type | Block |
| Heating Fuel | Natural Gas |
| Heating Type | Forced Air |
| Stories Total | 1 |
| Size Interior | 700 - 1,100 Ft2 |
| Type | House |
| Utility Water | Municipal Water |
| Detached Garage | |
| Garage |
| Acreage | No |
| Sewer | Sanitary Sewer |
| Size Depth | 110 Ft |
| Size Frontage | 48 Ft |
| Size Irregular | 48 X 110 Ft |
| Size Total Text | 48 X 110 Ft|under 1/2 Acre |
| Zoning Description | Na-r2 |
| Level | Type | Length | Width | Dimensions |
|---|---|---|---|---|
| Basement | Recreational, Games Room | 3.3 m | 9.39 m | 3.3 m x 9.39 m |
| Basement | Laundry Room | 3.02 m | 2.56 m | 3.02 m x 2.56 m |
| Basement | Utility Room | 1.8 m | 3.5 m | 1.8 m x 3.5 m |
| Main Level | Living Room | 3.96 m | 3.93 m | 3.96 m x 3.93 m |
| Main Level | Kitchen | 3.22 m | 3.88 m | 3.22 m x 3.88 m |
| Main Level | Bedroom | 3.88 m | 3.81 m | 3.88 m x 3.81 m |
| Main Level | Bedroom 2 | 3.2 m | 3.2 m | 3.2 m x 3.2 m |
| Main Level | Bedroom 3 | 2.99 m | 2.38 m | 2.99 m x 2.38 m |
| Electricity | Installed |
| Sewer | Installed |
https://www.realtor.ca/real-estate/30124705/152-viscount-avenue-timmins-mtj-main-area-mtj-main-area

Riley Robitaille
Salesperson
(705) 264-5364

The trademarks REALTOR®, REALTORS®, and the REALTOR® logo are controlled by The Canadian Real Estate Association (CREA) and identify real estate professionals who are members of CREA. The trademarks MLS®, Multiple Listing Service® and the associated logos are owned by The Canadian Real Estate Association (CREA) and identify the quality of services provided by real estate professionals who are members of CREA. The trademark DDF® is owned by The Canadian Real Estate Association (CREA) and identifies CREA's Data Distribution Facility (DDF®)
Owning a home is a keystone of wealth… both financial affluence and emotional security.