Email us at :
reception@claimpostrealty.com

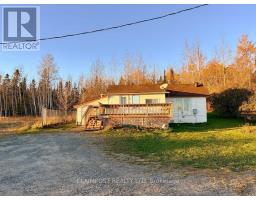
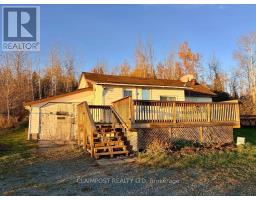
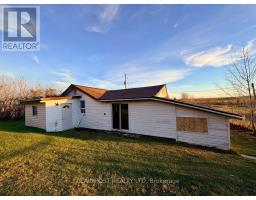
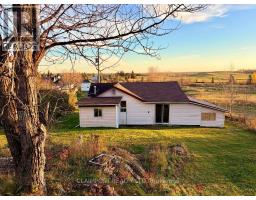
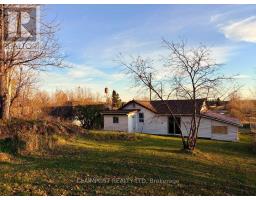
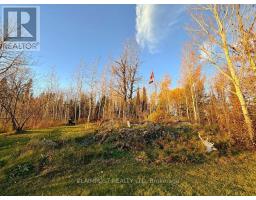
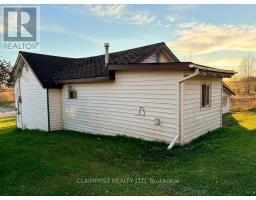
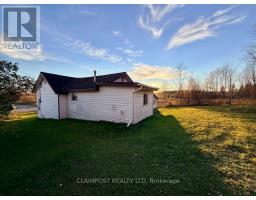
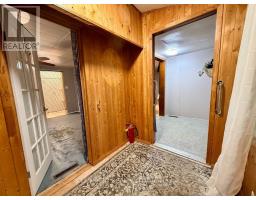
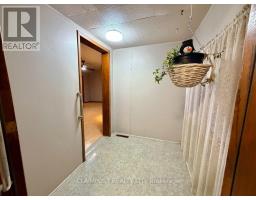
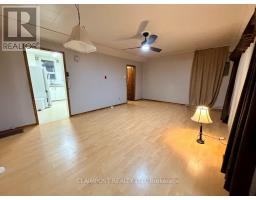
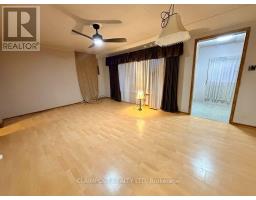
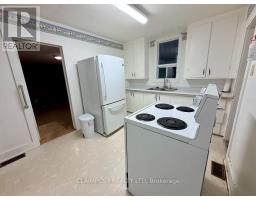
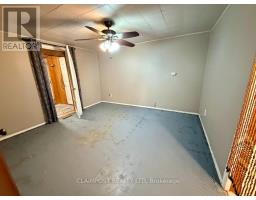
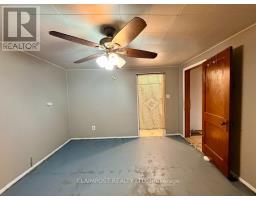
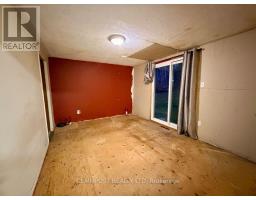
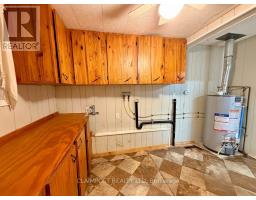
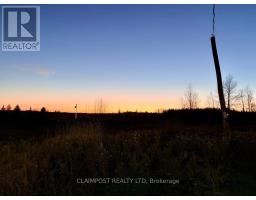
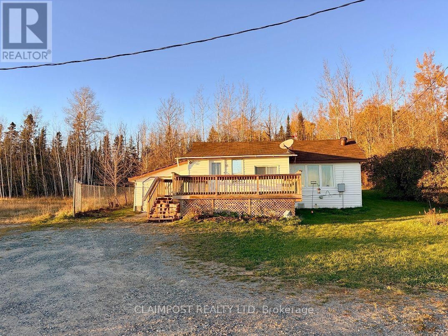
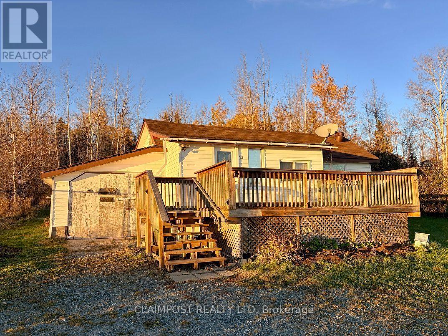
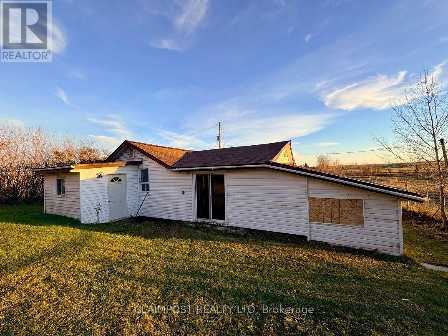
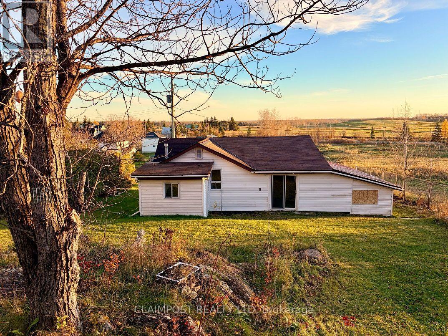
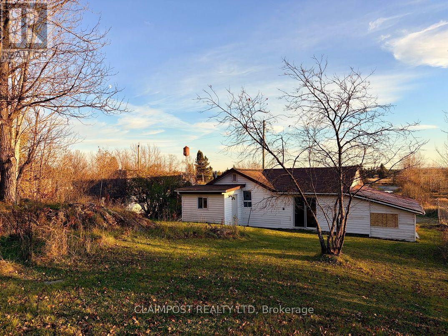
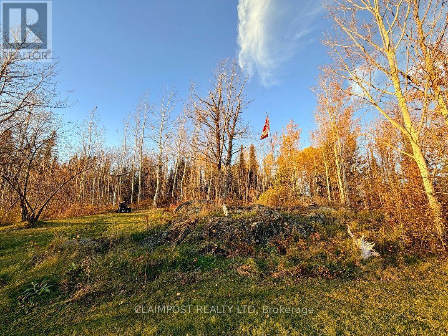
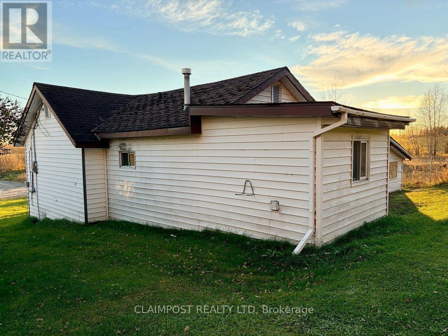
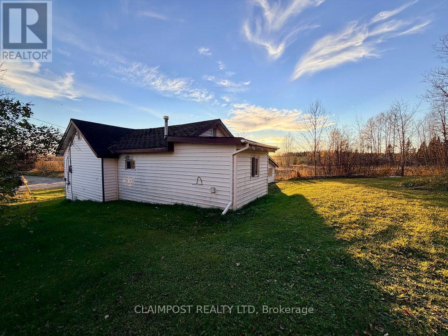
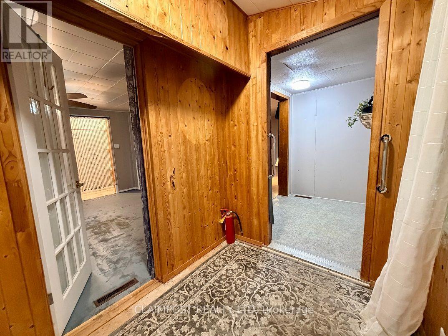
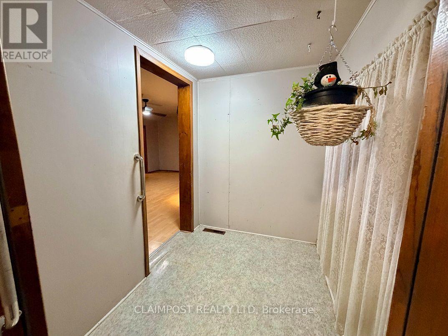
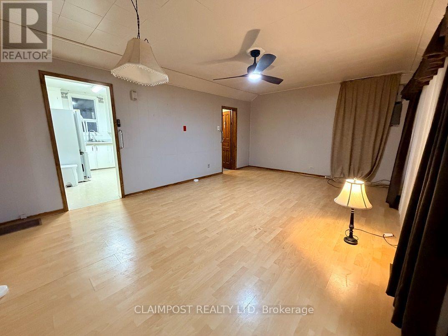
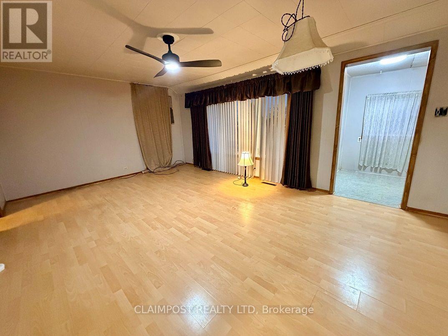
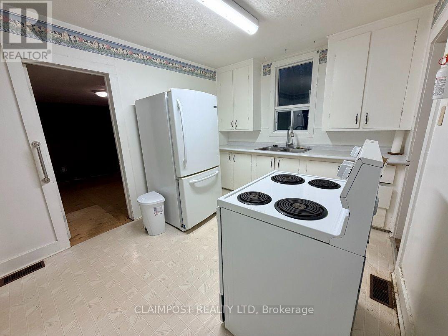
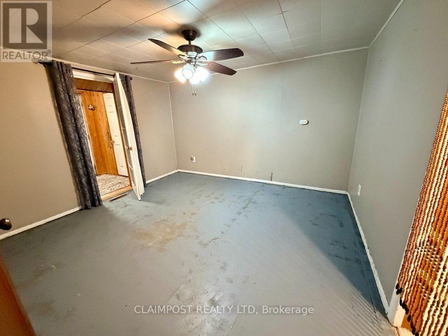
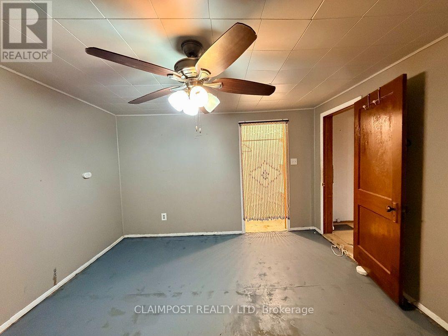
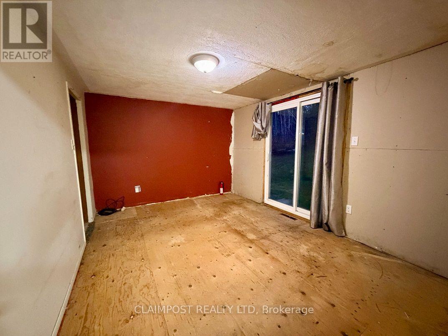
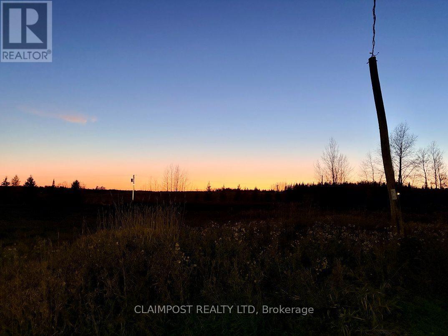
This 2-bedroom home is situated in Monteith, minutes from Iroquois Falls, 20 minutes from Matheson and 1 hour commute to Timmins. The house is located on the top corner of this neighbourhood and it truly feels like country living. The lot is 50ft x 130ft with a beautiful backyard with no neighbours behind or currently to one side. The sunsets here are quite spectacular! With a little TLC this house can be updated to your new home sweet home! (id:23304)
| MLS® Number | T14107434 |
| Property Type | Single Family |
| Community Name | Iroquois Falls |
| Equipment Type | Water Heater |
| Parking Space Total | 4 |
| Rental Equipment Type | Water Heater |
| Bathroom Total | 14 |
| Bedrooms Above Ground | 2 |
| Bedrooms Total | 2 |
| Appliances | Stove, Refrigerator |
| Architectural Style | Bungalow |
| Basement Type | Crawl Space |
| Construction Style Attachment | Detached |
| Cooling Type | None |
| Exterior Finish | Vinyl Siding |
| Foundation Type | Slab |
| Heating Fuel | Natural Gas |
| Heating Type | Forced Air |
| Stories Total | 1 |
| Size Interior | 1,100 - 1,500 Ft2 |
| Type | House |
| Utility Water | Municipal Water |
| Attached Garage | |
| Garage |
| Acreage | No |
| Size Depth | 130 Ft |
| Size Frontage | 50 Ft |
| Size Irregular | 50 X 130 Ft |
| Size Total Text | 50 X 130 Ft |
| Zoning Description | R1 |
| Level | Type | Length | Width | Dimensions |
|---|---|---|---|---|
| Main Level | Kitchen | 2.92 m | 3.66 m | 2.92 m x 3.66 m |
| Main Level | Living Room | 3.96 m | 5.79 m | 3.96 m x 5.79 m |
| Main Level | Primary Bedroom | 3.58 m | 3.89 m | 3.58 m x 3.89 m |
| Main Level | Bedroom 2 | 3.12 m | 4.12 m | 3.12 m x 4.12 m |
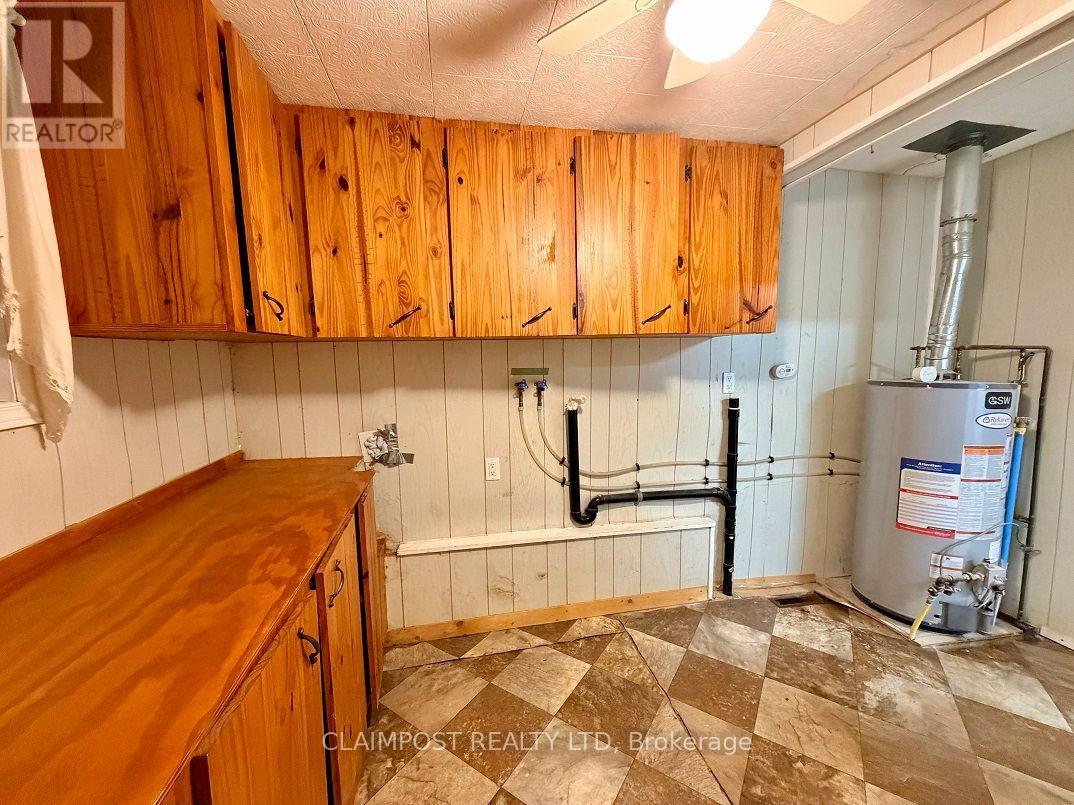
| Main Level | Laundry Room | 2.34 m | 2.67 m | 2.34 m x 2.67 m |
| Electricity | Installed |
| Sewer | Installed |
https://www.realtor.ca/real-estate/30433328/13-hillside-street-iroquois-falls-iroquois-falls

Kelly Maclean
Salesperson
(705) 264-5364

The trademarks REALTOR®, REALTORS®, and the REALTOR® logo are controlled by The Canadian Real Estate Association (CREA) and identify real estate professionals who are members of CREA. The trademarks MLS®, Multiple Listing Service® and the associated logos are owned by The Canadian Real Estate Association (CREA) and identify the quality of services provided by real estate professionals who are members of CREA. The trademark DDF® is owned by The Canadian Real Estate Association (CREA) and identifies CREA's Data Distribution Facility (DDF®)
Owning a home is a keystone of wealth… both financial affluence and emotional security.