Email us at :
reception@claimpostrealty.com


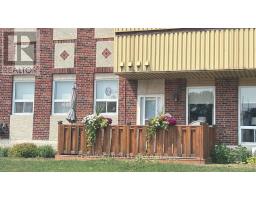
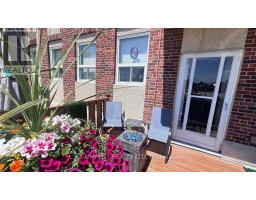
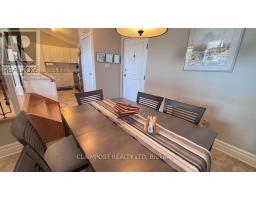
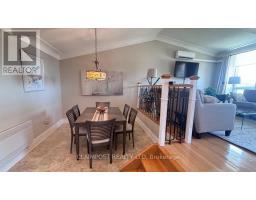
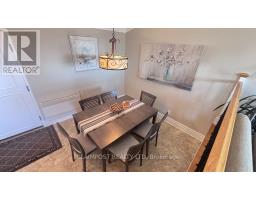
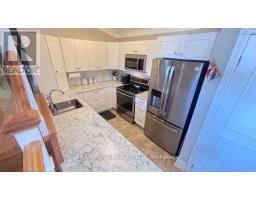
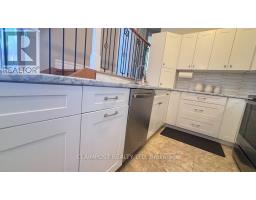
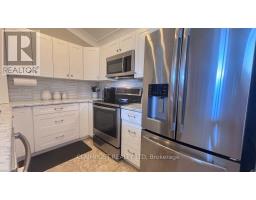
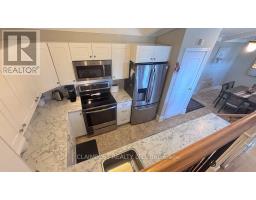
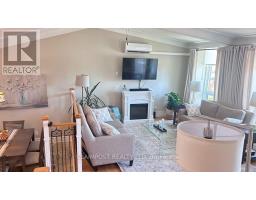
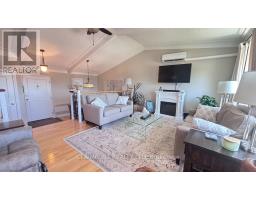
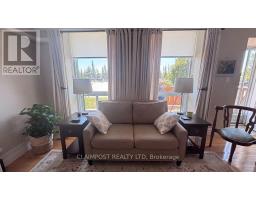
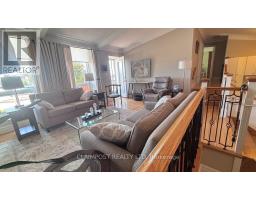
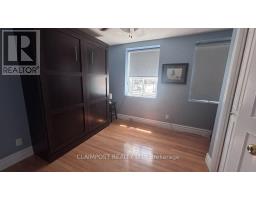
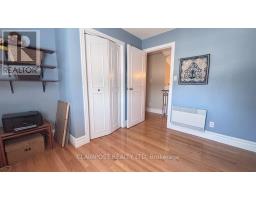
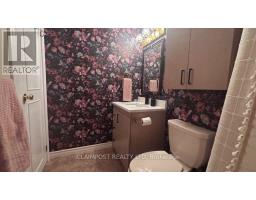
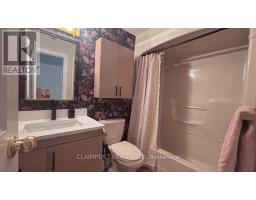
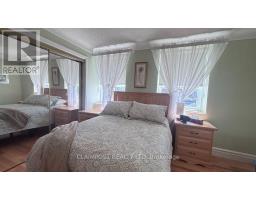
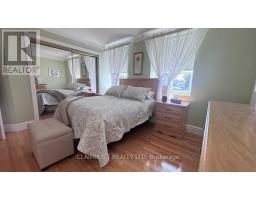
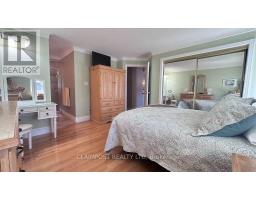
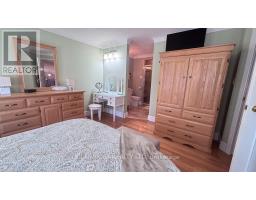
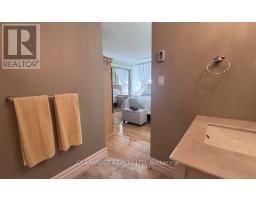
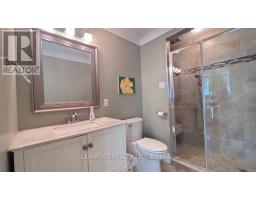
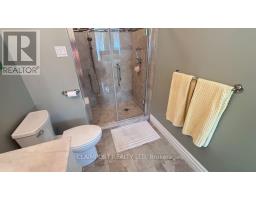
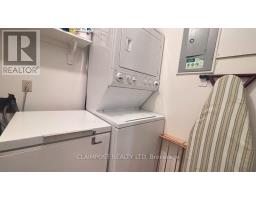
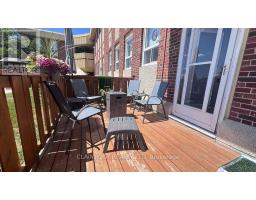
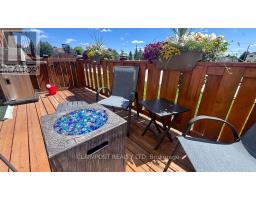
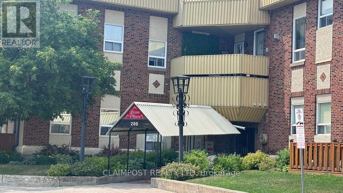
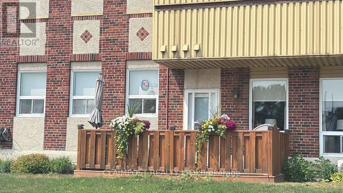
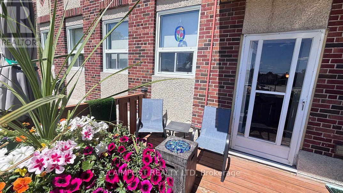
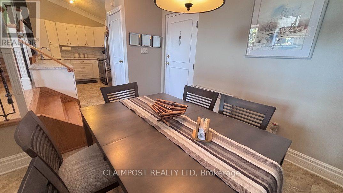
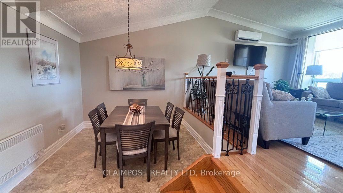
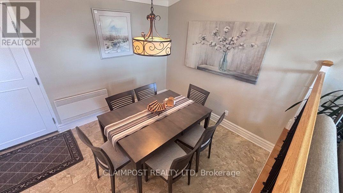
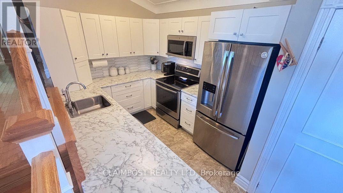
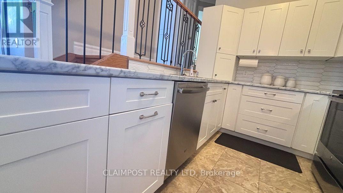
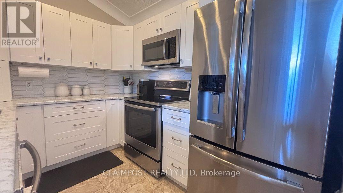
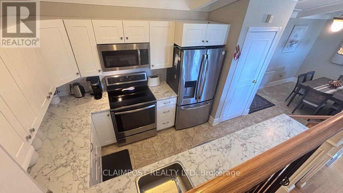
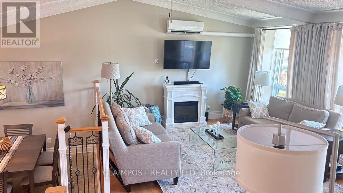
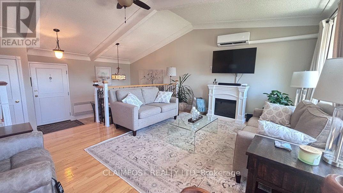
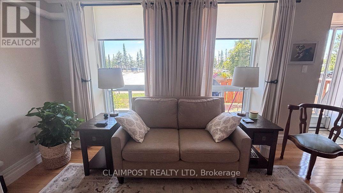
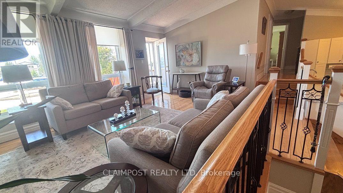
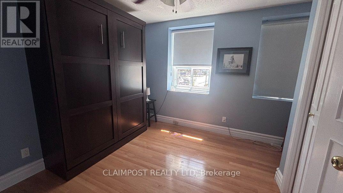
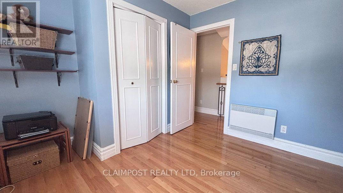
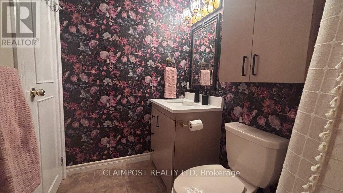
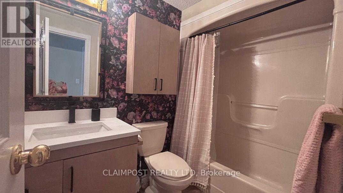
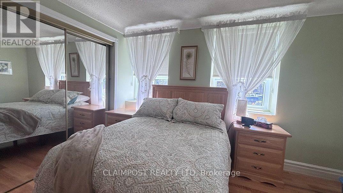
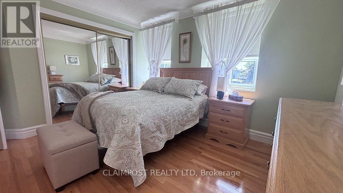
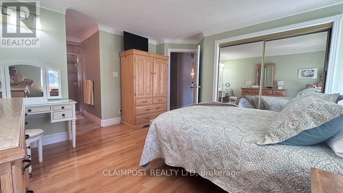
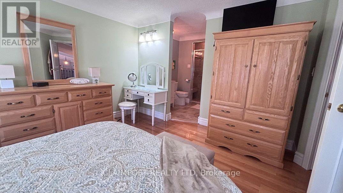
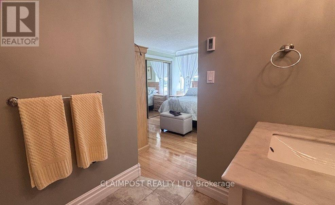
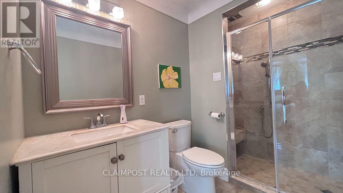
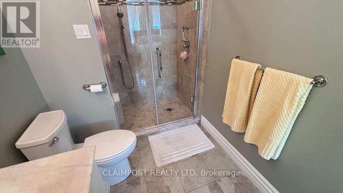
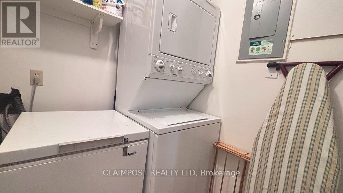
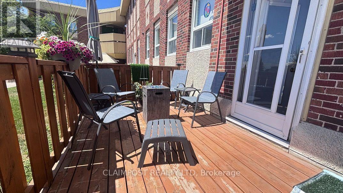
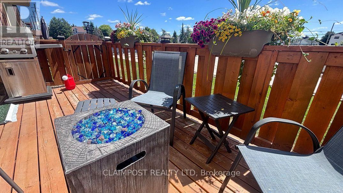
Welcome to this beautifully maintained ground-level 2-bedroom, 2-bathroom condo at Lissa Place. This bright, open-concept unit features architectural details throughout and a functional layout designed for comfortable living. The renovated kitchen comes complete with appliances and flows seamlessly into the spacious living and dining area. Enjoy the convenience of direct access to your private, fenced 8' x 15' deck from the living room-perfect for relaxing outdoors and providing easy entry to your unit. The primary bedroom features a private ensuite and the in-suite laundry room adds everyday convenience. Residents of Lissa Place enjoy an impressive selection of amenities, including an indoor swimming pool, fully equipped fitness centre, sauna with change rooms, private storage room and outdoor parking. A wonderful opportunity to enjoy low-maintenance living with exceptional amenities. (id:23304)
| MLS® Number | T13584324 |
| Property Type | Single Family |
| Community Name | TS - SW |
| Community Features | Pets Allowed With Restrictions |
| Equipment Type | Water Heater |
| Features | Carpet Free |
| Parking Space Total | 1 |
| Pool Type | Indoor Pool |
| Rental Equipment Type | Water Heater |
| Bathroom Total | 2 |
| Bedrooms Above Ground | 2 |
| Bedrooms Total | 2 |
| Age | 31 To 50 Years |
| Amenities | Exercise Centre, Visitor Parking, Fireplace(s), Storage - Locker |
| Appliances | Intercom, Dishwasher, Dryer, Freezer, Stove, Washer, Refrigerator |
| Architectural Style | Multi-level |
| Basement Development | Other, See Remarks |
| Basement Type | N/a (other, See Remarks) |
| Cooling Type | Wall Unit |
| Exterior Finish | Brick, Stucco |
| Fire Protection | Security System |
| Fireplace Present | Yes |
| Fireplace Total | 1 |
| Foundation Type | Concrete |
| Heating Fuel | Electric |
| Heating Type | Baseboard Heaters |
| Size Interior | 900 - 999 Ft2 |
| Type | Apartment |
| No Garage |
| Acreage | No |
| Zoning Description | Na-r3 |
| Level | Type | Length | Width | Dimensions |
|---|---|---|---|---|
| Main Level | Living Room | 3.75 m | 5.19 m | 3.75 m x 5.19 m |
| Upper Level | Kitchen | 2.39 m | 3.75 m | 2.39 m x 3.75 m |
| Upper Level | Dining Room | 2.91 m | 2.72 m | 2.91 m x 2.72 m |
| Upper Level | Bedroom 2 | 3.05 m | 2.85 m | 3.05 m x 2.85 m |
| Upper Level | Primary Bedroom | 3.78 m | 3.74 m | 3.78 m x 3.74 m |
| Upper Level | Other | 2.79 m | 1.78 m | 2.79 m x 1.78 m |
https://www.realtor.ca/real-estate/30055847/126-200-wende-avenue-timmins-ts-sw-ts-sw

Renee Bragagnolo
Salesperson
(705) 264-5364

The trademarks REALTOR®, REALTORS®, and the REALTOR® logo are controlled by The Canadian Real Estate Association (CREA) and identify real estate professionals who are members of CREA. The trademarks MLS®, Multiple Listing Service® and the associated logos are owned by The Canadian Real Estate Association (CREA) and identify the quality of services provided by real estate professionals who are members of CREA. The trademark DDF® is owned by The Canadian Real Estate Association (CREA) and identifies CREA's Data Distribution Facility (DDF®)
Owning a home is a keystone of wealth… both financial affluence and emotional security.