Email us at :
reception@claimpostrealty.com

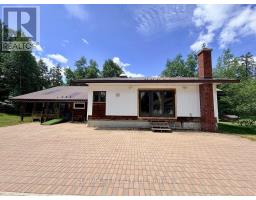
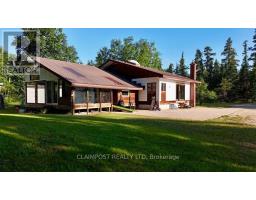
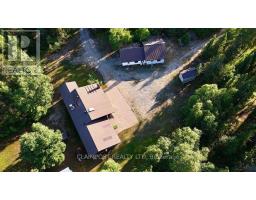
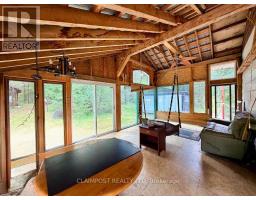
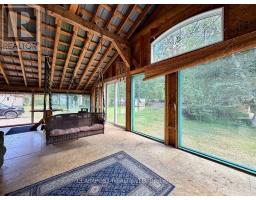
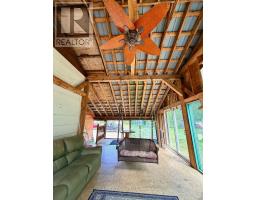
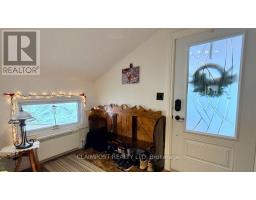
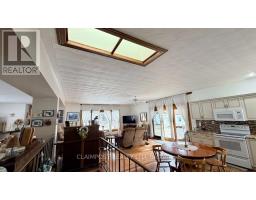
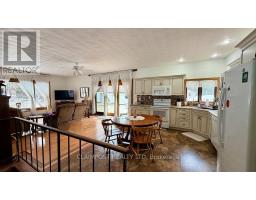
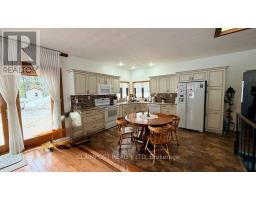


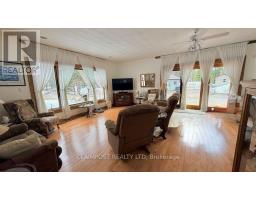


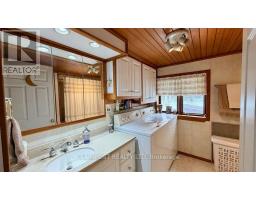
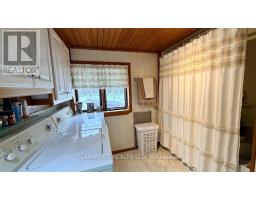


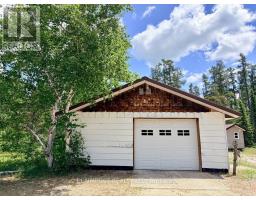
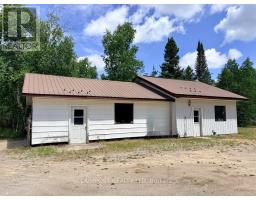


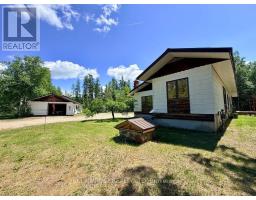
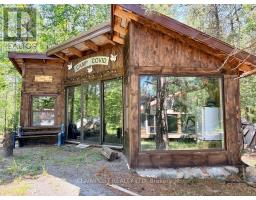
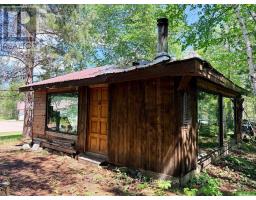

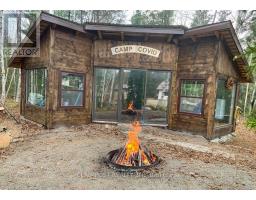


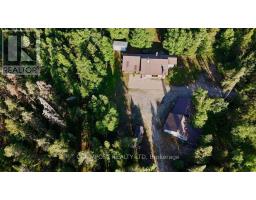
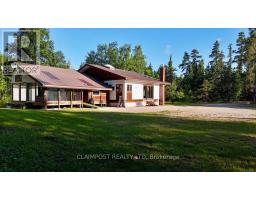
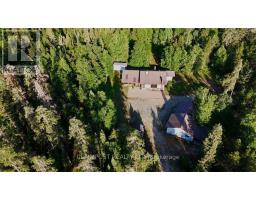
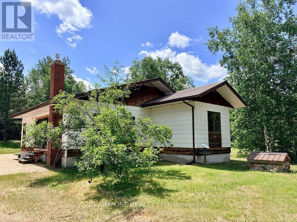
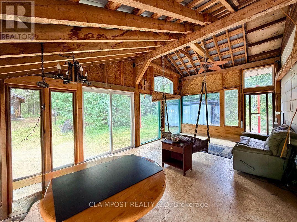
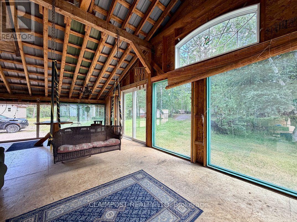
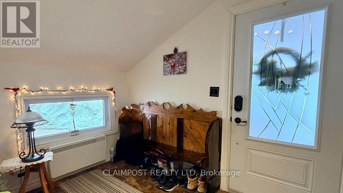
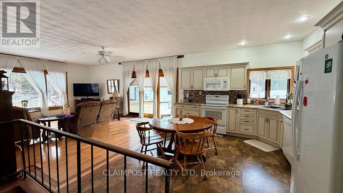
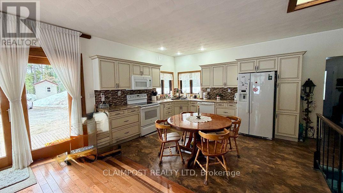
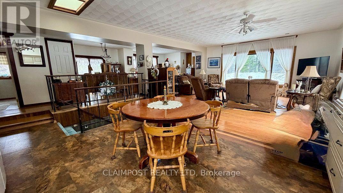
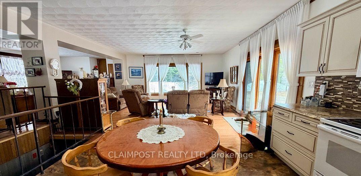
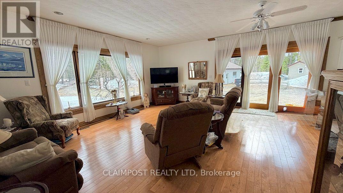
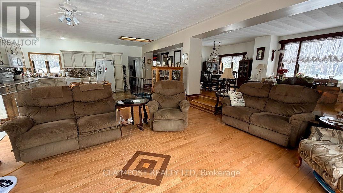
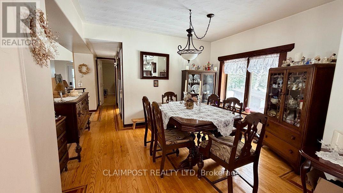
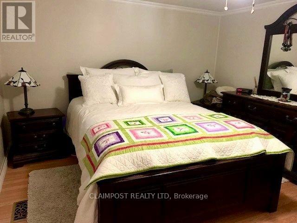
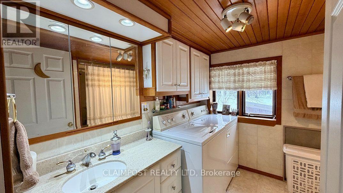
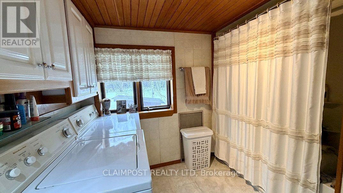
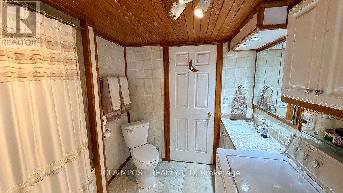
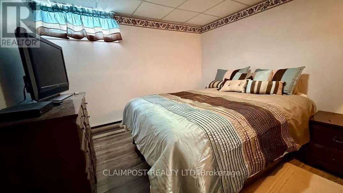
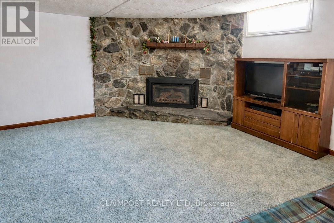
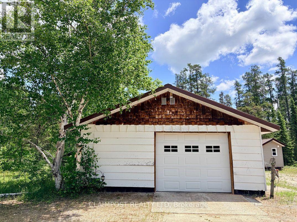
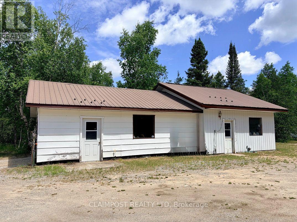
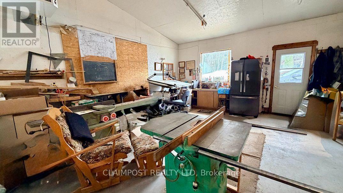
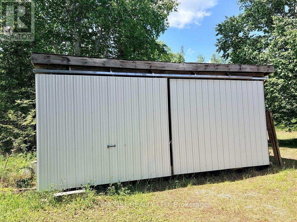
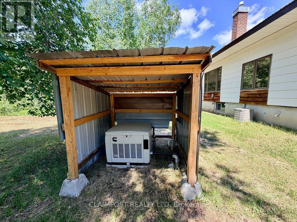
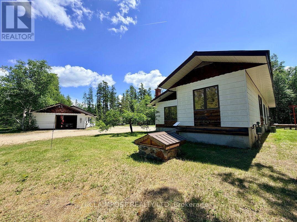
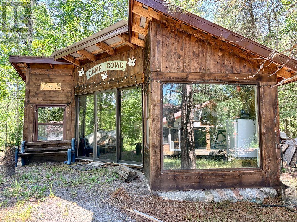
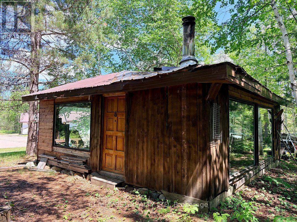
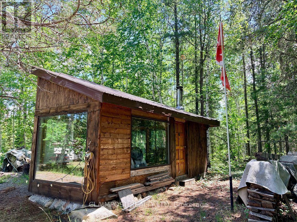
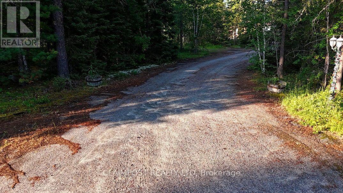
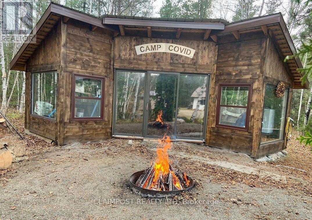
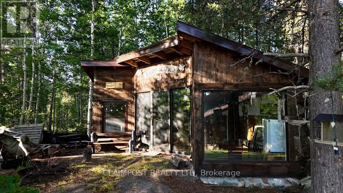
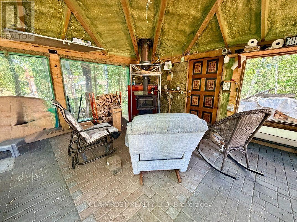
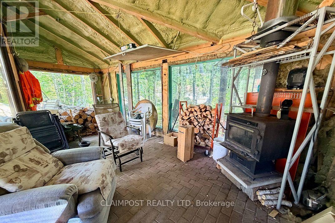
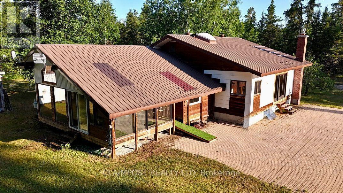
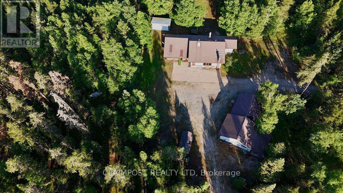
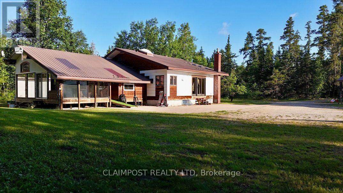
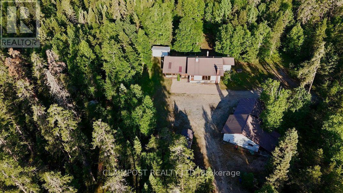
Attention nature lovers! Beautiful one-of-a-kind home on 7.4 acres of boreal forest! This 2+1 bdrm home is bright and spacious. Large living room, eat-in kitchen, separate dining area, bathroom accommodates main floor laundry. The roomy entrance is attached to a 12ft x22 ft rustic screened in back porch that allows you to enjoy the outdoors in any weather! Perhaps settle in the separate seasonal cabin to enjoy a cozy wood fire with a 360-degree view of the woods around you! Gorgeous natural gas stone fireplace waits for you in the basement rec-room! Hardwood flooring on the main floor. Central Air and Cummins back up generator. Garage is wired and has a fully heated wood working shop. (id:23304)
| MLS® Number | T13599176 |
| Property Type | Single Family |
| Community Name | Iroquois Falls |
| Parking Space Total | 5 |
| Bathroom Total | 1 |
| Bedrooms Above Ground | 2 |
| Bedrooms Below Ground | 1 |
| Bedrooms Total | 3 |
| Amenities | Fireplace(s) |
| Appliances | Dryer, Water Heater, Microwave, Stove, Washer, Refrigerator |
| Architectural Style | Bungalow |
| Basement Development | Partially Finished |
| Basement Type | N/a (partially Finished) |
| Construction Style Attachment | Detached |
| Cooling Type | Central Air Conditioning |
| Exterior Finish | Hardboard |
| Fireplace Present | Yes |
| Fireplace Total | 1 |
| Foundation Type | Block |
| Heating Fuel | Natural Gas |
| Heating Type | Forced Air |
| Stories Total | 1 |
| Size Interior | 1,500 - 2,000 Ft2 |
| Type | House |
| Utility Water | Drilled Well |
| Detached Garage | |
| Garage |
| Acreage | Yes |
| Sewer | Septic System |
| Size Depth | 690 Ft |
| Size Frontage | 451 Ft |
| Size Irregular | 451 X 690 Ft |
| Size Total Text | 451 X 690 Ft|5 - 9.99 Acres |
| Zoning Description | Rr |
| Level | Type | Length | Width | Dimensions |
|---|---|---|---|---|
| Basement | Recreational, Games Room | 5.8 m | 5.8 m | 5.8 m x 5.8 m |
| Basement | Bedroom 3 | 3 m | 3 m | 3 m x 3 m |
| Basement | Utility Room | 1.8 m | 3 m | 1.8 m x 3 m |
| Main Level | Kitchen | 5.5 m | 4.3 m | 5.5 m x 4.3 m |
| Main Level | Living Room | 5.5 m | 4.7 m | 5.5 m x 4.7 m |
| Main Level | Dining Room | 7 m | 3.4 m | 7 m x 3.4 m |
| Main Level | Primary Bedroom | 3.3 m | 3.4 m | 3.3 m x 3.4 m |
| Main Level | Bedroom 2 | 3.7 m | 3.3 m | 3.7 m x 3.3 m |
| Main Level | Foyer | 3 m | 2.3 m | 3 m x 2.3 m |
| Electricity | Installed |
https://www.realtor.ca/real-estate/30072115/1098-cameron-avenue-iroquois-falls-iroquois-falls

Kelly Maclean
Salesperson
(705) 264-5364

The trademarks REALTOR®, REALTORS®, and the REALTOR® logo are controlled by The Canadian Real Estate Association (CREA) and identify real estate professionals who are members of CREA. The trademarks MLS®, Multiple Listing Service® and the associated logos are owned by The Canadian Real Estate Association (CREA) and identify the quality of services provided by real estate professionals who are members of CREA. The trademark DDF® is owned by The Canadian Real Estate Association (CREA) and identifies CREA's Data Distribution Facility (DDF®)
Owning a home is a keystone of wealth… both financial affluence and emotional security.