Email us at :
admin@claimpostrealty.com

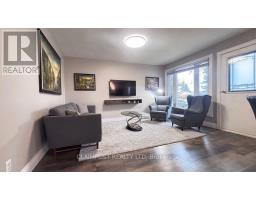
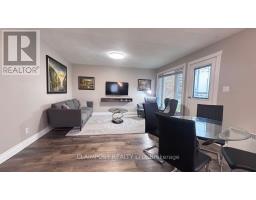
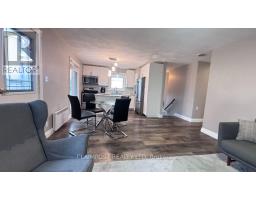
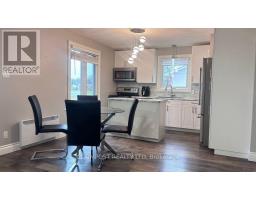
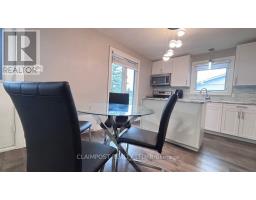
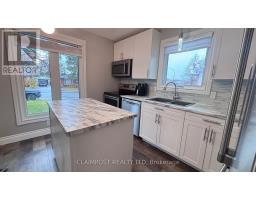
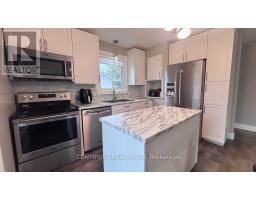
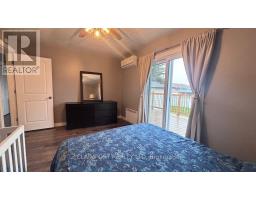
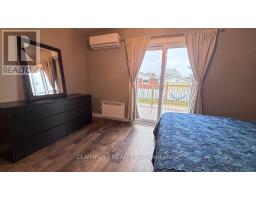
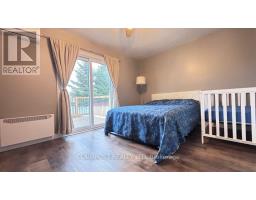
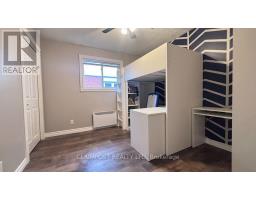
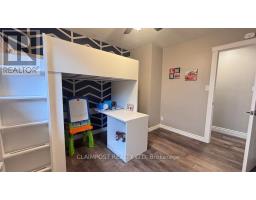
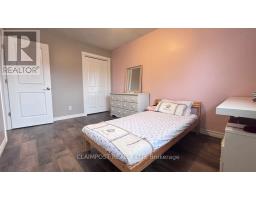
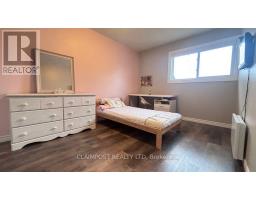
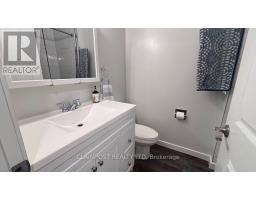
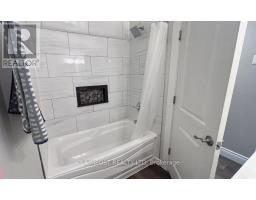
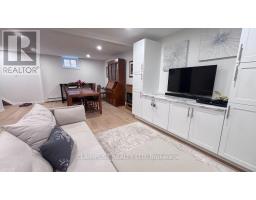
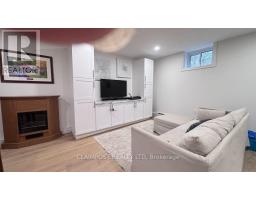
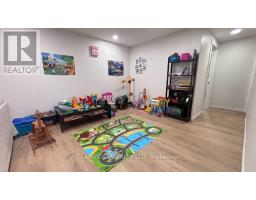
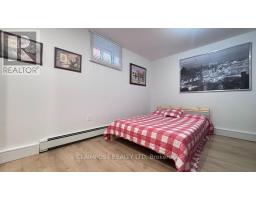
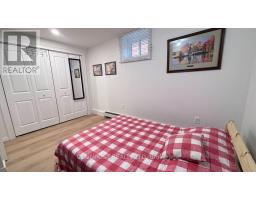
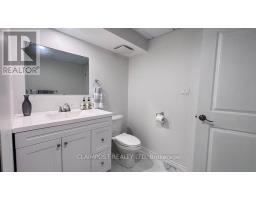
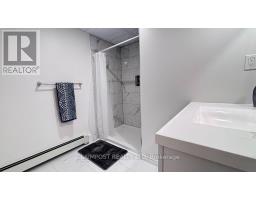
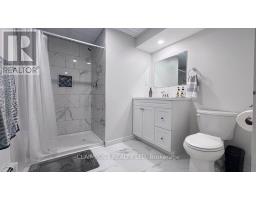
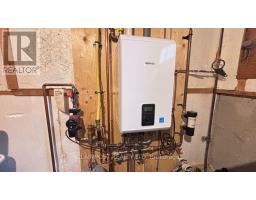
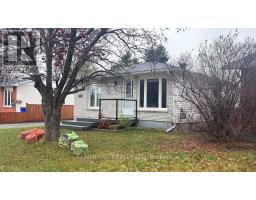
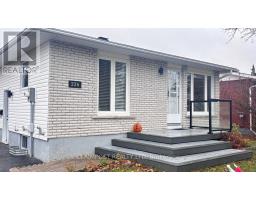
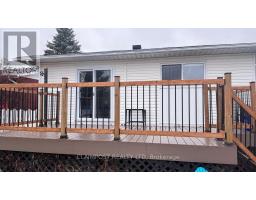
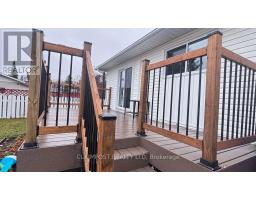
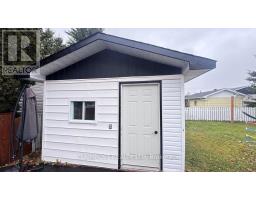
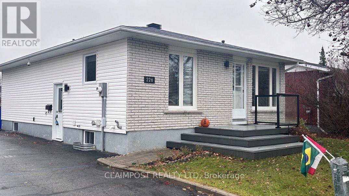
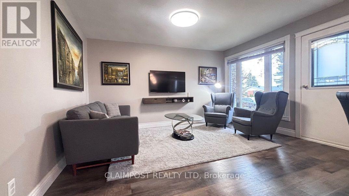
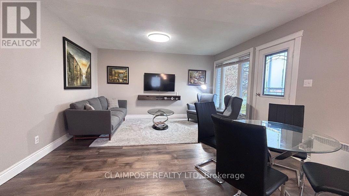
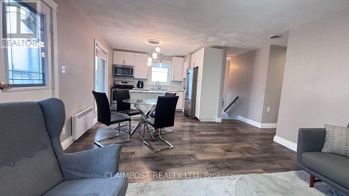
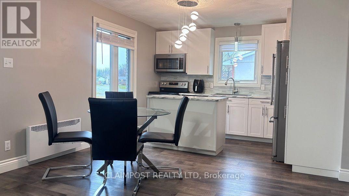
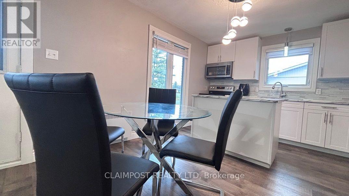
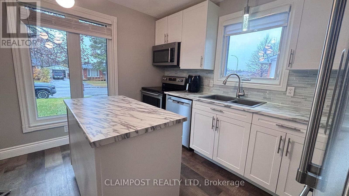
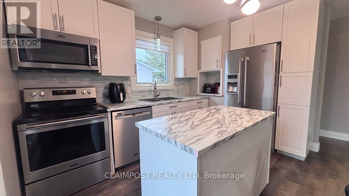
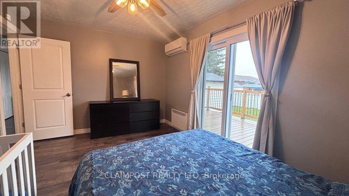
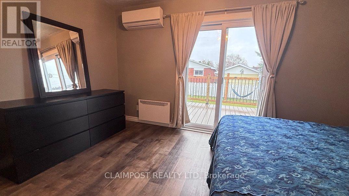
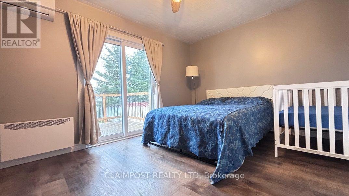
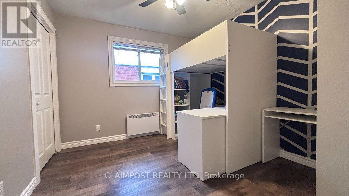
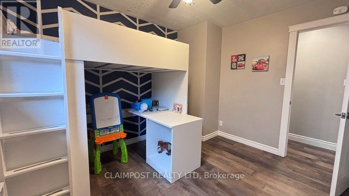
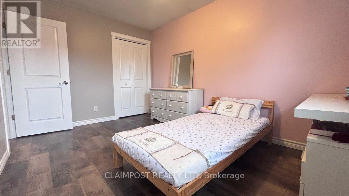
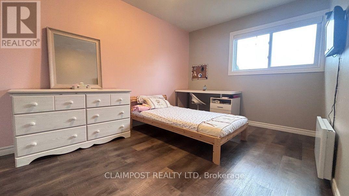
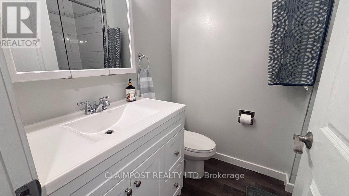
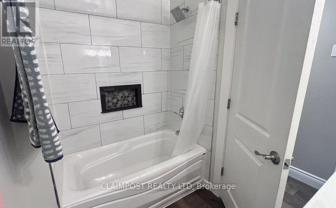
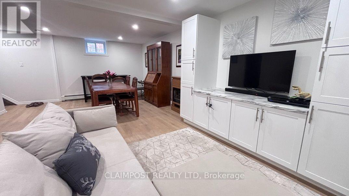
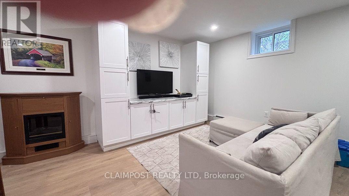
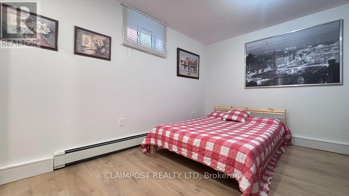
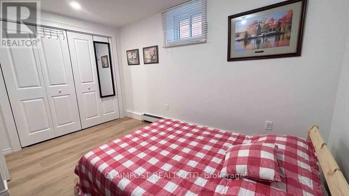
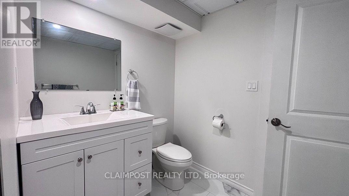
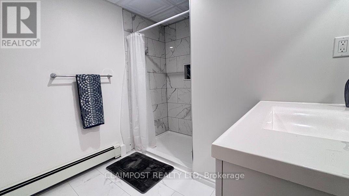
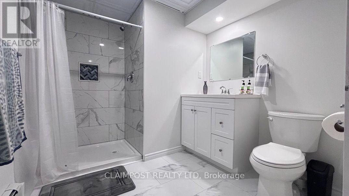
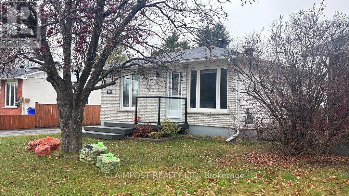
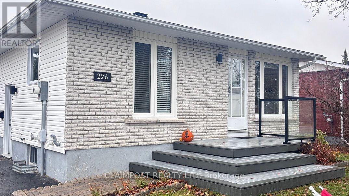
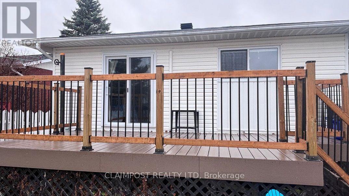
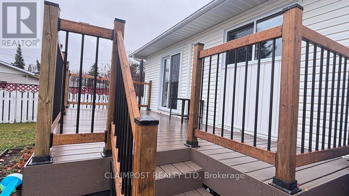
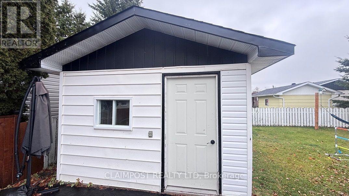
Move-in ready bungalow in the desirable Mountjoy area, a wonderful family-friendly neighbourhood! This beautifully updated 3+1 bedroom, 2 bathroom home features extensive renovations throughout, offering comfortable and modern living with nothing left to do but move in and enjoy. The lower level boasts a gorgeous, spacious rec room featuring 8 feet of custom built-in cabinetry, providing both classic design and functionality to hide away miscellaneous items. Outside, enjoy a partially fenced yard, a 12ft x 16ft storage shed and plenty of parking for up to 6 vehicles. An excellent opportunity to own a beautifully renovated home in a great family neighbourhood close to schools, shopping and parks. (id:23304)
12:00 pm
Ends at:1:30 pm
| MLS® Number | T14140784 |
| Property Type | Single Family |
| Community Name | MTJ - Main Area |
| Amenities Near By | Public Transit, Schools |
| Community Features | Community Centre, School Bus |
| Features | Flat Site, Carpet Free, Guest Suite |
| Parking Space Total | 6 |
| Structure | Deck |
| Bathroom Total | 2 |
| Bedrooms Above Ground | 3 |
| Bedrooms Below Ground | 1 |
| Bedrooms Total | 4 |
| Appliances | Dishwasher, Dryer, Microwave, Stove, Washer, Refrigerator |
| Architectural Style | Bungalow |
| Basement Development | Finished |
| Basement Type | Full (finished) |
| Construction Style Attachment | Detached |
| Exterior Finish | Brick Veneer, Vinyl Siding |
| Foundation Type | Concrete |
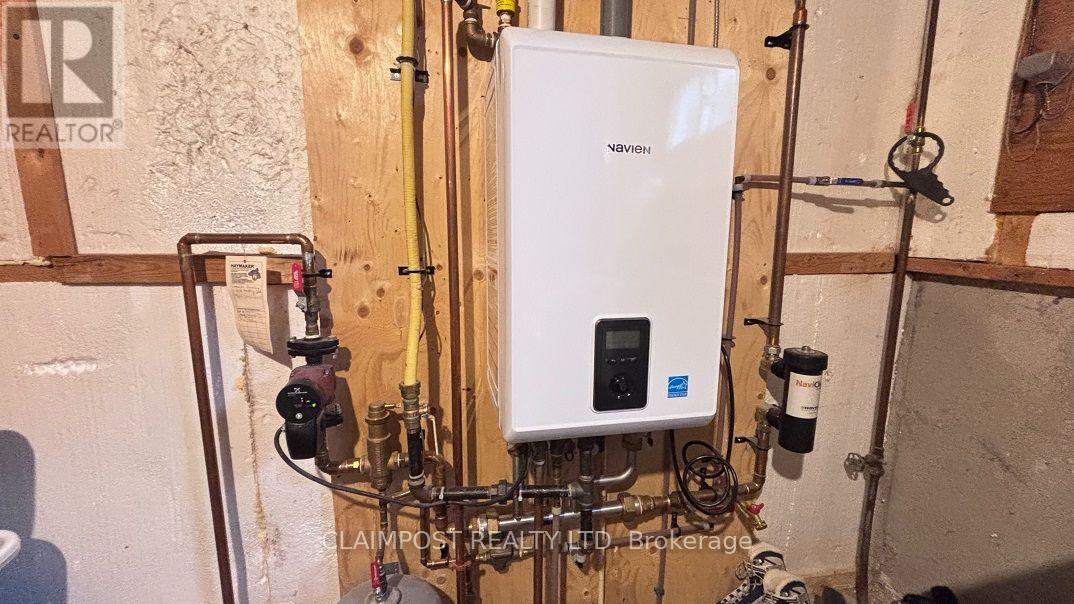
| Heating Fuel | Electric, Natural Gas |
| Heating Type | Baseboard Heaters, Other |
| Stories Total | 1 |
| Size Interior | 700 - 1,100 Ft2 |
| Type | House |
| Utility Water | Municipal Water |
| No Garage |
| Acreage | No |
| Land Amenities | Public Transit, Schools |
| Sewer | Sanitary Sewer |
| Size Depth | 104 Ft |
| Size Frontage | 50 Ft |
| Size Irregular | 50 X 104 Ft |
| Size Total Text | 50 X 104 Ft |
| Zoning Description | Na-r1 |
| Level | Type | Length | Width | Dimensions |
|---|---|---|---|---|
| Basement | Recreational, Games Room | 6.91 m | 4.33 m | 6.91 m x 4.33 m |
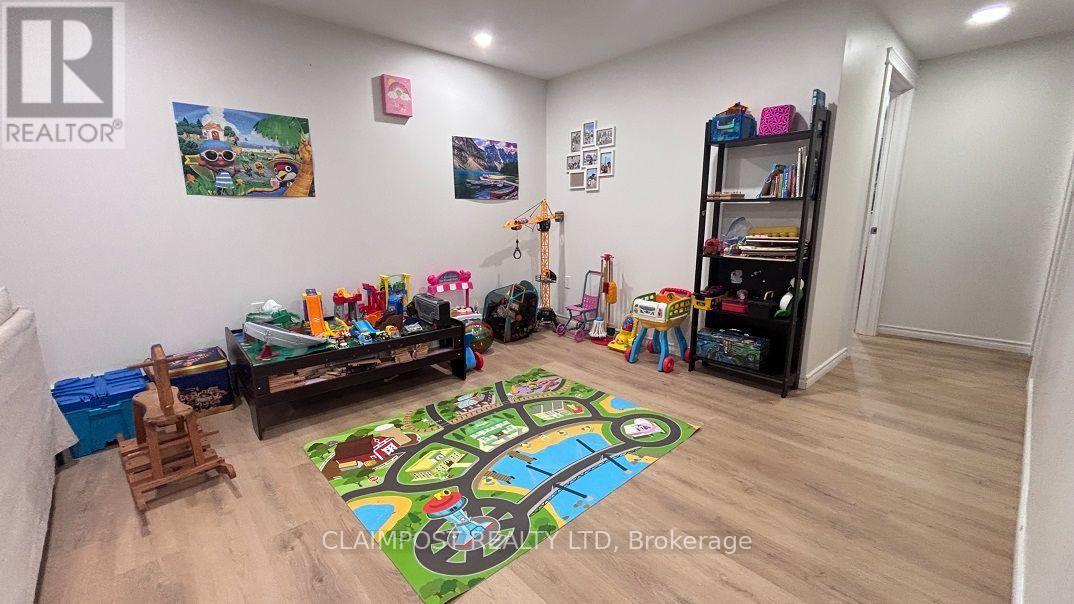
| Basement | Games Room | 3.21 m | 2.83 m | 3.21 m x 2.83 m |
| Basement | Bedroom 4 | 3.92 m | 3.33 m | 3.92 m x 3.33 m |
| Main Level | Kitchen | 4.38 m | 3.79 m | 4.38 m x 3.79 m |
| Main Level | Living Room | 4.23 m | 3.45 m | 4.23 m x 3.45 m |
| Main Level | Primary Bedroom | 4.4 m | 3.11 m | 4.4 m x 3.11 m |
| Main Level | Bedroom 2 | 4.12 m | 2.84 m | 4.12 m x 2.84 m |
| Main Level | Bedroom 3 | 3.36 m | 3.03 m | 3.36 m x 3.03 m |
| Cable | Available |
| Electricity | Installed |
| Sewer | Installed |
https://www.realtor.ca/real-estate/30470226/226-champlain-street-timmins-mtj-main-area-mtj-main-area

Renee Bragagnolo
Salesperson
(705) 264-5364

The trademarks REALTOR®, REALTORS®, and the REALTOR® logo are controlled by The Canadian Real Estate Association (CREA) and identify real estate professionals who are members of CREA. The trademarks MLS®, Multiple Listing Service® and the associated logos are owned by The Canadian Real Estate Association (CREA) and identify the quality of services provided by real estate professionals who are members of CREA. The trademark DDF® is owned by The Canadian Real Estate Association (CREA) and identifies CREA's Data Distribution Facility (DDF®)
Owning a home is a keystone of wealth… both financial affluence and emotional security.