Email us at :
reception@claimpostrealty.com

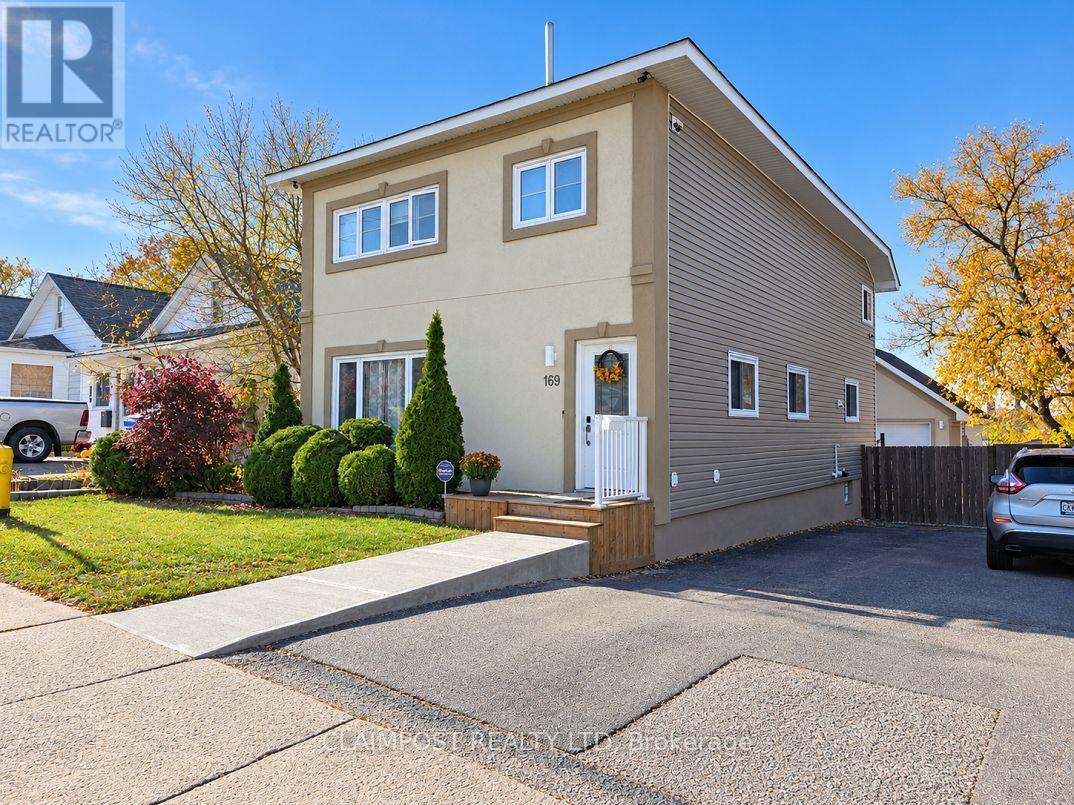
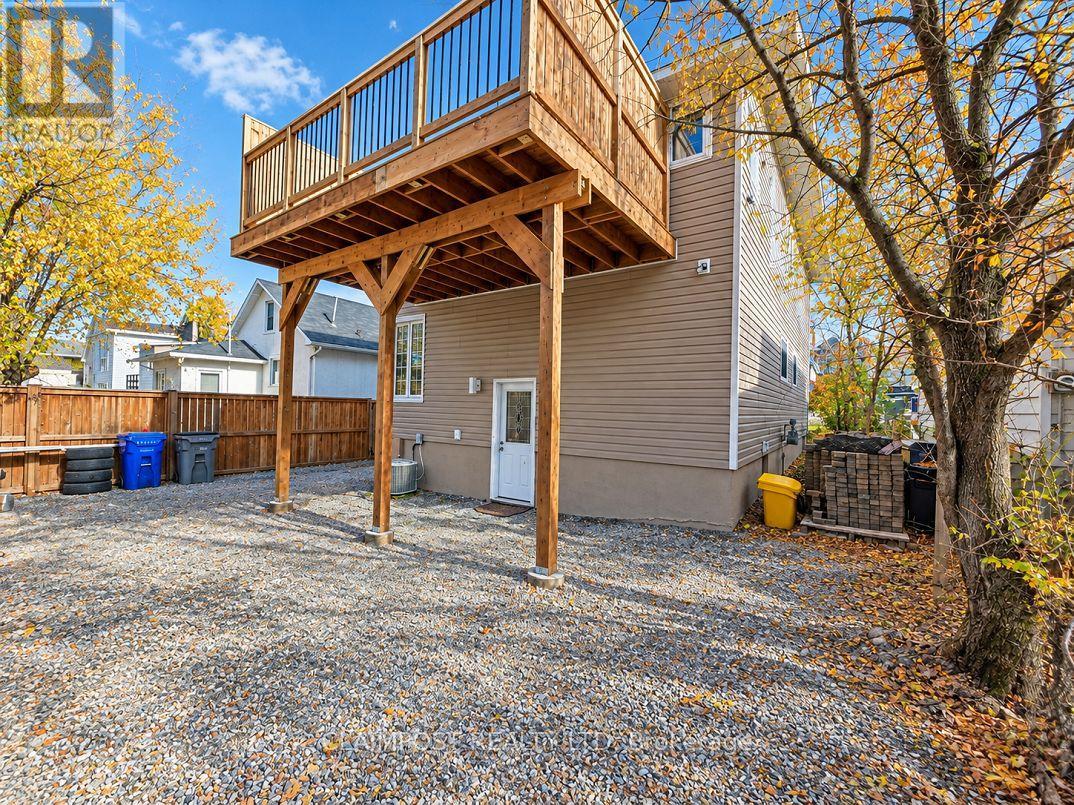
Welcome to this spacious over 2,000 sq. ft. home with so much to offer. With numerous upgrades already completed, this home offers comfort, functionality, and peace of mind for its next owners. The main floor features a versatile bedroom currently being used as a home office, along with a kitchen boasting recently installed quartz countertops and included stainless steel appliances. The main-floor bathroom offers a relaxing 4-piece bath with an inclined soaking tub, perfect for unwinding after a long day. Conveniently located laundry adds to the home's practical layout. The upper level features four additional bedrooms and a fully renovated 4-piece bathroom with a modern walk-in shower. One of the smaller bedrooms offers a unique bonus: an attached sunroom leading to a private 16-foot deck (2026), accessible exclusively through the sunroom. This special space is ideal for enjoying your morning coffee, relaxing with a good book, or creating your own private retreat. The basement offers even more living and entertaining space, featuring a comfortable recreation room with a gas fireplace and a convenient 2-piece bathroom. An abundance of storage space ensures there's plenty of room to keep everything organized. Car enthusiasts, hobbyists, and those needing extra space will appreciate the impressive 25' x 25' garage built in 2023. Equipped with a remote garage door opener, it also features a loft wired with the potential to create the ultimate man cave, hobby room, or additional storage area. Step outside to a backyard that is ready for your vision! Whether you dream of creating an outdoor entertaining area, a beautiful patio, or your own backyard oasis, the possibilities are yours to explore. Interlocking stones previously intended for installation are included in the sale, giving you a head start on bringing your landscaping plans to life. Furnace and central air 2021, hot water on demand 2025, roof and shingles/windows (except 3 basement windows)/doors/siding 2015. (id:23304)
| MLS® Number | T14122250 |
| Property Type | Single Family |
| Community Name | TNE - Hill District |
| Equipment Type | Water Heater - Tankless |
| Parking Space Total | 4 |
| Rental Equipment Type | Water Heater - Tankless |
| Structure | Deck |
| Bathroom Total | 3 |
| Bedrooms Above Ground | 5 |
| Bedrooms Total | 5 |
| Amenities | Fireplace(s) |
| Appliances | Garage Door Opener Remote(s), Water Heater - Tankless, Dishwasher, Dryer, Microwave, Stove, Washer, Refrigerator |
| Basement Development | Finished |
| Basement Type | N/a (finished) |
| Construction Style Attachment | Detached |
| Cooling Type | Central Air Conditioning |
| Exterior Finish | Stucco, Vinyl Siding |
| Fireplace Present | Yes |
| Fireplace Total | 1 |
| Foundation Type | Block |
| Half Bath Total | 1 |
| Heating Fuel | Natural Gas |
| Heating Type | Forced Air |
| Stories Total | 2 |
| Size Interior | 2,000 - 2,500 Ft2 |
| Type | House |
| Utility Water | Municipal Water |
| Detached Garage | |
| Garage |
| Acreage | No |
| Sewer | Sanitary Sewer |
| Size Depth | 120 Ft |
| Size Frontage | 40 Ft |
| Size Irregular | 40 X 120 Ft |
| Size Total Text | 40 X 120 Ft |
| Zoning Description | Na-r3 |
| Level | Type | Length | Width | Dimensions |
|---|---|---|---|---|
| Second Level | Bedroom 2 | 6.1 m | 2.74 m | 6.1 m x 2.74 m |
| Second Level | Bedroom 3 | 3.66 m | 4.88 m | 3.66 m x 4.88 m |
| Second Level | Bedroom 4 | 2.74 m | 3.66 m | 2.74 m x 3.66 m |
| Second Level | Bedroom 5 | 2.44 m | 3.66 m | 2.44 m x 3.66 m |
| Second Level | Sunroom | 6.71 m | 1.22 m | 6.71 m x 1.22 m |
| Basement | Other | 3.66 m | 3.05 m | 3.66 m x 3.05 m |
| Basement | Recreational, Games Room | 4.57 m | 6.4 m | 4.57 m x 6.4 m |
| Basement | Other | 2.13 m | 3.05 m | 2.13 m x 3.05 m |
| Main Level | Other | 2.74 m | 0.91 m | 2.74 m x 0.91 m |
| Main Level | Living Room | 3.66 m | 4.57 m | 3.66 m x 4.57 m |
| Main Level | Dining Room | 4.57 m | 3.05 m | 4.57 m x 3.05 m |
| Main Level | Kitchen | 3.35 m | 3.66 m | 3.35 m x 3.66 m |
| Main Level | Bedroom | 3.66 m | 2.74 m | 3.66 m x 2.74 m |
| Cable | Available |
| Electricity | Installed |
| Sewer | Installed |

Jessica Torlone
Salesperson
(705) 264-5364

The trademarks REALTOR®, REALTORS®, and the REALTOR® logo are controlled by The Canadian Real Estate Association (CREA) and identify real estate professionals who are members of CREA. The trademarks MLS®, Multiple Listing Service® and the associated logos are owned by The Canadian Real Estate Association (CREA) and identify the quality of services provided by real estate professionals who are members of CREA. The trademark DDF® is owned by The Canadian Real Estate Association (CREA) and identifies CREA's Data Distribution Facility (DDF®)
Owning a home is a keystone of wealth… both financial affluence and emotional security.