Email us at :
reception@claimpostrealty.com

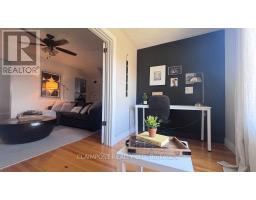
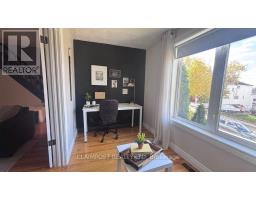
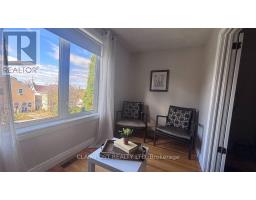
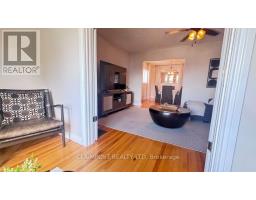
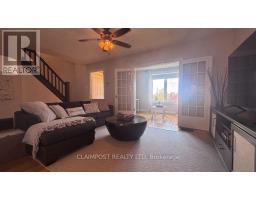
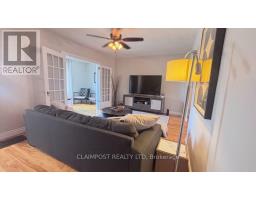
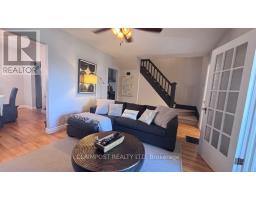
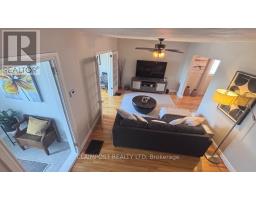
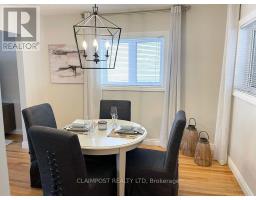
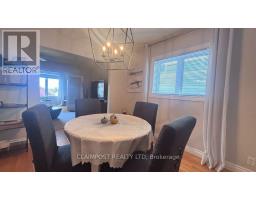

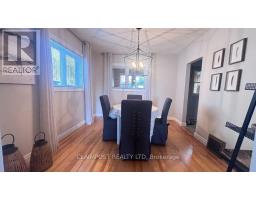
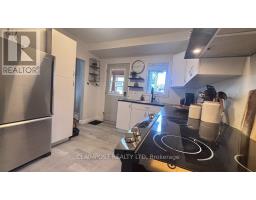
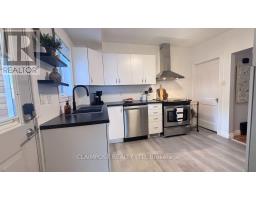
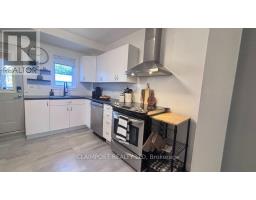
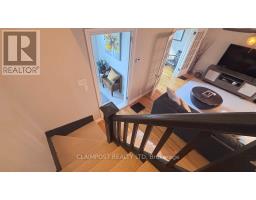

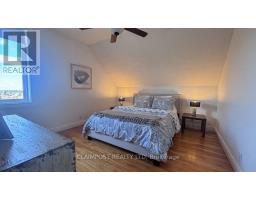
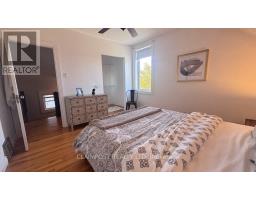
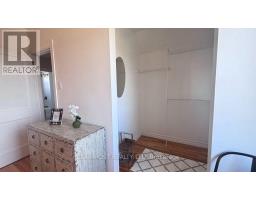
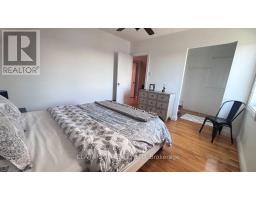
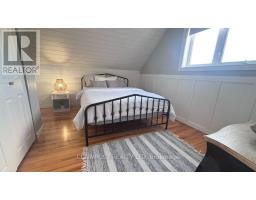
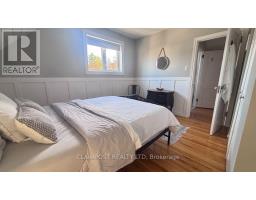
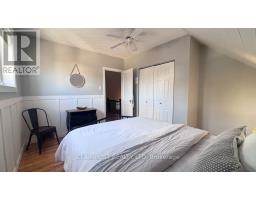
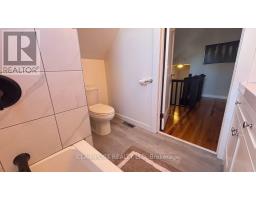
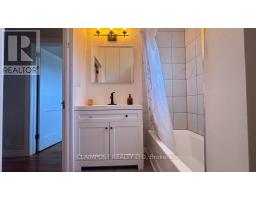
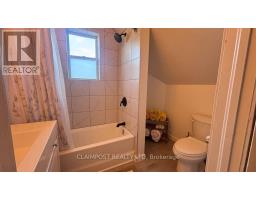
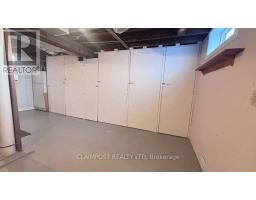
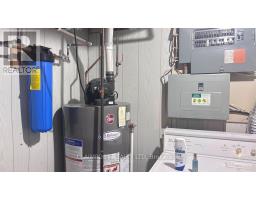
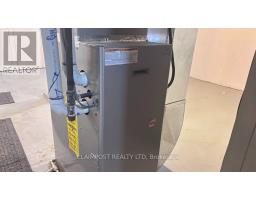
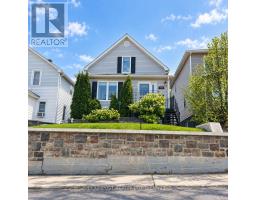
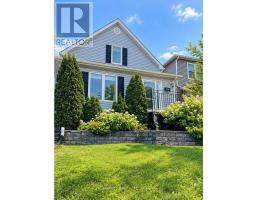
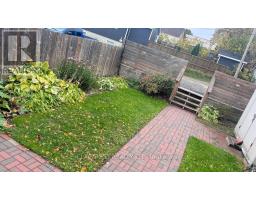
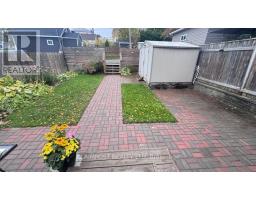
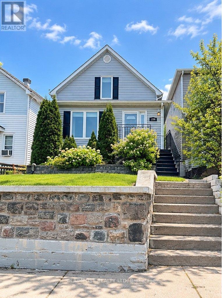
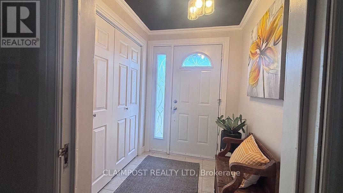
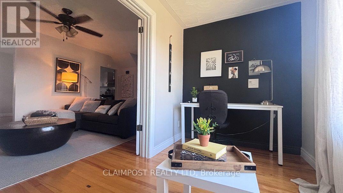
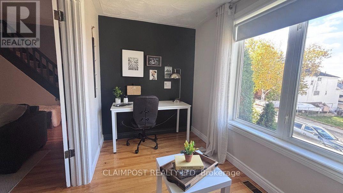
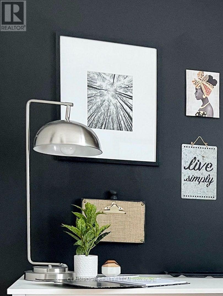
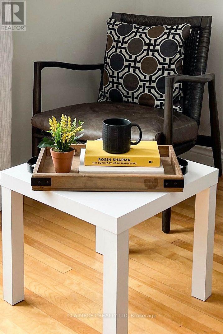
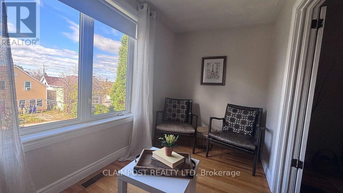
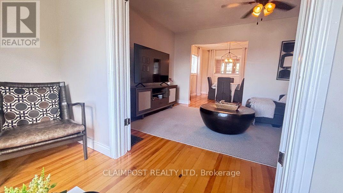
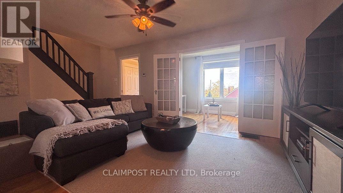
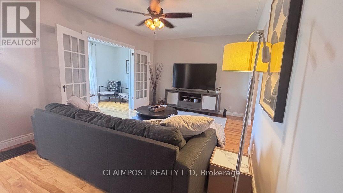
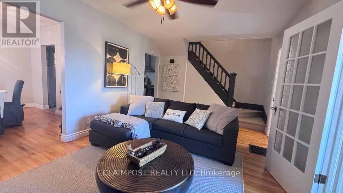
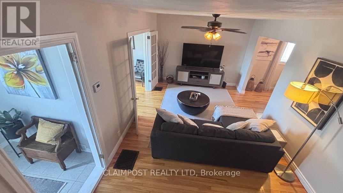
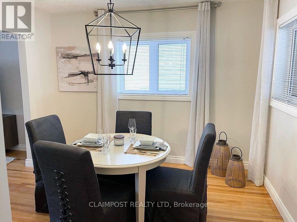
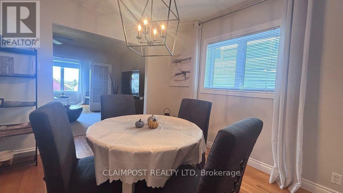
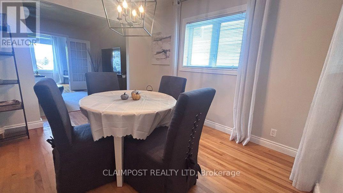
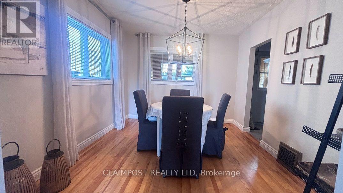
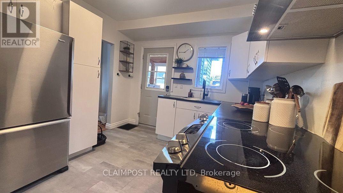
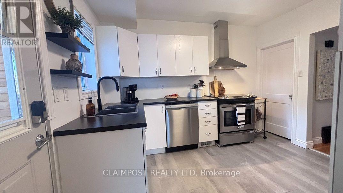
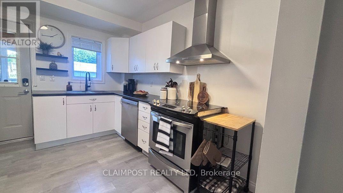
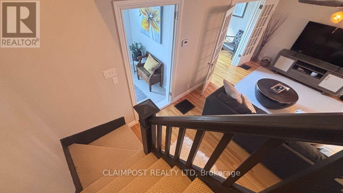
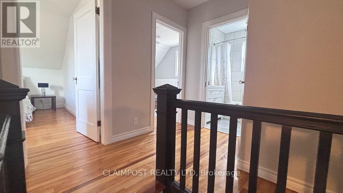
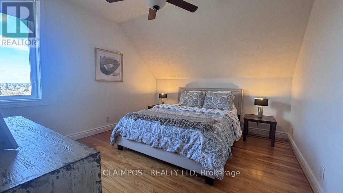
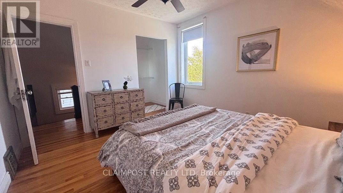
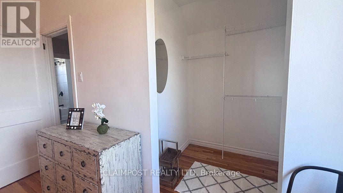
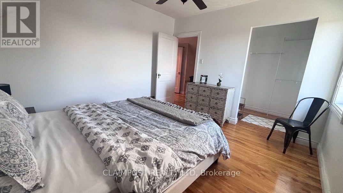
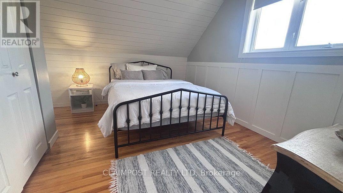
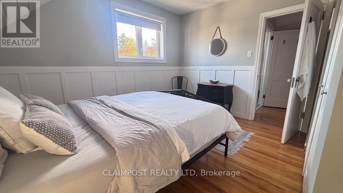
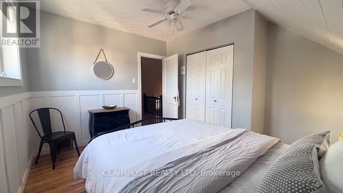
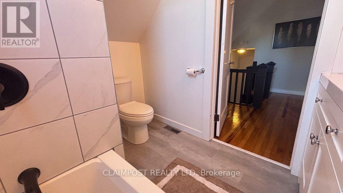
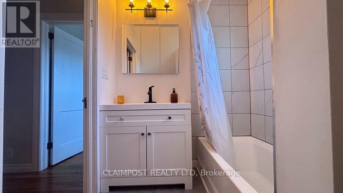
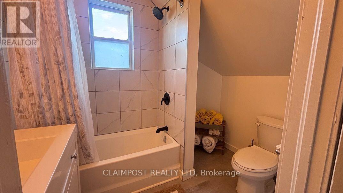
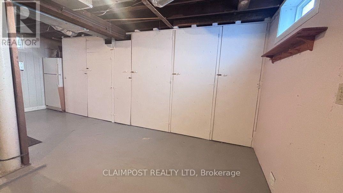
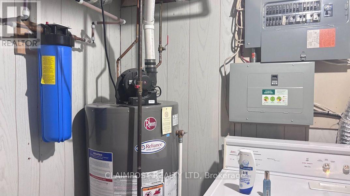
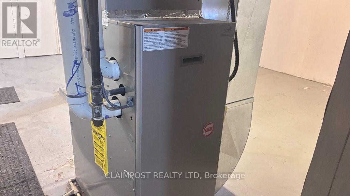
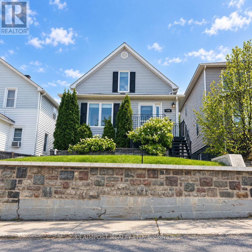
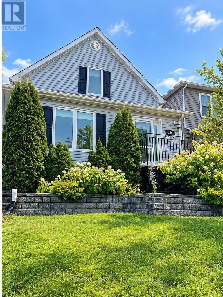
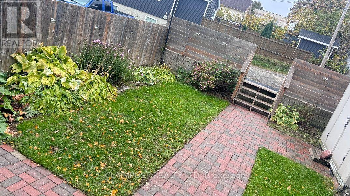
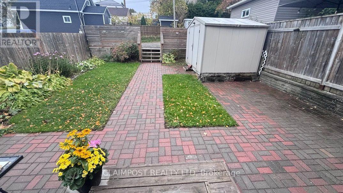
Beautifully renovated traditional home blending timeless charm with modern updates. Hardwood floors flow throughout, creating warmth and character. The welcoming entrance offers space for a bench and features double closets for convenient storage. Enjoy a spacious living room that opens into a bright, window-filled den, along with a separate dining room perfect for entertaining. The updated kitchen provides access to a back entrance sun room, adding a lovely touch of versatility. The upper level features generously sized bedrooms and an updated main bathroom. The basement offers additional living space with a sauna, an extra bedroom, and abundant storage. Complete with gas heating and central air conditioning, this inviting home is ready to enjoy! (id:23304)
| MLS® Number | T13880976 |
| Property Type | Single Family |
| Community Name | TNE - Hill District |
| Amenities Near By | Beach, Hospital, Park, Public Transit |
| Equipment Type | Water Heater - Gas, Water Heater |
| Features | Carpet Free, Sauna |
| Parking Space Total | 2 |
| Rental Equipment Type | Water Heater - Gas, Water Heater |
| Structure | Patio(s), Shed |
| Bathroom Total | 2 |
| Bedrooms Above Ground | 2 |
| Bedrooms Below Ground | 1 |
| Bedrooms Total | 3 |
| Age | 51 To 99 Years |
| Appliances | Dishwasher, Dryer, Stove, Washer, Window Coverings, Refrigerator |
| Basement Development | Partially Finished |
| Basement Type | Full (partially Finished) |
| Construction Style Attachment | Detached |
| Cooling Type | Central Air Conditioning |
| Exterior Finish | Vinyl Siding |
| Flooring Type | Hardwood, Vinyl |
| Foundation Type | Concrete |
| Half Bath Total | 1 |
| Heating Fuel | Natural Gas |
| Heating Type | Forced Air |
| Stories Total | 2 |
| Size Interior | 1,100 - 1,500 Ft2 |
| Type | House |
| Utility Water | Municipal Water |
| No Garage |
| Acreage | No |
| Fence Type | Fenced Yard |
| Land Amenities | Beach, Hospital, Park, Public Transit |
| Landscape Features | Landscaped |
| Sewer | Sanitary Sewer |
| Size Depth | 111 Ft |
| Size Frontage | 30 Ft |
| Size Irregular | 30 X 111 Ft |
| Size Total Text | 30 X 111 Ft |
| Zoning Description | Na-r3 |
| Level | Type | Length | Width | Dimensions |
|---|---|---|---|---|
| Second Level | Primary Bedroom | 3.78 m | 3.42 m | 3.78 m x 3.42 m |
| Second Level | Bedroom 2 | 3.75 m | 2.91 m | 3.75 m x 2.91 m |
| Basement | Bedroom 3 | 3.66 m | 2.44 m | 3.66 m x 2.44 m |
| Main Level | Foyer | 1.94 m | 1.73 m | 1.94 m x 1.73 m |
| Main Level | Living Room | 4.78 m | 3.49 m | 4.78 m x 3.49 m |
| Main Level | Dining Room | 3.48 m | 3.17 m | 3.48 m x 3.17 m |
| Main Level | Office | 3.92 m | 1.85 m | 3.92 m x 1.85 m |
| Main Level | Kitchen | 3.54 m | 3.09 m | 3.54 m x 3.09 m |
| Main Level | Sunroom | 4.62 m | 2.3 m | 4.62 m x 2.3 m |
| Cable | Available |
| Electricity | Installed |
| Sewer | Installed |

Renee Bragagnolo
Salesperson
(705) 264-5364

The trademarks REALTOR®, REALTORS®, and the REALTOR® logo are controlled by The Canadian Real Estate Association (CREA) and identify real estate professionals who are members of CREA. The trademarks MLS®, Multiple Listing Service® and the associated logos are owned by The Canadian Real Estate Association (CREA) and identify the quality of services provided by real estate professionals who are members of CREA. The trademark DDF® is owned by The Canadian Real Estate Association (CREA) and identifies CREA's Data Distribution Facility (DDF®)
Owning a home is a keystone of wealth… both financial affluence and emotional security.