Email us at :
reception@claimpostrealty.com

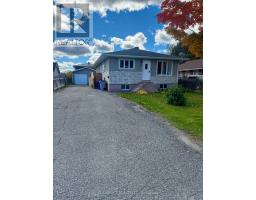
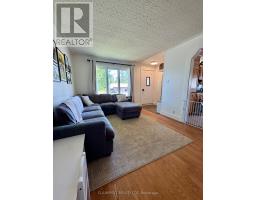
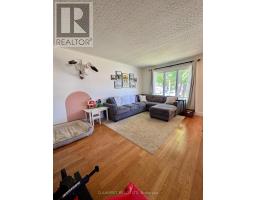
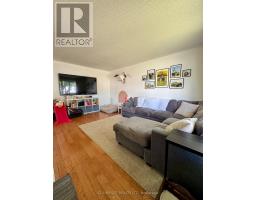
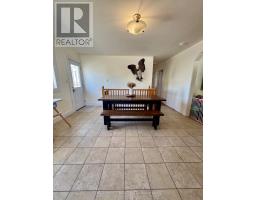
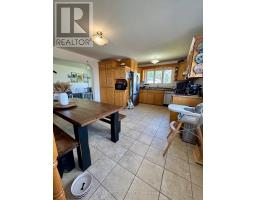
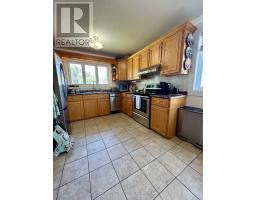
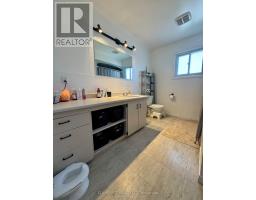
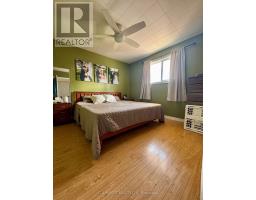
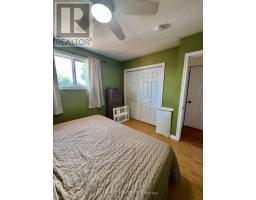
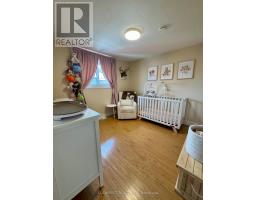
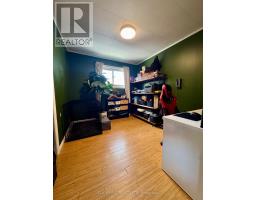
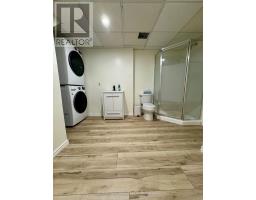
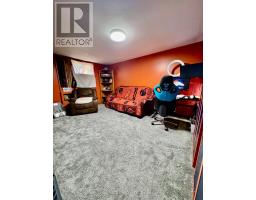
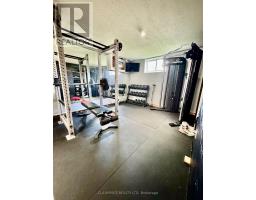
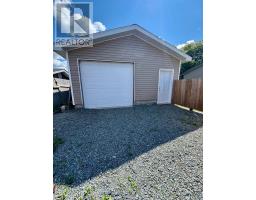
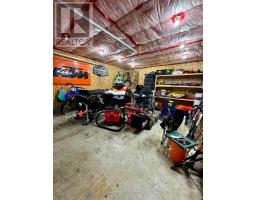
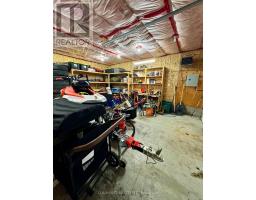
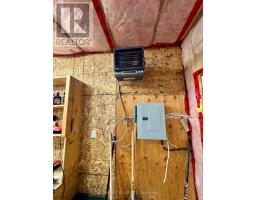
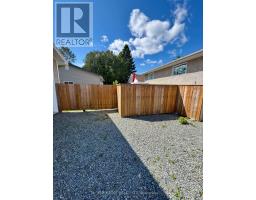
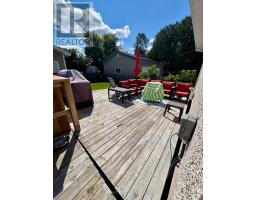
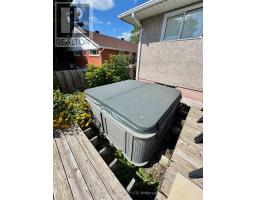
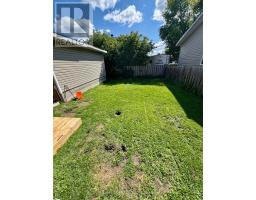
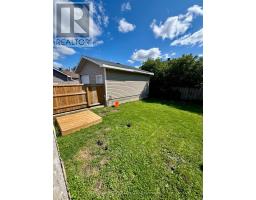
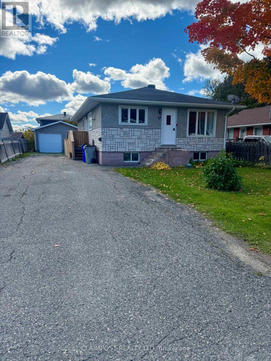
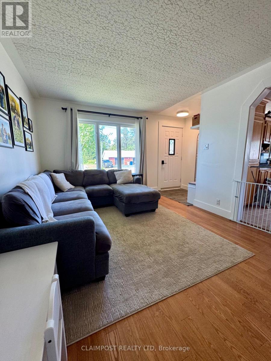
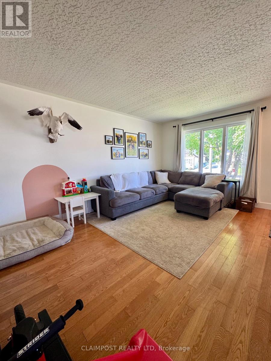
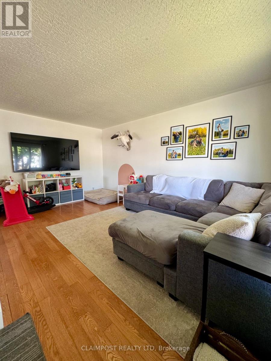
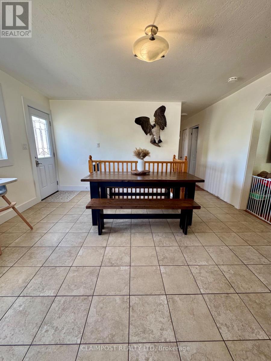
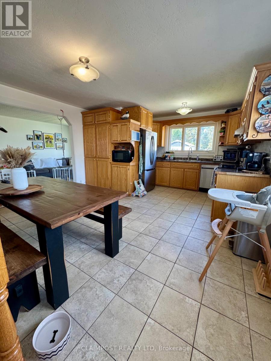
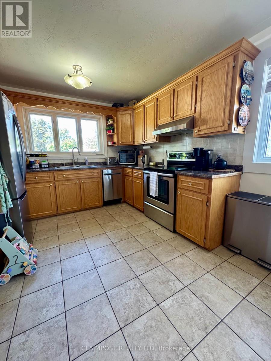
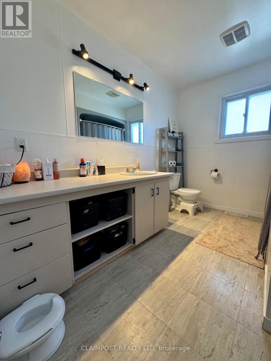
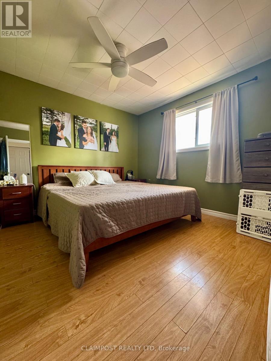
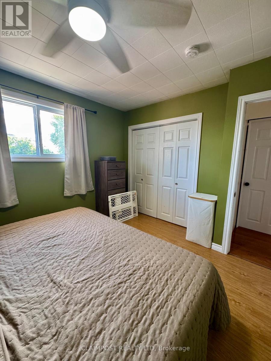
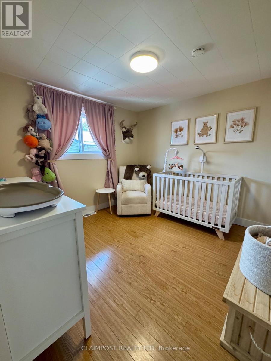
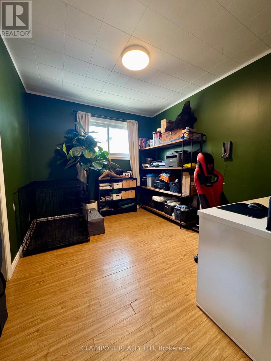
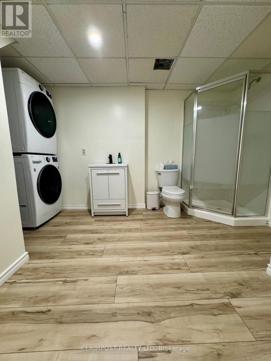
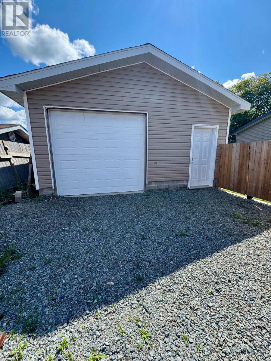
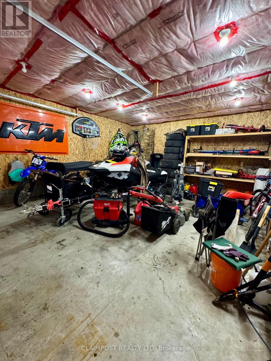
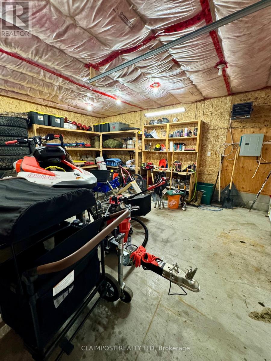
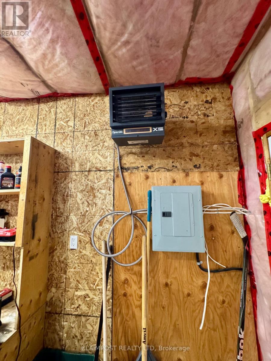
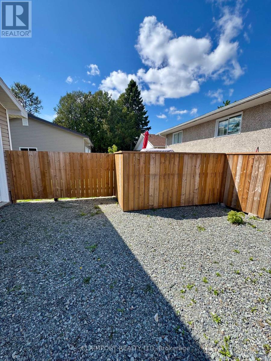
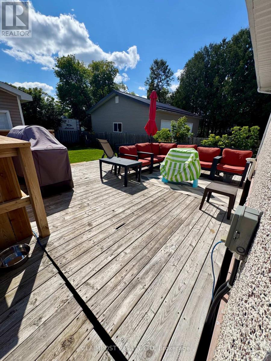
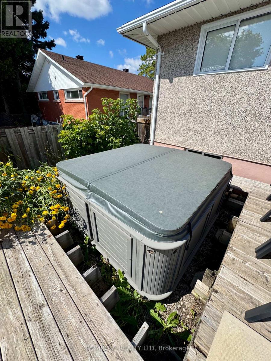
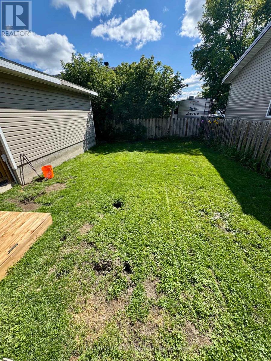
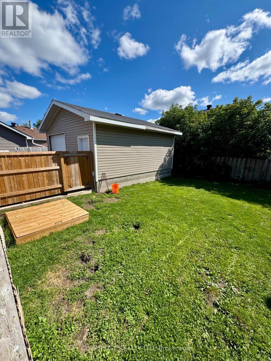
Welcome to this 3+1 bedroom bungalow offering plenty of space, functionality, and outdoor enjoyment. Upstairs, a large kitchen/dining area welcomes you with its natural light as well as a comfortable size living room off the kitchen area. The house also features 2 full bathrooms, one on each level for your convenience. The fully fenced backyard provides privacy and peace of mind for dogs and kids, while the wrap-around deck creates a great space for relaxing and entertaining. There is also ample driveway parking for up to 7 vehicles, making this home an excellent option for those who need extra parking. The eavestroughs on the house were redone in September 2026.The property also consists of a 20ft x 20ft detached heated garage, perfect for parking, storage, a workshop, or year-round projects. With its spacious layout, generous parking, heated garage, and fantastic outdoor space, this bungalow has a lot to offer. This home is ideal for families, first-time buyers, or anyone looking for additional living space. (id:23304)
| MLS® Number | T13868890 |
| Property Type | Single Family |
| Community Name | TNW - Upper Melrose |
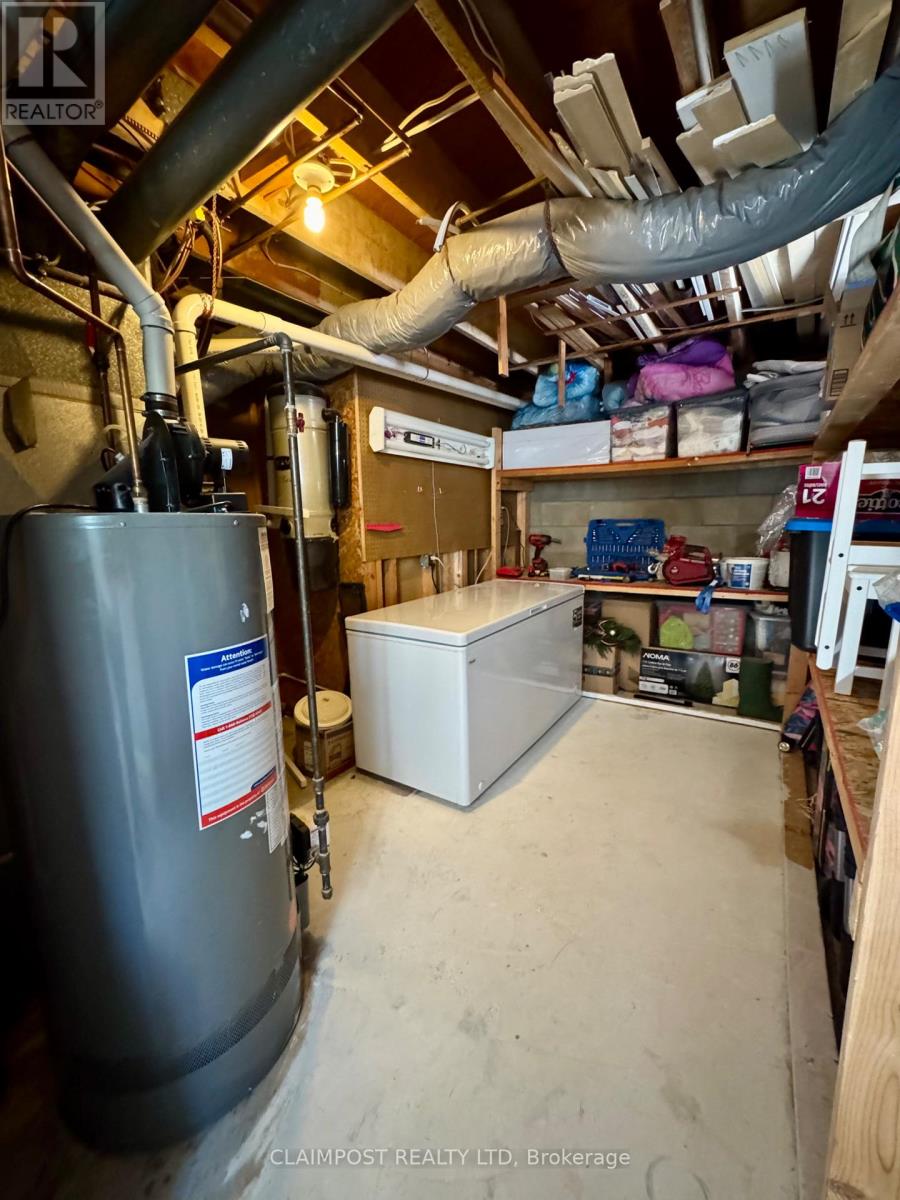
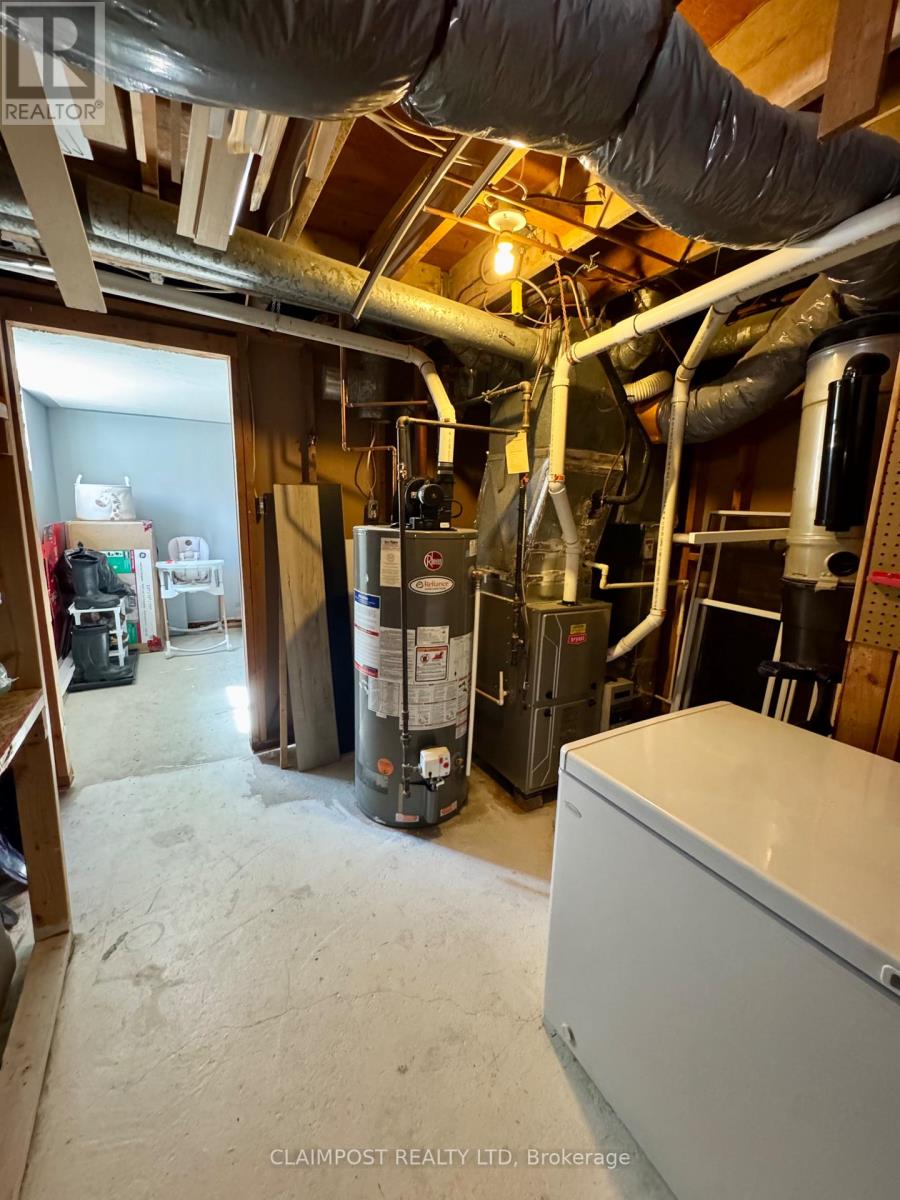
| Equipment Type | Water Heater |
| Parking Space Total | 8 |
| Rental Equipment Type | Water Heater |
| Bathroom Total | 2 |
| Bedrooms Above Ground | 3 |
| Bedrooms Below Ground | 1 |
| Bedrooms Total | 4 |
| Appliances | Central Vacuum, Dishwasher, Microwave, Stove, Refrigerator |
| Architectural Style | Bungalow |
| Basement Development | Partially Finished |
| Basement Type | Full (partially Finished) |
| Construction Style Attachment | Detached |
| Cooling Type | Central Air Conditioning |
| Exterior Finish | Stucco |
| Foundation Type | Block |
| Heating Fuel | Natural Gas |
| Heating Type | Forced Air |
| Stories Total | 1 |
| Size Interior | 700 - 1,100 Ft2 |
| Type | House |
| Utility Water | Municipal Water |
| Detached Garage | |
| Garage |
| Acreage | No |
| Sewer | Sanitary Sewer |
| Size Depth | 119 Ft ,7 In |
| Size Frontage | 43 Ft ,9 In |
| Size Irregular | 43.8 X 119.6 Ft |
| Size Total Text | 43.8 X 119.6 Ft |
| Zoning Description | Na-r3 |
| Level | Type | Length | Width | Dimensions |
|---|---|---|---|---|
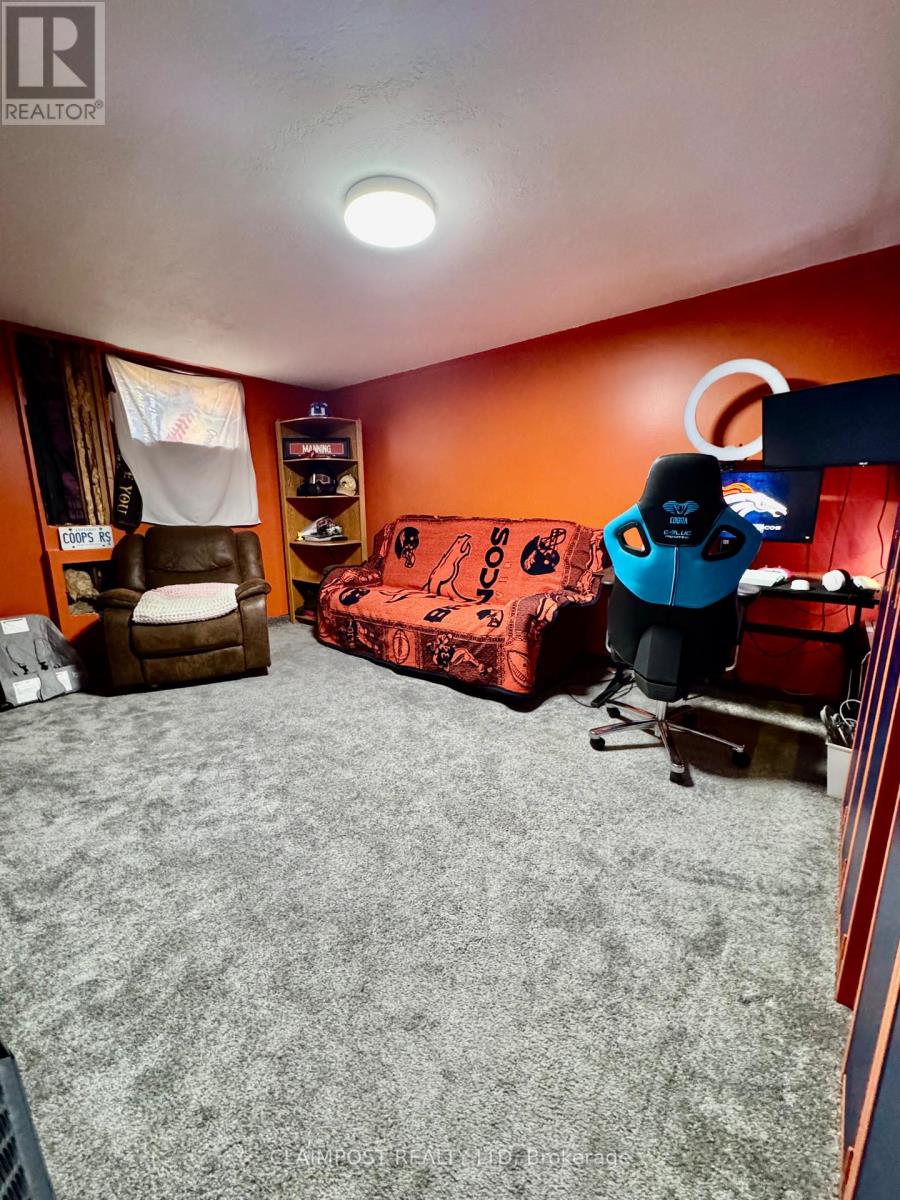
| Basement | Recreational, Games Room | 3.1 m | 11.28 m | 3.1 m x 11.28 m |
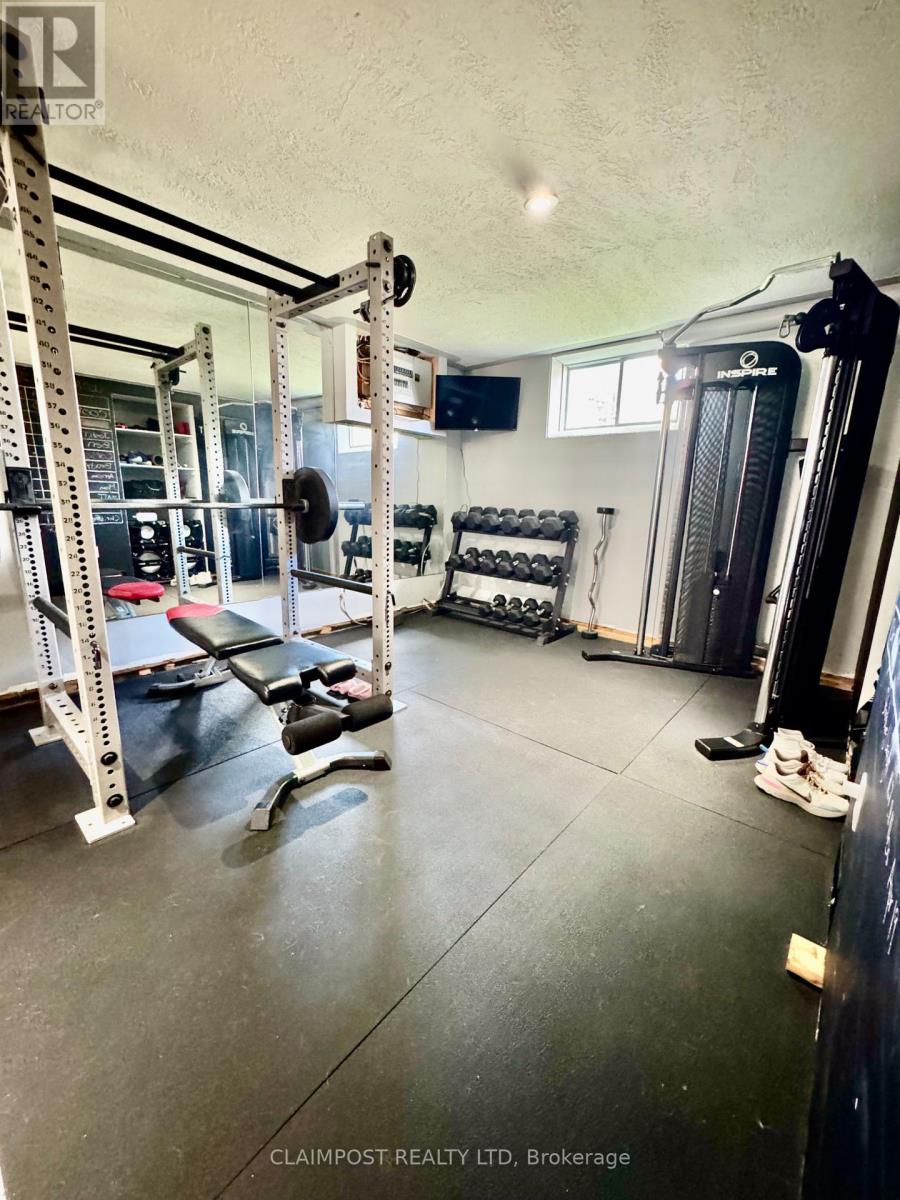
| Basement | Other | 2.57 m | 4.12 m | 2.57 m x 4.12 m |
| Basement | Bathroom | 2.64 m | 3.96 m | 2.64 m x 3.96 m |
| Basement | Bedroom 4 | 3.3 m | 4.83 m | 3.3 m x 4.83 m |
| Main Level | Bathroom | 3.23 m | 2.39 m | 3.23 m x 2.39 m |
| Main Level | Bedroom 3 | 2.72 m | 3.2 m | 2.72 m x 3.2 m |
| Main Level | Bedroom 2 | 3.2 m | 3.2 m | 3.2 m x 3.2 m |
| Main Level | Primary Bedroom | 3.2 m | 3.56 m | 3.2 m x 3.56 m |
| Main Level | Kitchen | 4.29 m | 6.02 m | 4.29 m x 6.02 m |
| Main Level | Living Room | 3.2 m | 4.88 m | 3.2 m x 4.88 m |
| Cable | Available |
| Electricity | Installed |
| Sewer | Installed |

Riley Robitaille
Salesperson
(705) 264-5364

The trademarks REALTOR®, REALTORS®, and the REALTOR® logo are controlled by The Canadian Real Estate Association (CREA) and identify real estate professionals who are members of CREA. The trademarks MLS®, Multiple Listing Service® and the associated logos are owned by The Canadian Real Estate Association (CREA) and identify the quality of services provided by real estate professionals who are members of CREA. The trademark DDF® is owned by The Canadian Real Estate Association (CREA) and identifies CREA's Data Distribution Facility (DDF®)
Owning a home is a keystone of wealth… both financial affluence and emotional security.