Email us at :
reception@claimpostrealty.com

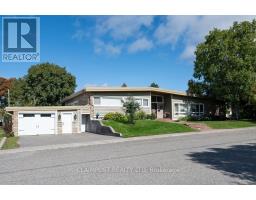
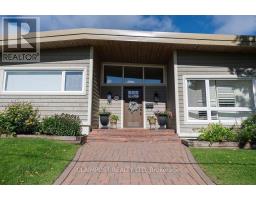
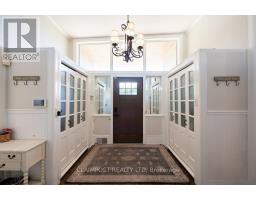
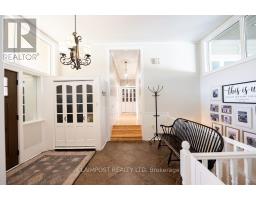
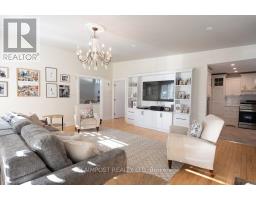
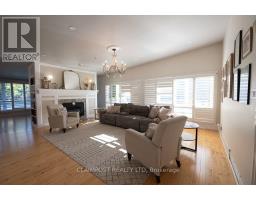
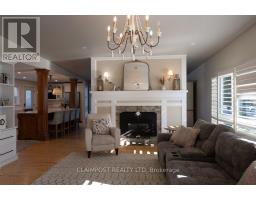
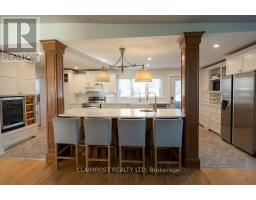
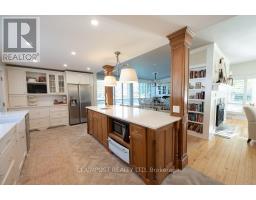
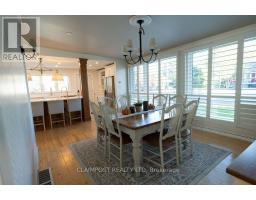
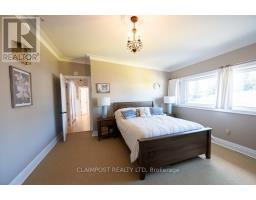
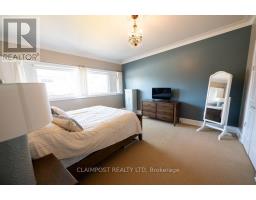
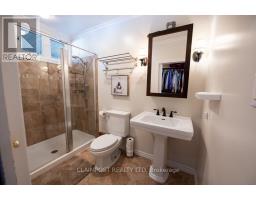
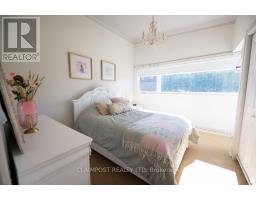
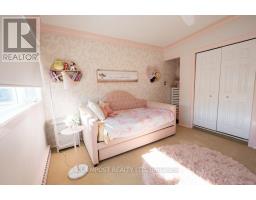
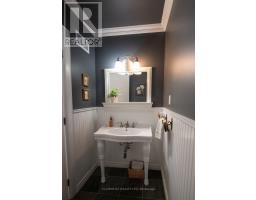
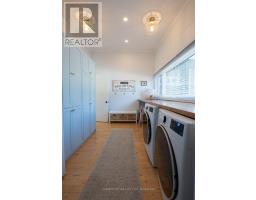
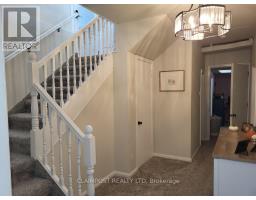
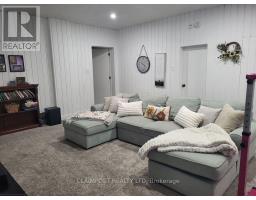
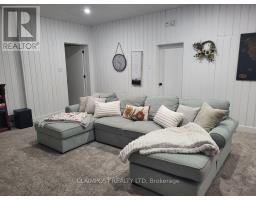
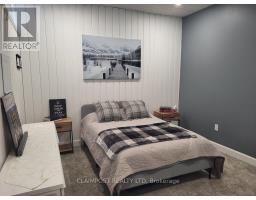
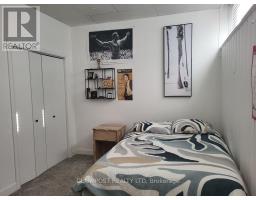
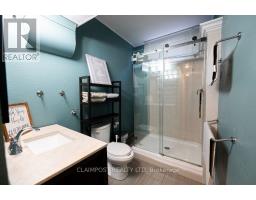
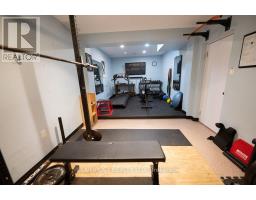
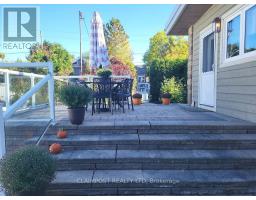
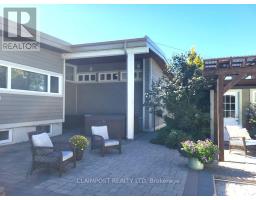
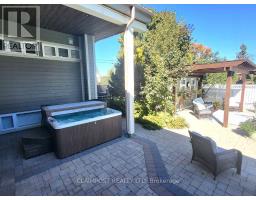
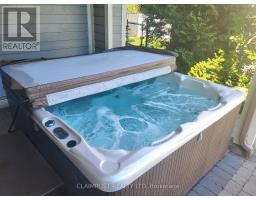
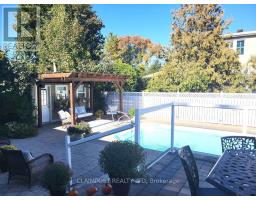
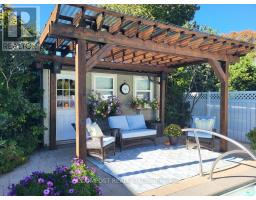
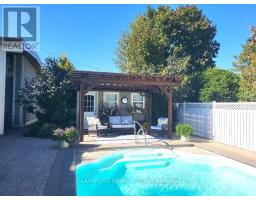
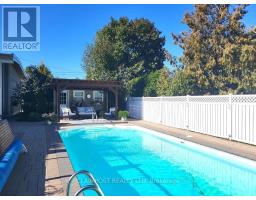
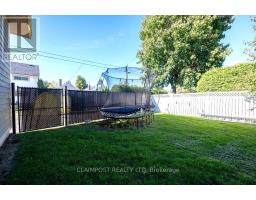
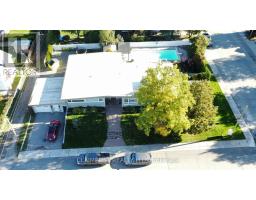
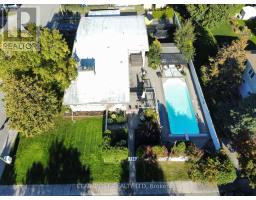
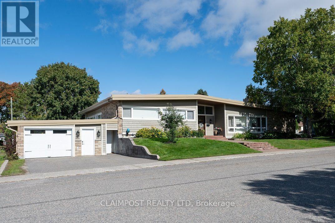
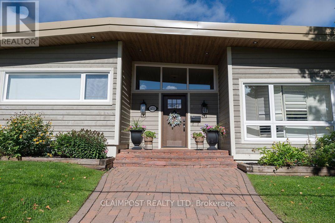
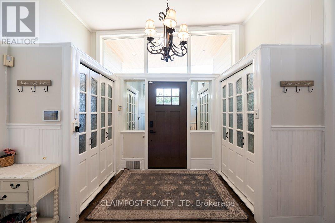
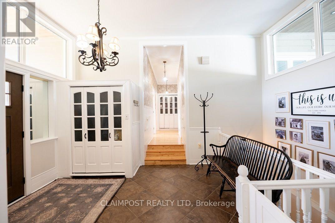
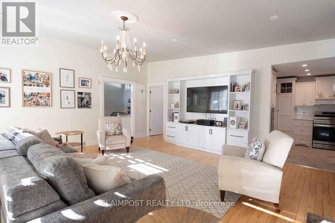
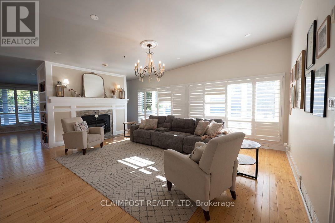
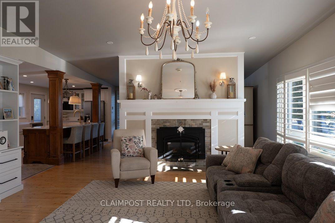
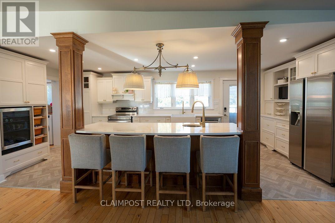
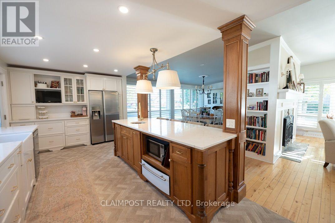
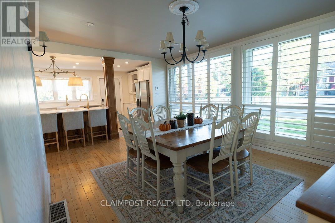
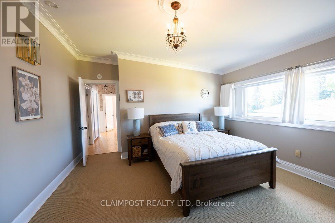
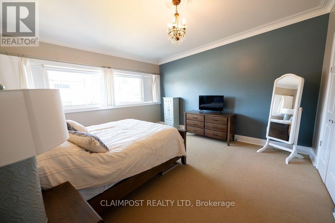
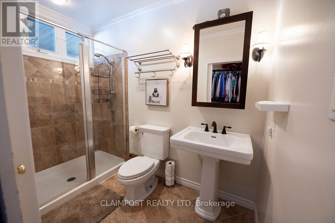
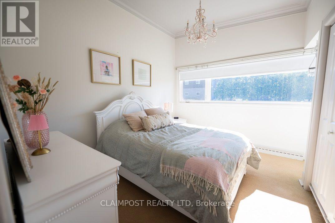
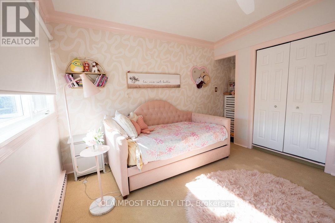
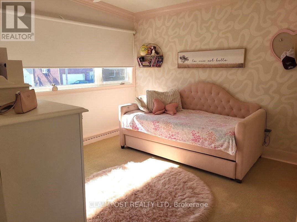
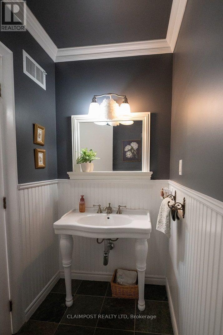
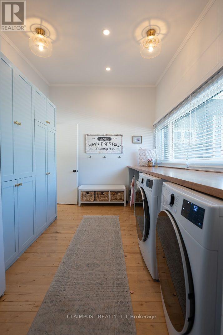
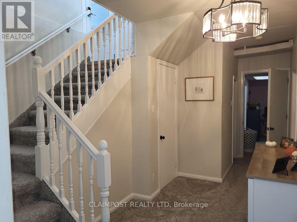
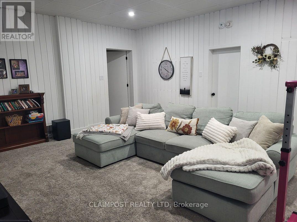
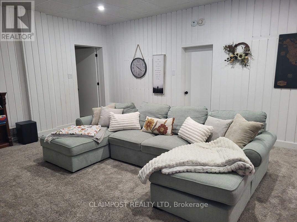
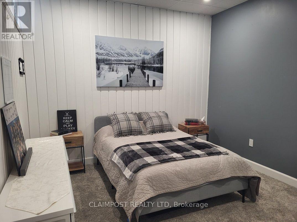
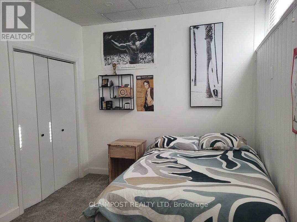
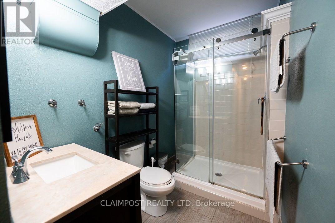
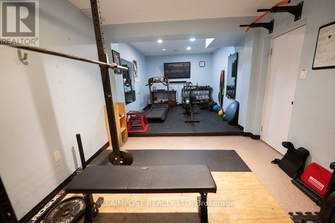
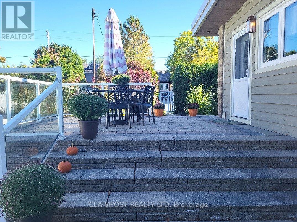
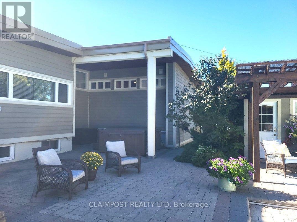
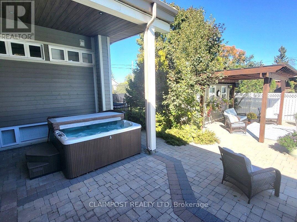
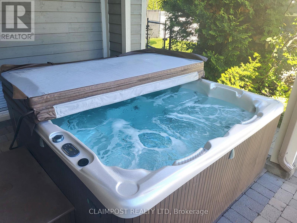
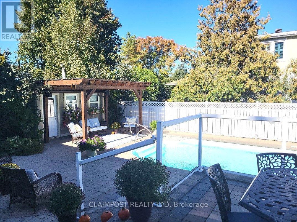
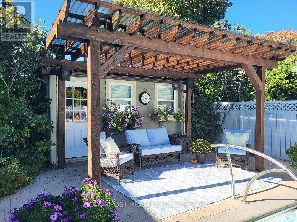
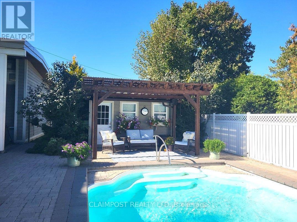
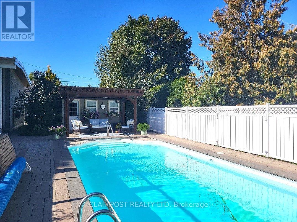
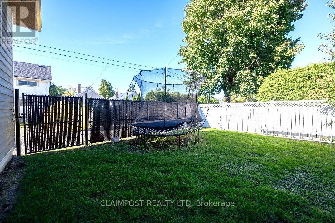
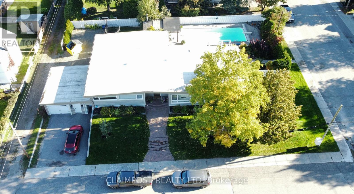
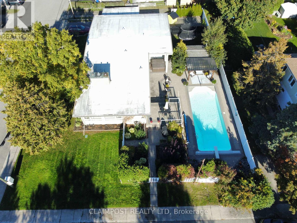
Hill District Family Home! Welcome to this exceptional 4+2 bedroom, 3.5-bathroom ranch-style bungalow with cape cod wood siding in the desirable Hill District, ideally located near Gillies Lake and numerous walking trails. Designed for family living and entertaining, this spacious home features 4 bedrooms on the main floor and 2 in the basement. The bright open-concept main living area showcases a newly renovated custom solid-wood kitchen with quartz countertops and heated flooring. Three bathrooms also feature heated floors, while the spacious front entrance offers abundant closet space. A large custom-built laundry room provides excellent storage and includes a custom kitchen pantry and extra refrigerator. A second basement laundry room is ideal for an active family. The lower level also features a spacious recreation room perfect for kids and teens to gather with friends - a dedicated home gym, excellent storage and potential for an in-law suite. Outside, enjoy lush established gardens, an in-ground sprinkler system, impressive 40-ft fiberglass swimming pool, hot tub and pool house. Parking includes a 1.5-car garage, double driveway and an additional rear driveway with room for approximately 3 more vehicles. A distinctive family home offering exceptional space, functionality and indoor-outdoor living in a wonderful location. (id:23304)
| MLS® Number | T13828714 |
| Property Type | Single Family |
| Community Name | TNE - Hill District |
| Equipment Type | Water Heater |
| Features | Irregular Lot Size |
| Parking Space Total | 7 |
| Pool Type | Inground Pool |
| Rental Equipment Type | Water Heater |
| Bathroom Total | 4 |
| Bedrooms Above Ground | 4 |
| Bedrooms Below Ground | 2 |
| Bedrooms Total | 6 |
| Amenities | Fireplace(s) |
| Appliances | Dryer, Range, Two Washers, Refrigerator |
| Architectural Style | Bungalow |
| Basement Development | Finished |
| Basement Type | Full (finished) |
| Construction Style Attachment | Detached |
| Cooling Type | Central Air Conditioning |
| Fireplace Present | Yes |
| Fireplace Total | 1 |
| Foundation Type | Poured Concrete |
| Half Bath Total | 1 |
| Heating Fuel | Natural Gas |
| Heating Type | Forced Air |
| Stories Total | 1 |
| Size Interior | 2,000 - 2,500 Ft2 |
| Type | House |
| Utility Water | Municipal Water |
| Attached Garage | |
| Garage |
| Acreage | No |
| Sewer | Sanitary Sewer |
| Size Depth | 92 Ft ,7 In |
| Size Frontage | 128 Ft ,3 In |
| Size Irregular | 128.3 X 92.6 Ft |
| Size Total Text | 128.3 X 92.6 Ft |
| Zoning Description | Na-r3 |
| Level | Type | Length | Width | Dimensions |
|---|---|---|---|---|
| Basement | Bedroom 5 | 3.66 m | 2.74 m | 3.66 m x 2.74 m |
| Basement | Bedroom | 3.66 m | 3.05 m | 3.66 m x 3.05 m |
| Basement | Playroom | 4.57 m | 3.96 m | 4.57 m x 3.96 m |
| Basement | Exercise Room | 3.05 m | 7.01 m | 3.05 m x 7.01 m |
| Basement | Laundry Room | 3.96 m | 3.66 m | 3.96 m x 3.66 m |
| Basement | Workshop | 4.27 m | 3.35 m | 4.27 m x 3.35 m |
| Basement | Utility Room | 4.57 m | 4.57 m | 4.57 m x 4.57 m |
| Basement | Recreational, Games Room | 7.01 m | 4.88 m | 7.01 m x 4.88 m |
| Main Level | Kitchen | 6.86 m | 3.05 m | 6.86 m x 3.05 m |
| Main Level | Dining Room | 5.49 m | 3.66 m | 5.49 m x 3.66 m |
| Main Level | Living Room | 5.18 m | 5.79 m | 5.18 m x 5.79 m |
| Main Level | Laundry Room | 3.89 m | 3.05 m | 3.89 m x 3.05 m |
| Main Level | Other | 3.71 m | 3.91 m | 3.71 m x 3.91 m |
| Main Level | Bedroom | 3.35 m | 3.05 m | 3.35 m x 3.05 m |
| Main Level | Bedroom 2 | 4.27 m | 3.35 m | 4.27 m x 3.35 m |
| Main Level | Primary Bedroom | 4.27 m | 4.27 m | 4.27 m x 4.27 m |
| Cable | Available |
| Electricity | Installed |
| Sewer | Installed |

Dave Tokio
Salesperson
(705) 264-5364

The trademarks REALTOR®, REALTORS®, and the REALTOR® logo are controlled by The Canadian Real Estate Association (CREA) and identify real estate professionals who are members of CREA. The trademarks MLS®, Multiple Listing Service® and the associated logos are owned by The Canadian Real Estate Association (CREA) and identify the quality of services provided by real estate professionals who are members of CREA. The trademark DDF® is owned by The Canadian Real Estate Association (CREA) and identifies CREA's Data Distribution Facility (DDF®)
Owning a home is a keystone of wealth… both financial affluence and emotional security.