Email us at :
reception@claimpostrealty.com

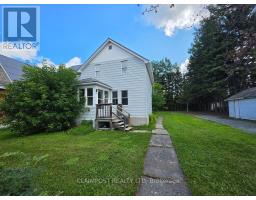
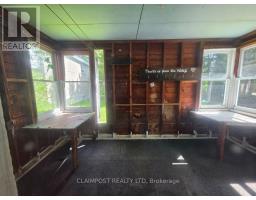
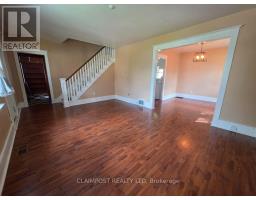
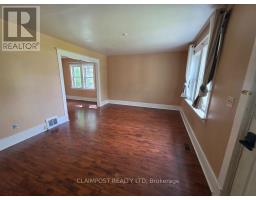
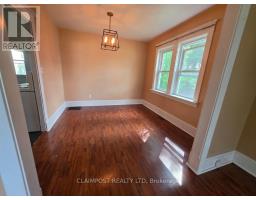
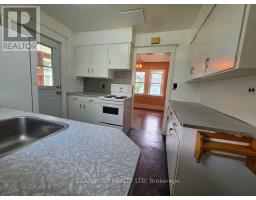
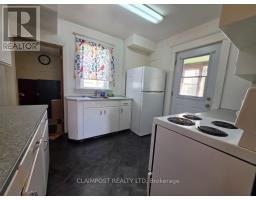
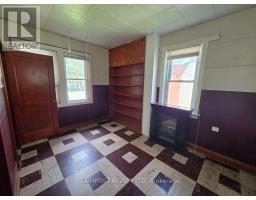
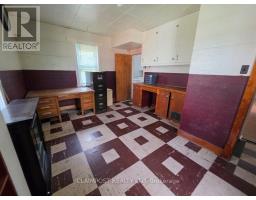


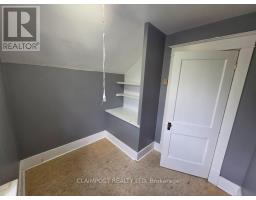

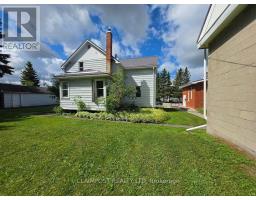
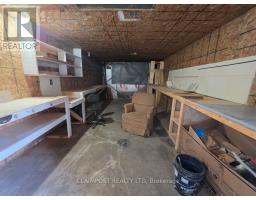

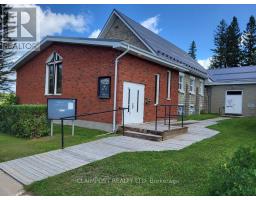
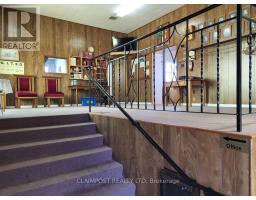


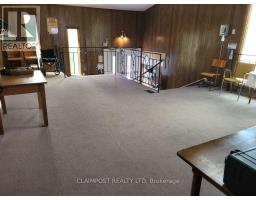
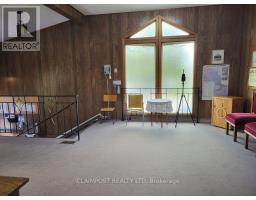
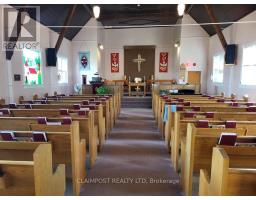
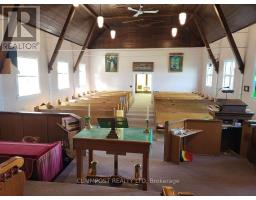
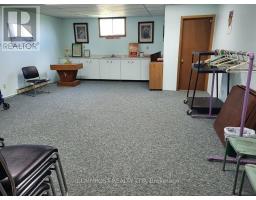

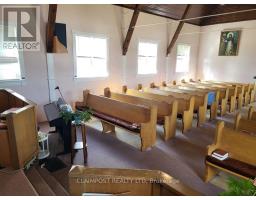
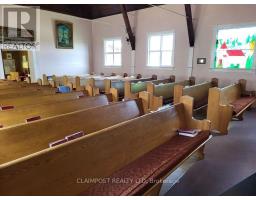
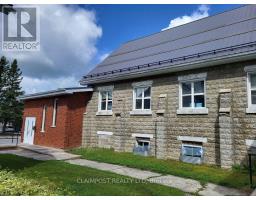
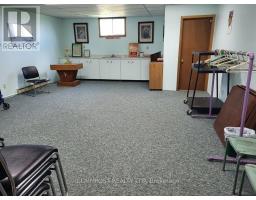
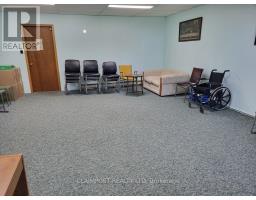
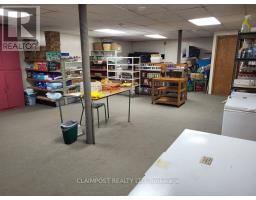

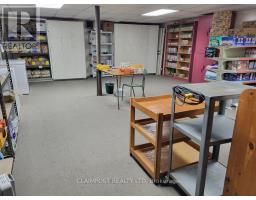
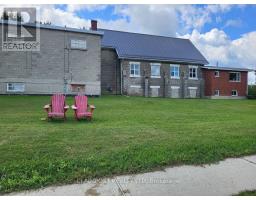
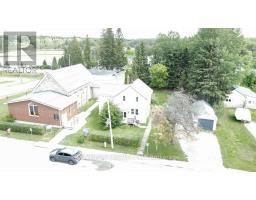
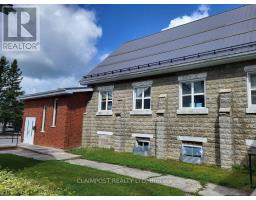

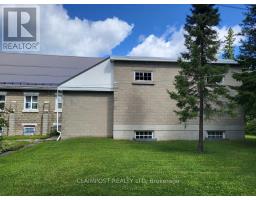

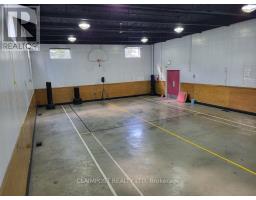
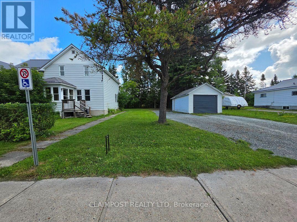
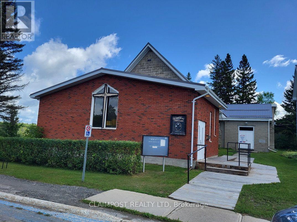
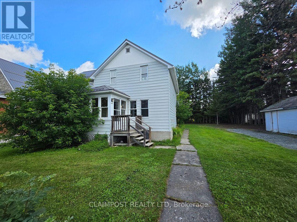
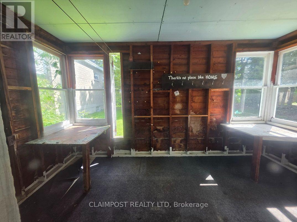
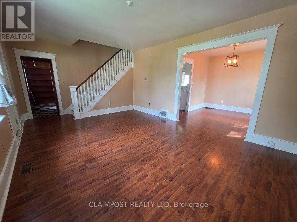
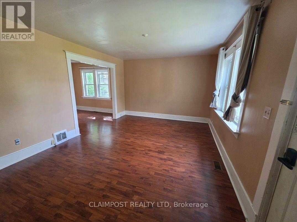
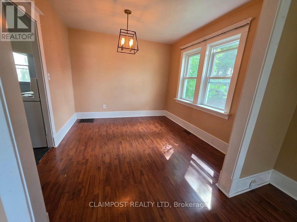
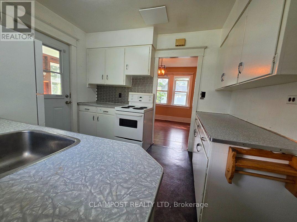
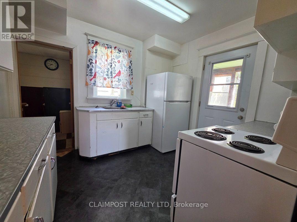
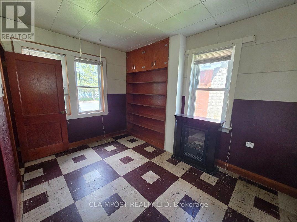
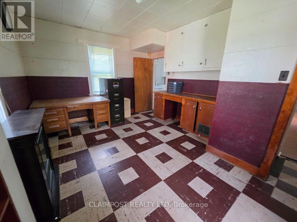
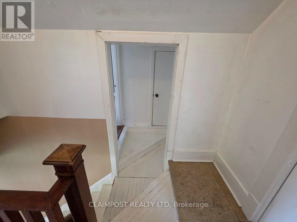
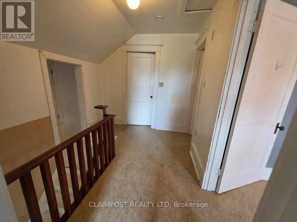
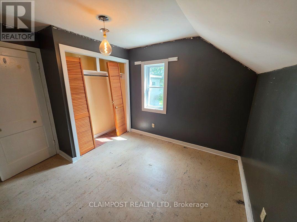
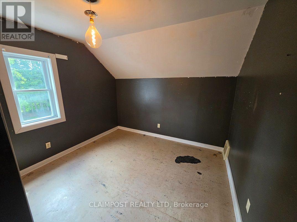
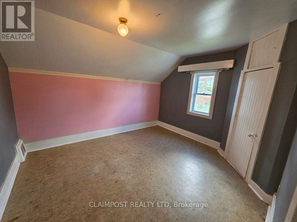
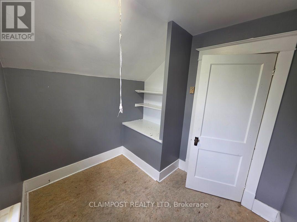
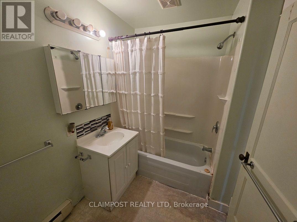
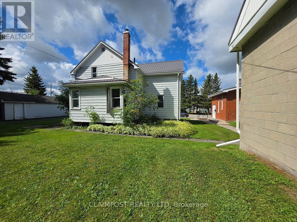
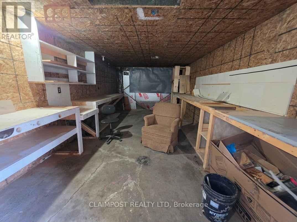
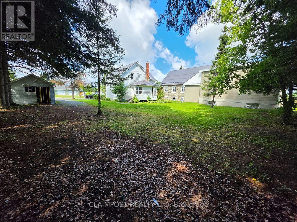
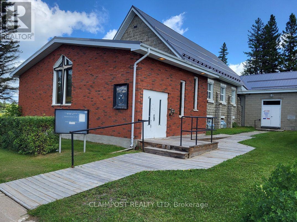
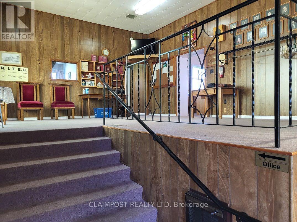
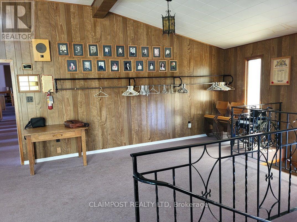
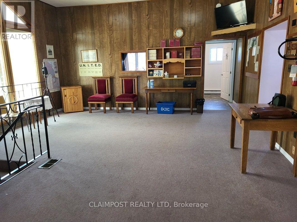
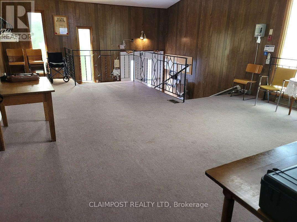
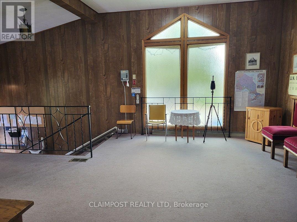
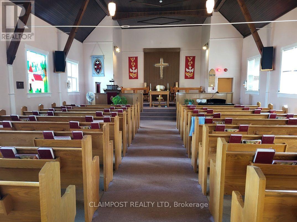
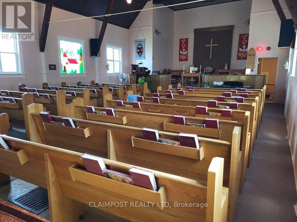
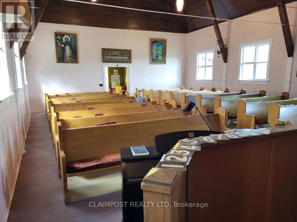
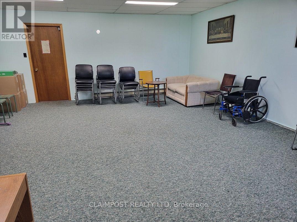
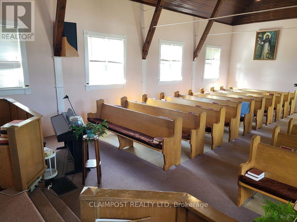
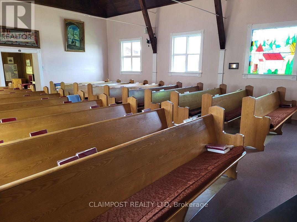
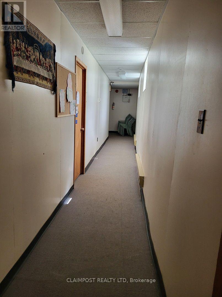
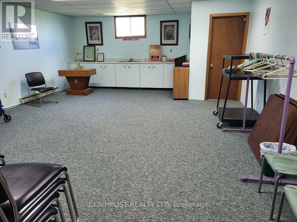
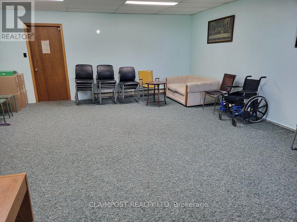
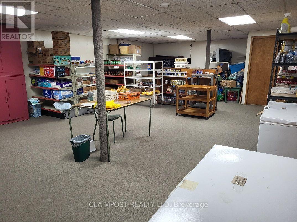
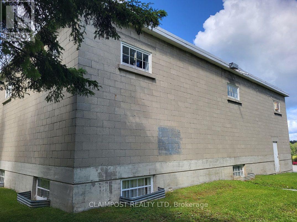
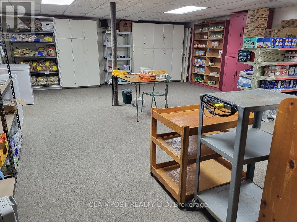
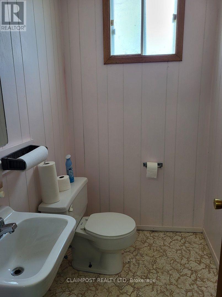
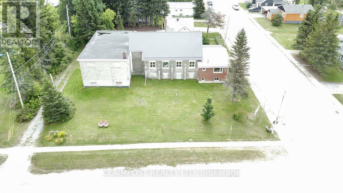
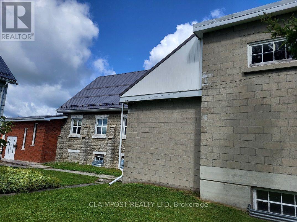
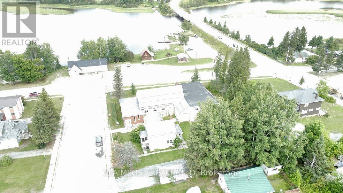
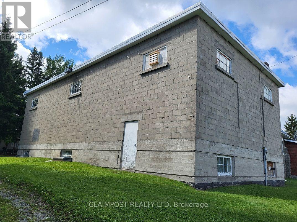
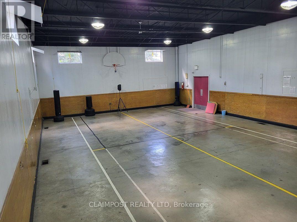
A versatile triple-lot property featuring a church, spacious community event centre, detached garage and a 4-bedroom residence. With multiple spaces, abundant storage, and valuable updates throughout, this property offers tremendous potential for a variety of uses. The church building is 4980 sqft above ground features a welcoming sanctuary with office space, and a 2-piece bathroom on the main level. The church's 4500 sqft lower level contains three forced-air furnaces. Attached to the church is the Community Events Centre, offering a large auditorium with a stage, making it ideal for gatherings, performances, meetings and community events. The Centre's lower level includes a spacious hall with a kitchen and bathrooms. The 1325 sqft home provides a comfortable living space and excellent functionality. The second level features four bedrooms and a 4-piece bathroom. On the main level, you'll find a spacious living room, separate dining room, and kitchen complete with fridge and stove. A generous office with built-in cupboards and additional storage makes an ideal workspace or flex room. Additional highlights include a detached 24' x 12' garage and approximately four parking spaces. Notable updates include the metal roofs on both the church and house (2019), church windows (2009), and Community Events Centre doors (2020), along with one of the church's gas forced-air furnaces replaced in 2024. *Taxes will be reassessed for a new buyer. **Age: Church is approximately 117 years old with 2 additions and House is approximately 80 years old. (id:23304)
| MLS® Number | T13689166 |
| Property Type | Single Family |
| Community Name | Matheson |
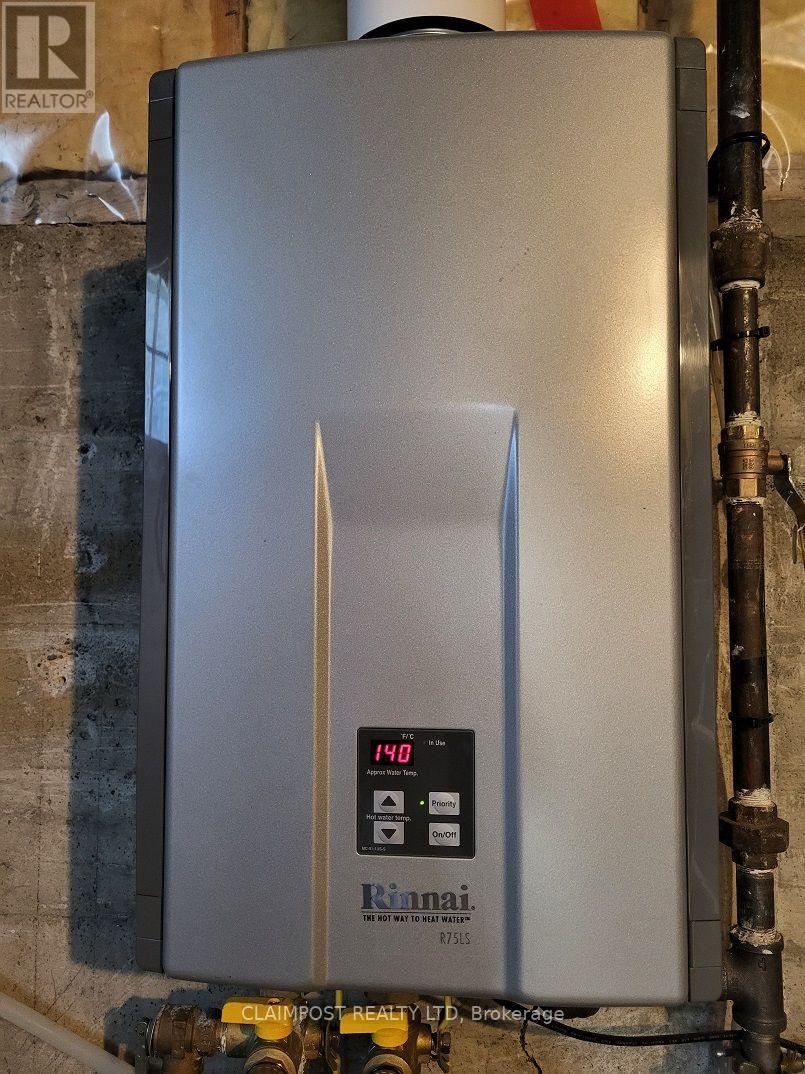
| Equipment Type | Water Heater, Water Heater - Tankless |
| Features | Carpet Free |
| Parking Space Total | 5 |
| Rental Equipment Type | Water Heater, Water Heater - Tankless |
| Bathroom Total | 5 |
| Bedrooms Above Ground | 4 |
| Bedrooms Total | 4 |
| Age | 100+ Years |
| Appliances | Water Heater - Tankless, Stove, Refrigerator |
| Basement Development | Unfinished,finished |
| Basement Type | N/a (unfinished), N/a (finished) |
| Cooling Type | None |
| Exterior Finish | Vinyl Siding |
| Foundation Type | Concrete |
| Half Bath Total | 4 |
| Heating Fuel | Natural Gas |
| Heating Type | Forced Air |
| Size Interior | 5,000 - 100,000 Ft2 |
| Type | Other |
| Utility Water | Municipal Water |
| Detached Garage | |
| Garage |
| Acreage | No |
| Sewer | Sanitary Sewer |
| Size Depth | 198 Ft |
| Size Frontage | 132 Ft |
| Size Irregular | 132 X 198 Ft |
| Size Total Text | 132 X 198 Ft |
| Zoning Description | Institutional S1 |
| Level | Type | Length | Width | Dimensions |
|---|---|---|---|---|
| Second Level | Bedroom | 3.94 m | 3.52 m | 3.94 m x 3.52 m |
| Second Level | Bedroom 2 | 3.1 m | 3.37 m | 3.1 m x 3.37 m |
| Second Level | Bedroom 3 | 3.38 m | 3.84 m | 3.38 m x 3.84 m |
| Second Level | Bedroom 4 | 2.47 m | 2.19 m | 2.47 m x 2.19 m |
| Basement | Other | 7.86 m | 5.6 m | 7.86 m x 5.6 m |
| Basement | Other | 6.58 m | 10.98 m | 6.58 m x 10.98 m |
| Basement | Kitchen | 3.96 m | 5.87 m | 3.96 m x 5.87 m |
| Basement | Other | 13.8 m | 9.1 m | 13.8 m x 9.1 m |
| Main Level | Living Room | 3.78 m | 5.06 m | 3.78 m x 5.06 m |
| Main Level | Office | 4.44 m | 4.86 m | 4.44 m x 4.86 m |
| Main Level | Other | 3.45 m | 2.13 m | 3.45 m x 2.13 m |
| Main Level | Dining Room | 3.16 m | 3.09 m | 3.16 m x 3.09 m |
| Main Level | Other | 17.63 m | 9.14 m | 17.63 m x 9.14 m |
| Main Level | Other | 8.1 m | 9.14 m | 8.1 m x 9.14 m |
| Main Level | Office | 3.55 m | 4.64 m | 3.55 m x 4.64 m |
| Main Level | Kitchen | 3.17 m | 2.77 m | 3.17 m x 2.77 m |
| Main Level | Other | 8.26 m | 5.68 m | 8.26 m x 5.68 m |
| Main Level | Other | 8.08 m | 11.9 m | 8.08 m x 11.9 m |
| Electricity | Installed |
| Sewer | Installed |
Dave Tokio
Salesperson
(705) 264-5364

The trademarks REALTOR®, REALTORS®, and the REALTOR® logo are controlled by The Canadian Real Estate Association (CREA) and identify real estate professionals who are members of CREA. The trademarks MLS®, Multiple Listing Service® and the associated logos are owned by The Canadian Real Estate Association (CREA) and identify the quality of services provided by real estate professionals who are members of CREA. The trademark DDF® is owned by The Canadian Real Estate Association (CREA) and identifies CREA's Data Distribution Facility (DDF®)
Owning a home is a keystone of wealth… both financial affluence and emotional security.