Email us at :
reception@claimpostrealty.com

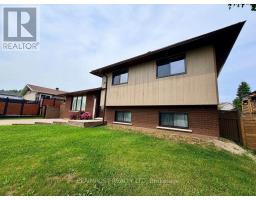
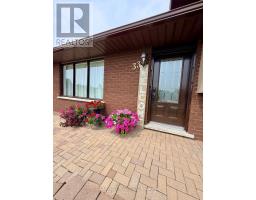
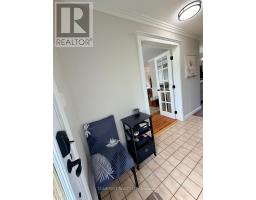
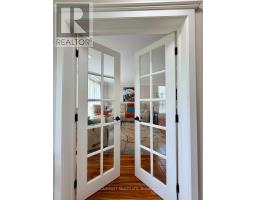
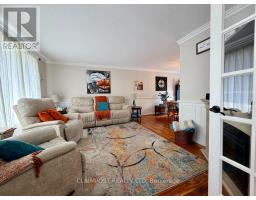
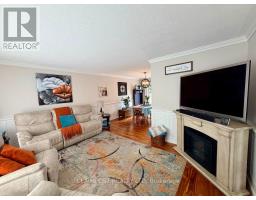
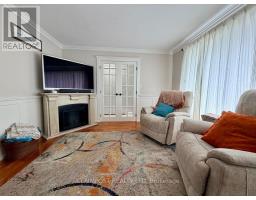


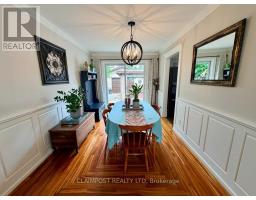
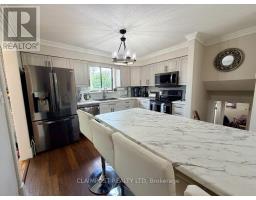
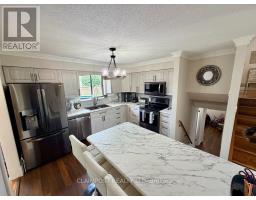

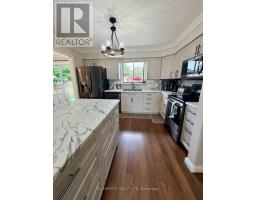
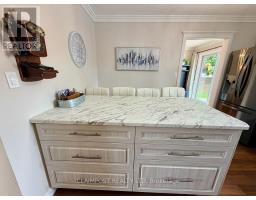

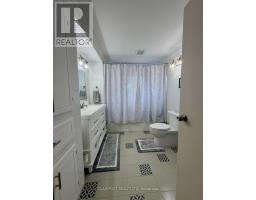

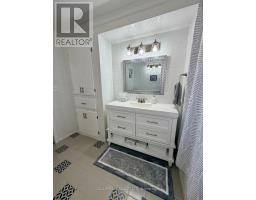
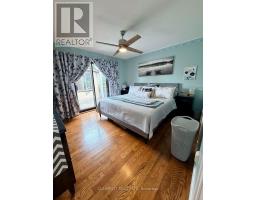
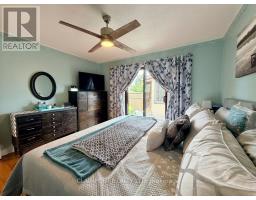
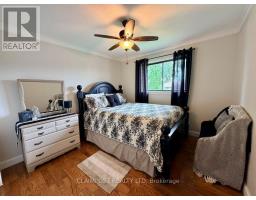
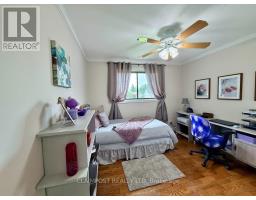
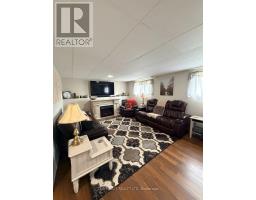

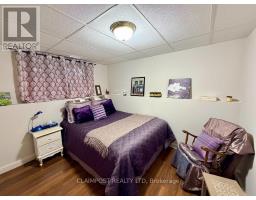
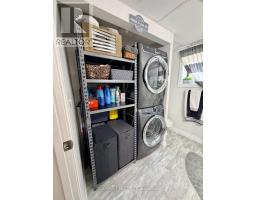

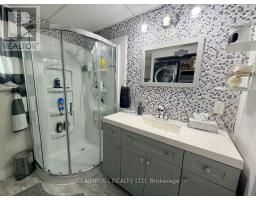
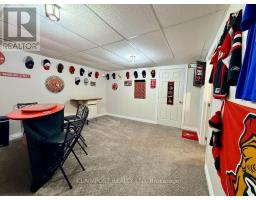
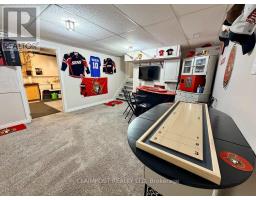

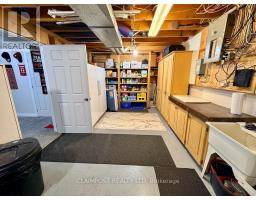

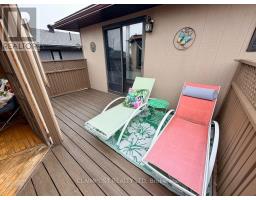


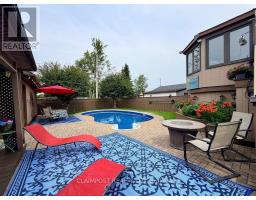
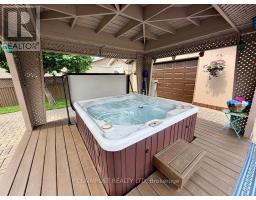


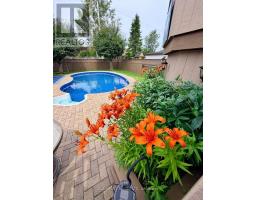
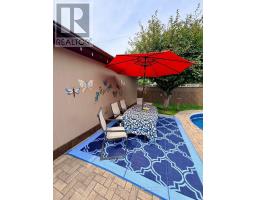
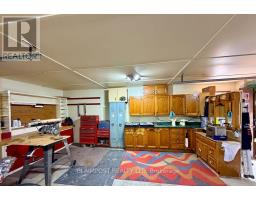
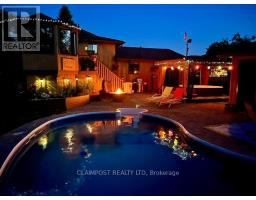


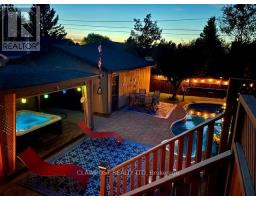
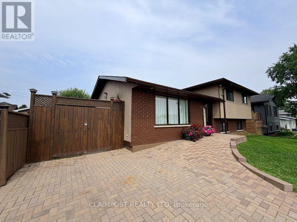
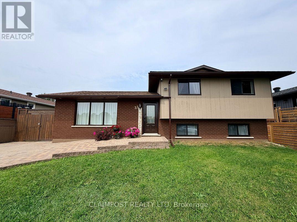
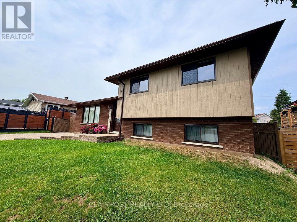
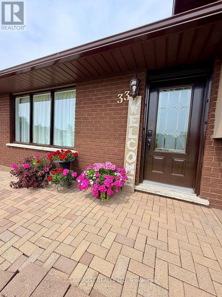
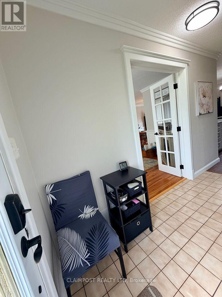
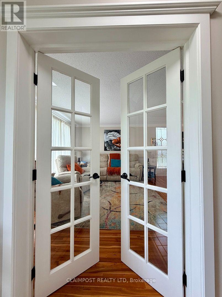

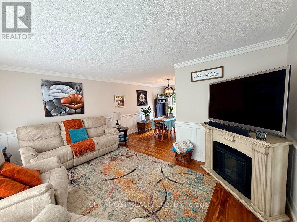
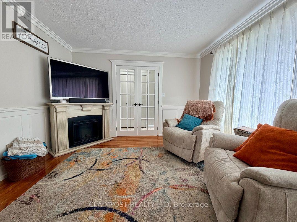
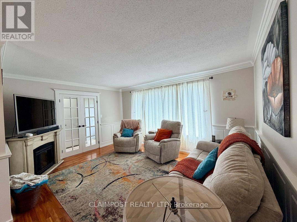
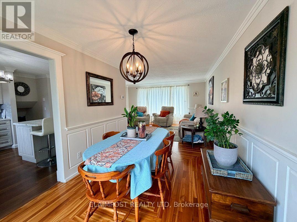
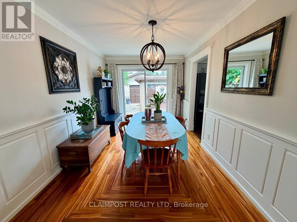
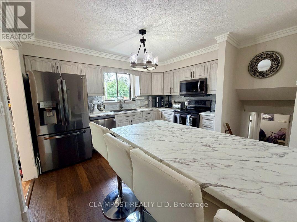
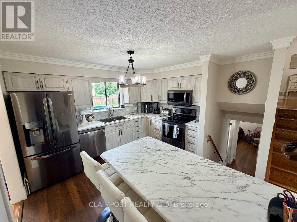
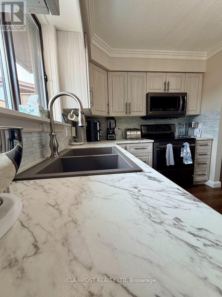
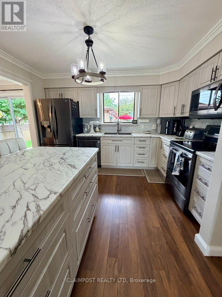
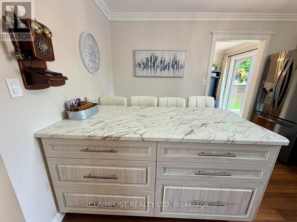
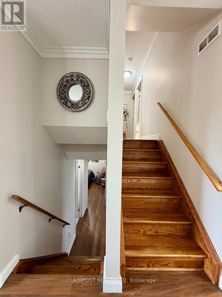
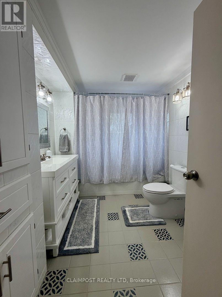
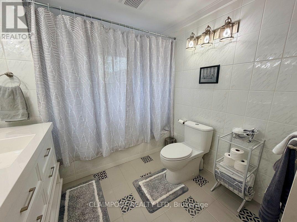
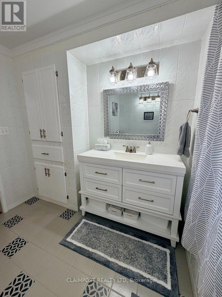
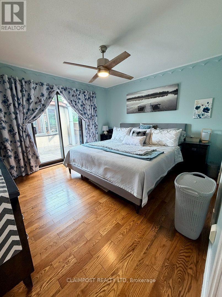
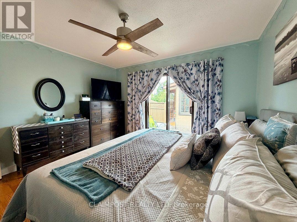
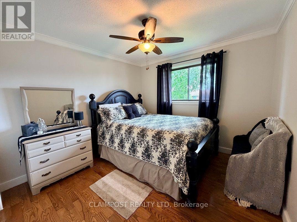
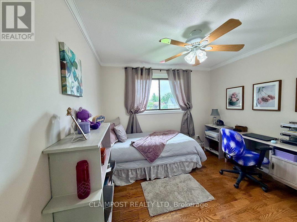
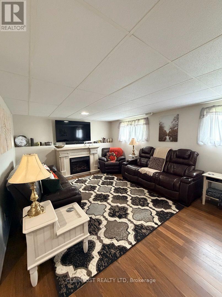
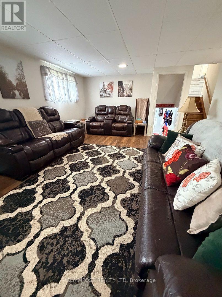
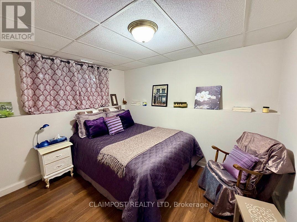
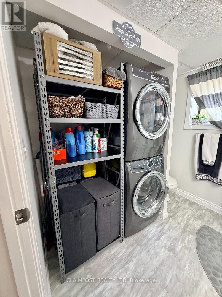
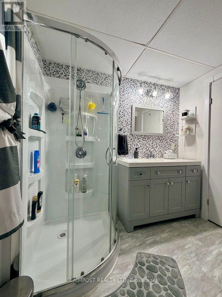
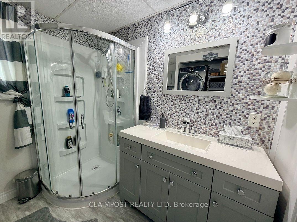
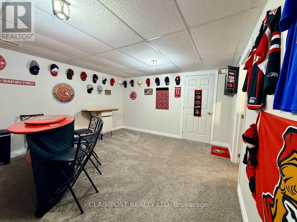
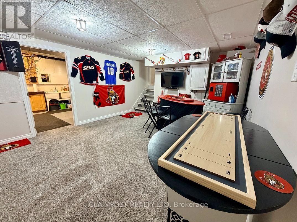
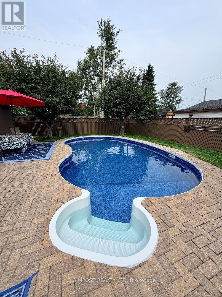
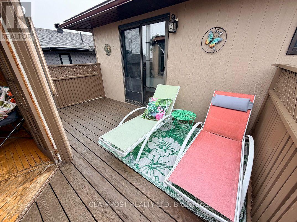
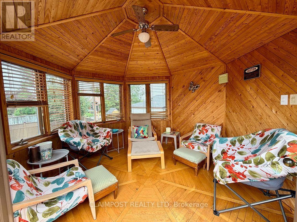
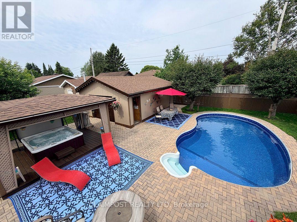
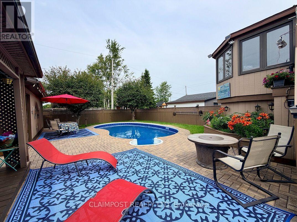
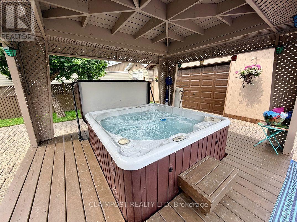
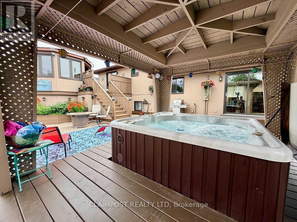
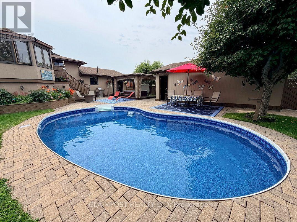
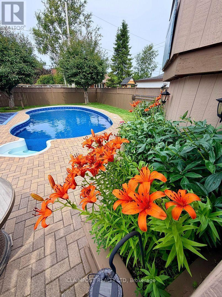
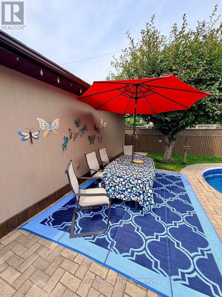
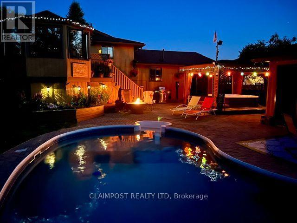
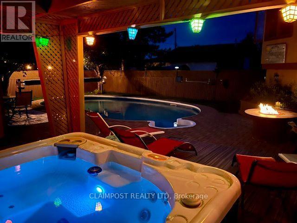
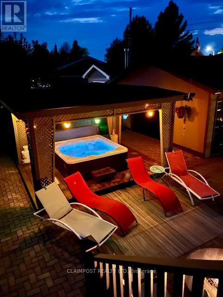
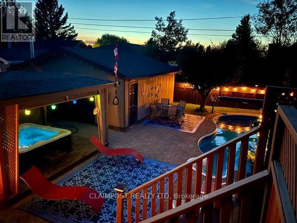
One of Cochrane's finest! Located in a great neighbourhood, this beautiful side-spilt boasts pride and elegance of a well-maintained home! The updates listed below attest to it and you get to benefit from it all! Summer fun in the pool, hot tub all year round! Lounge in the quaint gazebo. 3 living rooms each with a different vibe! Or whip up a great meal in the updated kitchen! It's all yours! This unique gem is waiting for you. Pool liner replaced July 2026.Furnace and Central Air in Aug. 2025. Re- stained entire inside of fencing 2025. Widened driveway to double 2023. Rec room re-done March 2022. Bathroom - lower 2022, upper reno 2020. Kitchen full reno Dec. 2020. Central vac never used and is in "as is" condition. Quick closing if needed. (id:23304)
| MLS® Number | T13627116 |
| Property Type | Single Family |
| Community Name | Cochrane |
| Equipment Type | Water Heater |
| Parking Space Total | 5 |
| Pool Type | Inground Pool |
| Rental Equipment Type | Water Heater |
| Bathroom Total | 2 |
| Bedrooms Above Ground | 3 |
| Bedrooms Below Ground | 1 |
| Bedrooms Total | 4 |
| Amenities | Fireplace(s) |
| Appliances | Water Meter, Dishwasher, Dryer, Freezer, Microwave, Stove, Washer, Refrigerator |
| Basement Development | Partially Finished |
| Basement Type | N/a (partially Finished) |
| Construction Style Attachment | Detached |
| Construction Style Split Level | Sidesplit |
| Cooling Type | Central Air Conditioning |
| Exterior Finish | Brick, Hardboard |
| Fireplace Present | Yes |
| Fireplace Total | 2 |
| Foundation Type | Block |
| Heating Fuel | Natural Gas |
| Heating Type | Forced Air |
| Size Interior | 1,100 - 1,500 Ft2 |
| Type | House |
| Utility Water | Municipal Water |
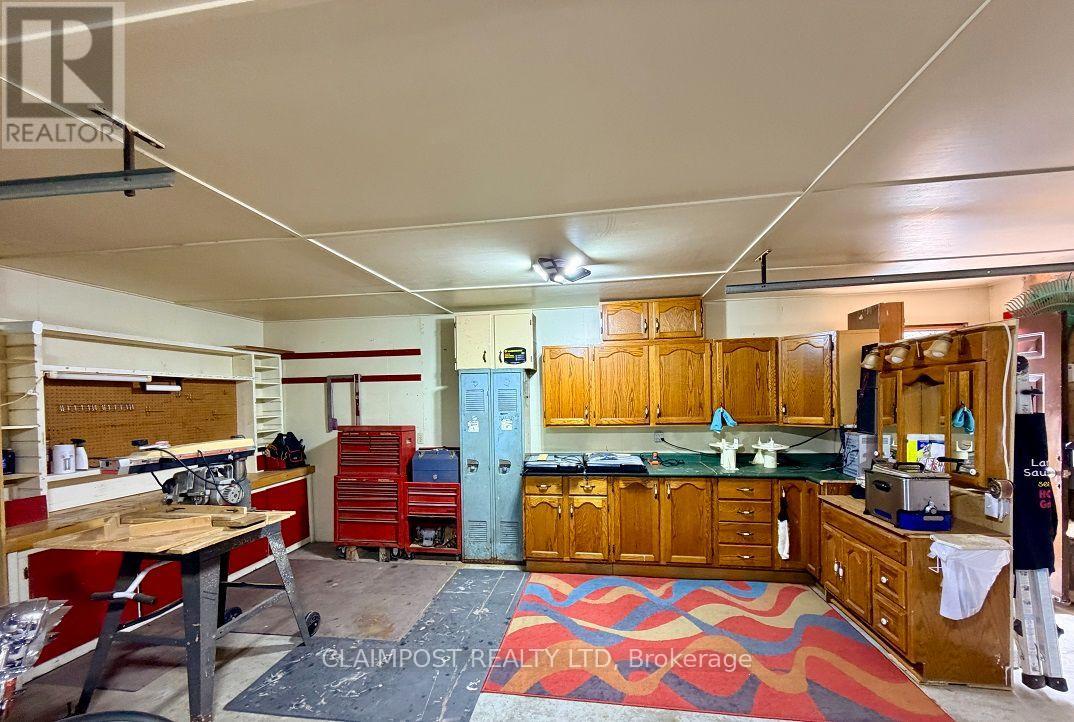
| Detached Garage | |
| Garage |
| Acreage | No |
| Sewer | Sanitary Sewer |
| Size Depth | 106 Ft |
| Size Frontage | 58 Ft |
| Size Irregular | 58 X 106 Ft |
| Size Total Text | 58 X 106 Ft |
| Zoning Description | R |
| Level | Type | Length | Width | Dimensions |
|---|---|---|---|---|
| Basement | Other | 3.66 m | 1.52 m | 3.66 m x 1.52 m |
| Basement | Games Room | 4.57 m | 3.69 m | 4.57 m x 3.69 m |
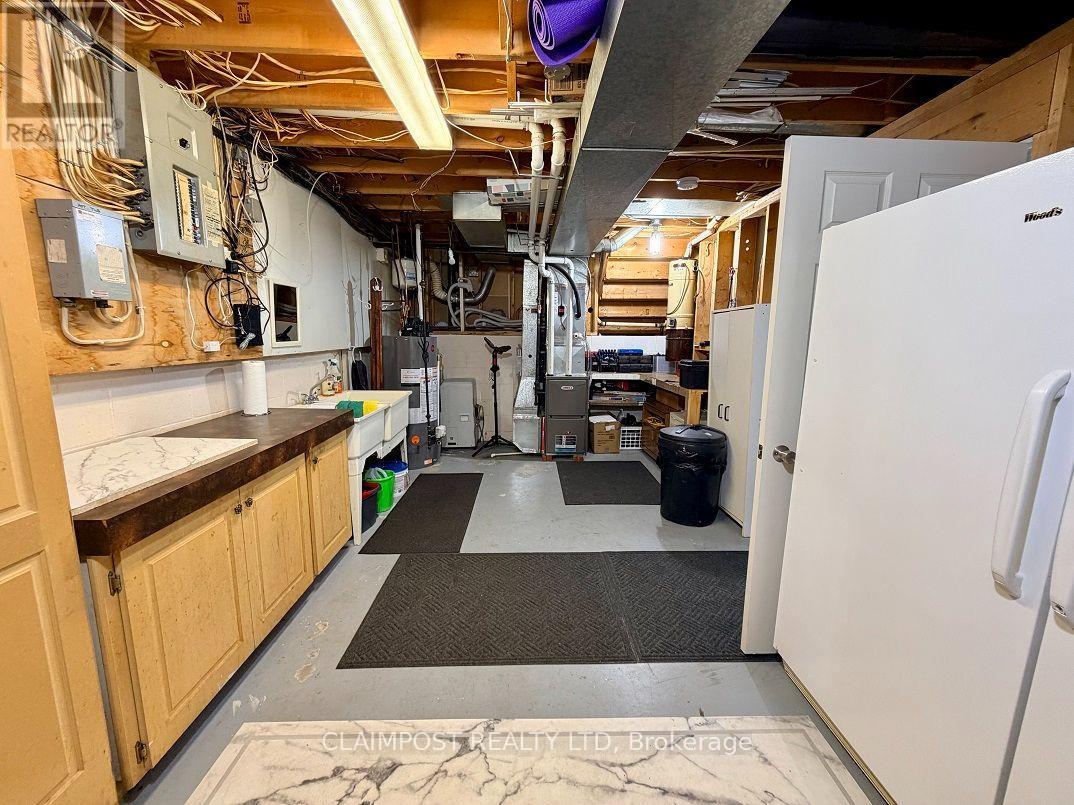
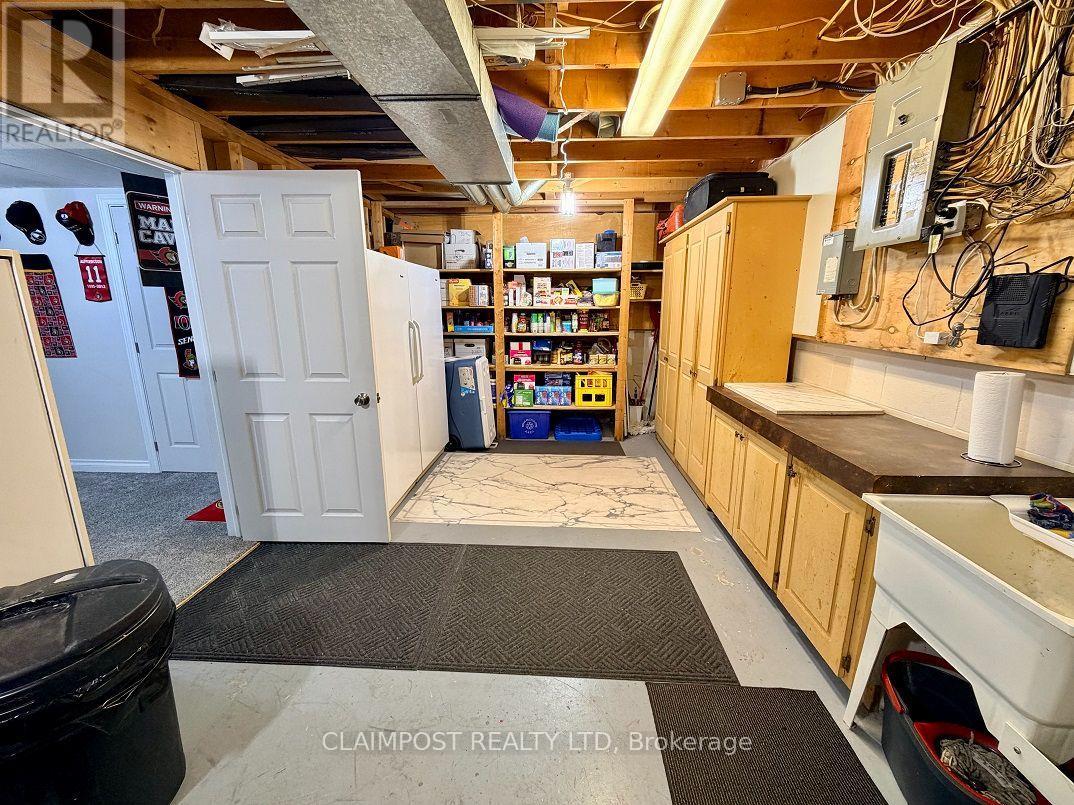
| Basement | Utility Room | 6.1 m | 3.35 m | 6.1 m x 3.35 m |
| Lower Level | Bedroom 4 | 3.35 m | 3.28 m | 3.35 m x 3.28 m |
| Lower Level | Recreational, Games Room | 6.1 m | 3.96 m | 6.1 m x 3.96 m |
| Main Level | Living Room | 3.53 m | 4.72 m | 3.53 m x 4.72 m |
| Main Level | Dining Room | 2.74 m | 3.96 m | 2.74 m x 3.96 m |
| Main Level | Kitchen | 3.66 m | 3.86 m | 3.66 m x 3.86 m |
| Upper Level | Primary Bedroom | 3.51 m | 3.79 m | 3.51 m x 3.79 m |
| Upper Level | Bedroom 2 | 3.15 m | 3.23 m | 3.15 m x 3.23 m |
| Upper Level | Bedroom 3 | 3.15 m | 2.9 m | 3.15 m x 2.9 m |
| Electricity | Installed |
| Sewer | Installed |
https://www.realtor.ca/real-estate/30102585/33-algonquin-road-cochrane-cochrane

Kelly Maclean
Salesperson
(705) 264-5364

The trademarks REALTOR®, REALTORS®, and the REALTOR® logo are controlled by The Canadian Real Estate Association (CREA) and identify real estate professionals who are members of CREA. The trademarks MLS®, Multiple Listing Service® and the associated logos are owned by The Canadian Real Estate Association (CREA) and identify the quality of services provided by real estate professionals who are members of CREA. The trademark DDF® is owned by The Canadian Real Estate Association (CREA) and identifies CREA's Data Distribution Facility (DDF®)
Owning a home is a keystone of wealth… both financial affluence and emotional security.