Email us at :
reception@claimpostrealty.com

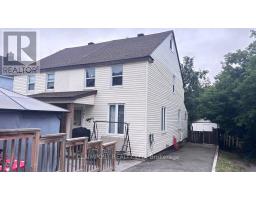
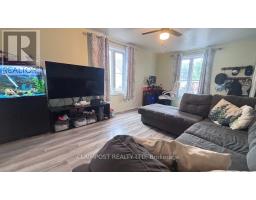
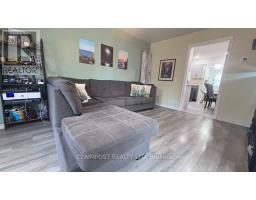
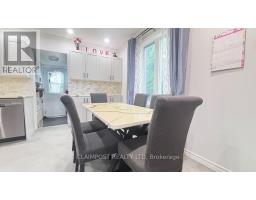
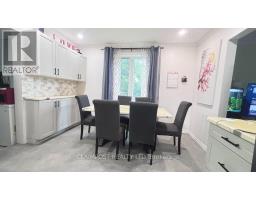
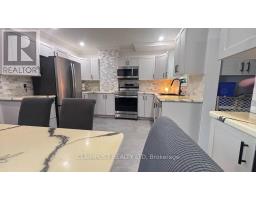
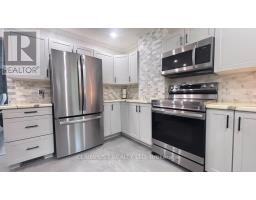
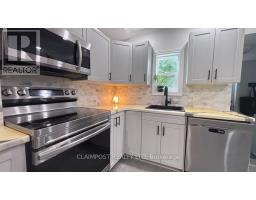
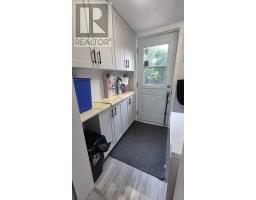
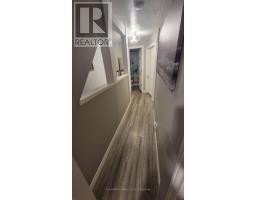
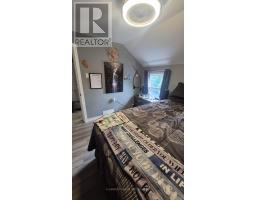
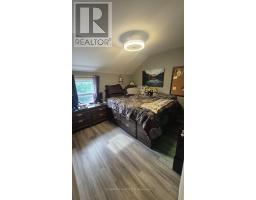
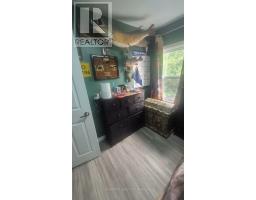
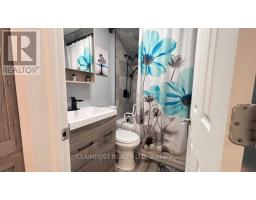
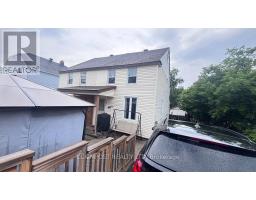
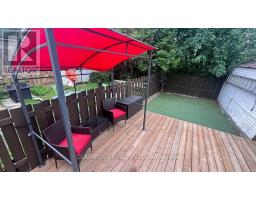
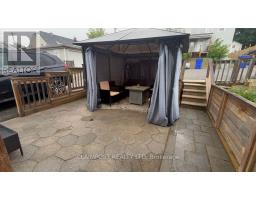
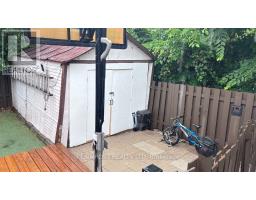
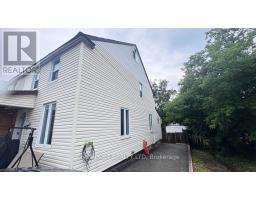
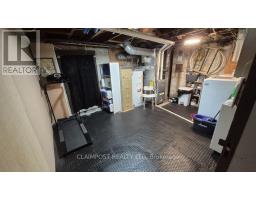
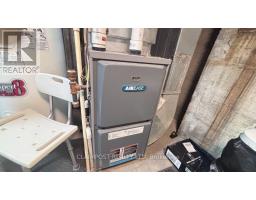
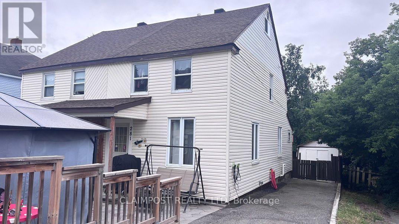
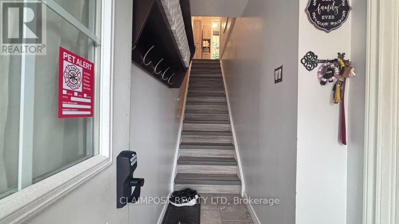
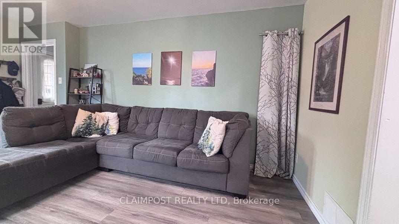
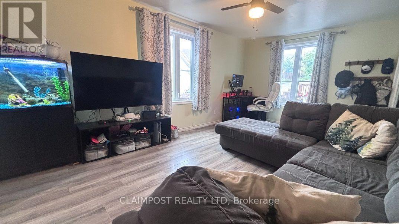
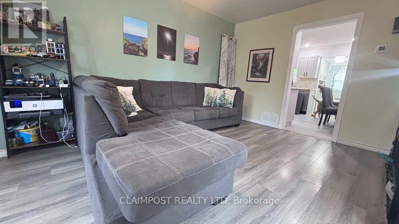
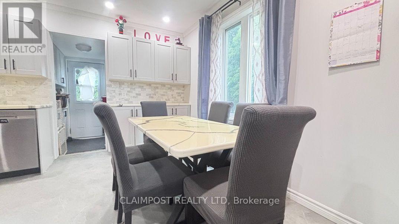
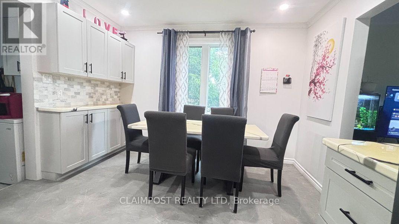
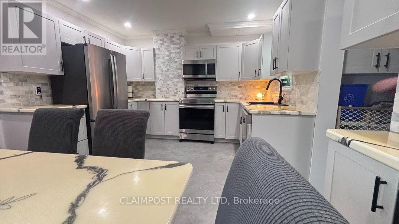
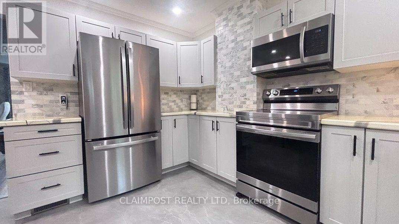
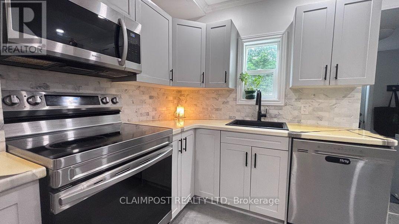
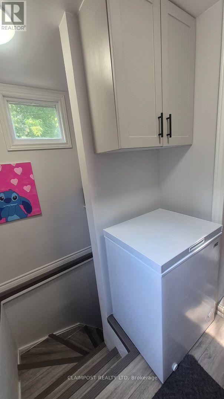
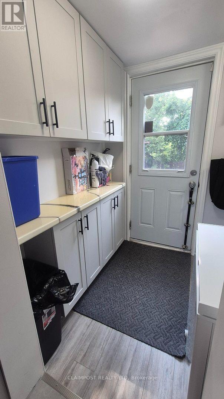
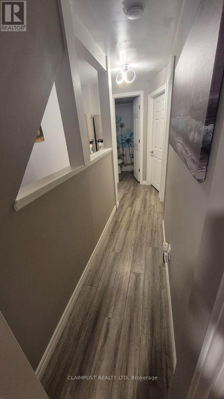
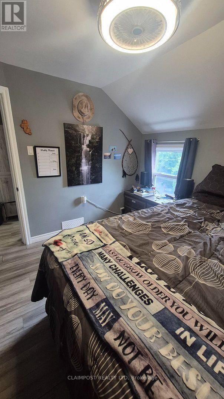
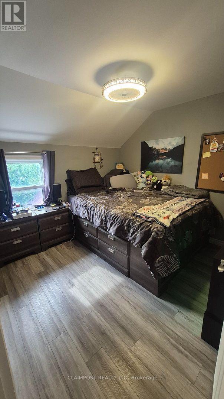
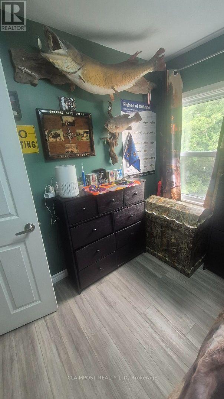
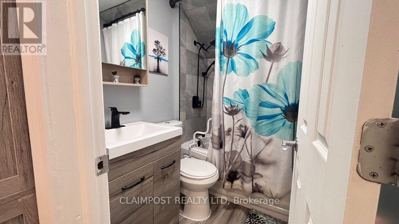
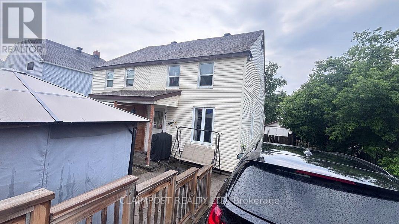
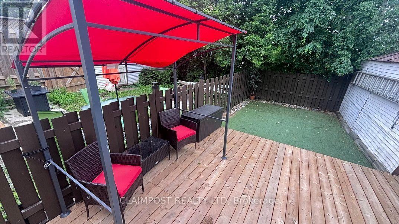
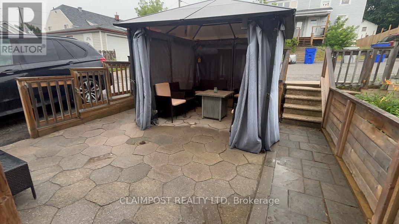
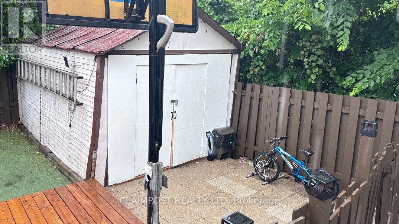
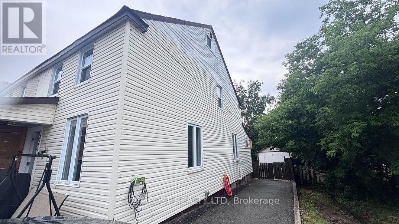
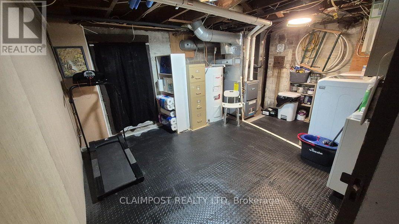
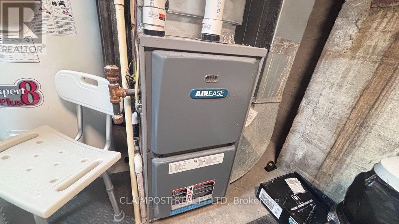
Budget-friendly and perfect for a growing family, this charming 2-storey traditional semi-detached home checks all the boxes. Extensive updates include windows, shingles, kitchen, bathroom, and flooring throughout, allowing you to move in with confidence. The second level offers three bedrooms, while the finished third floor provides a private primary retreat or fourth bedroom with plenty of storage space. Enjoy the fully fenced backyard featuring a 13ft x 15ft deck just off the kitchen-ideal for outdoor dining and entertaining. A long driveway accommodates up to three vehicles, and the oversized 10ft x 17ft shed provides excellent storage for tools, toys, and seasonal equipment. You'll appreciate the added value of owned major mechanicals, including the gas furnace, central air conditioning and hot water tank - no monthly rental fees. All appliances are included, along with a 10ft x 10ft gazebo, perfect for relaxing on summer evenings. Located in the desirable Hill District, this home is close to Gillies Lake, park, shopping, schools, and churches. Situated at the end of the block, it offers added privacy on one side and extra outdoor space nearby for children to enjoy. (id:23304)
| MLS® Number | T13593338 |
| Property Type | Single Family |
| Community Name | TNE - Hill District |
| Amenities Near By | Public Transit |
| Community Features | School Bus |
| Features | Carpet Free, Gazebo |
| Parking Space Total | 3 |
| Structure | Deck, Patio(s), Shed |
| View Type | City View |
| Bathroom Total | 1 |
| Bedrooms Above Ground | 4 |
| Bedrooms Total | 4 |
| Age | 51 To 99 Years |
| Appliances | Water Heater, Dishwasher, Dryer, Alarm System, Stove, Washer, Refrigerator |
| Basement Development | Unfinished |
| Basement Type | Partial (unfinished) |
| Construction Style Attachment | Semi-detached |
| Cooling Type | Central Air Conditioning |
| Exterior Finish | Vinyl Siding |
| Flooring Type | Laminate, Vinyl |
| Foundation Type | Concrete |
| Heating Fuel | Natural Gas |
| Heating Type | Forced Air |
| Stories Total | 3 |
| Size Interior | 1,100 - 1,500 Ft2 |
| Type | House |
| Utility Water | Municipal Water |
| Other | |
| No Garage |
| Acreage | No |
| Fence Type | Partially Fenced, Fenced Yard |
| Land Amenities | Public Transit |
| Sewer | Sanitary Sewer |
| Size Depth | 82 Ft |
| Size Frontage | 24 Ft ,6 In |
| Size Irregular | 24.5 X 82 Ft |
| Size Total Text | 24.5 X 82 Ft |
| Zoning Description | Na-r3 |
| Level | Type | Length | Width | Dimensions |
|---|---|---|---|---|
| Second Level | Bedroom 2 | 2.86 m | 3.04 m | 2.86 m x 3.04 m |
| Second Level | Bedroom 3 | 2.52 m | 2.85 m | 2.52 m x 2.85 m |
| Second Level | Bedroom 4 | 2.6 m | 3.3 m | 2.6 m x 3.3 m |
| Second Level | Foyer | 1.79 m | 1.91 m | 1.79 m x 1.91 m |
| Main Level | Living Room | 5.46 m | 3.52 m | 5.46 m x 3.52 m |
| Main Level | Kitchen | 4.42 m | 3.52 m | 4.42 m x 3.52 m |
| Upper Level | Primary Bedroom | 4.56 m | 2.46 m | 4.56 m x 2.46 m |
| Cable | Installed |
| Electricity | Installed |
| Sewer | Installed |

Renee Bragagnolo
Salesperson
(705) 264-5364

The trademarks REALTOR®, REALTORS®, and the REALTOR® logo are controlled by The Canadian Real Estate Association (CREA) and identify real estate professionals who are members of CREA. The trademarks MLS®, Multiple Listing Service® and the associated logos are owned by The Canadian Real Estate Association (CREA) and identify the quality of services provided by real estate professionals who are members of CREA. The trademark DDF® is owned by The Canadian Real Estate Association (CREA) and identifies CREA's Data Distribution Facility (DDF®)
Owning a home is a keystone of wealth… both financial affluence and emotional security.