Email us at :
reception@claimpostrealty.com

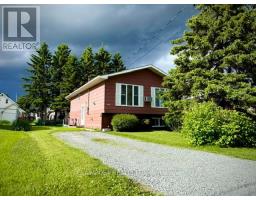
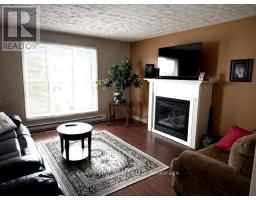
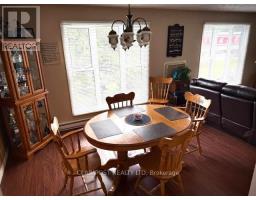
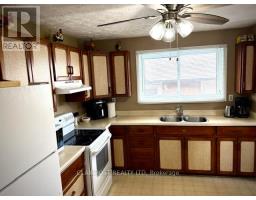
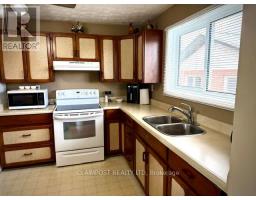
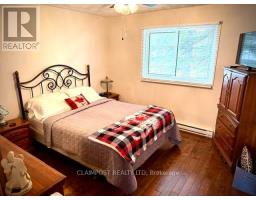
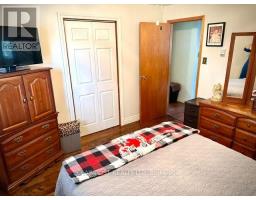
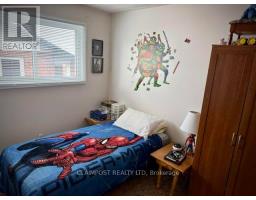
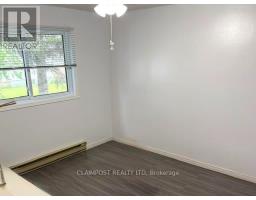
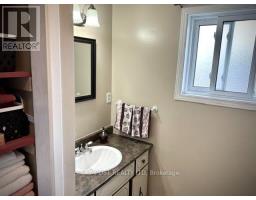
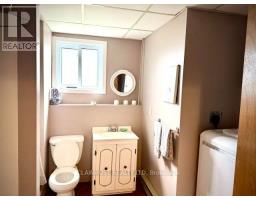
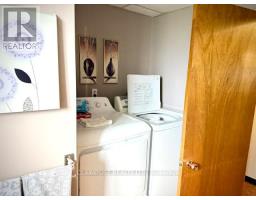
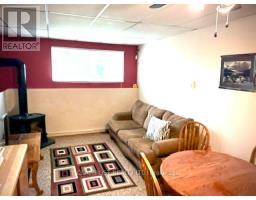
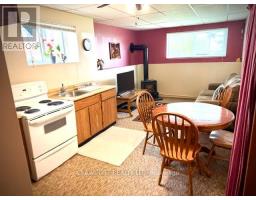
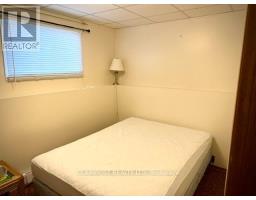
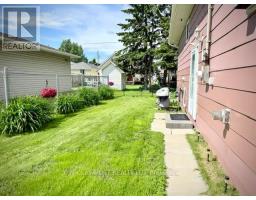
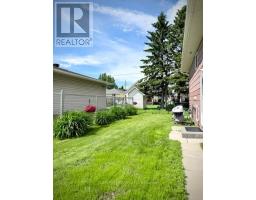
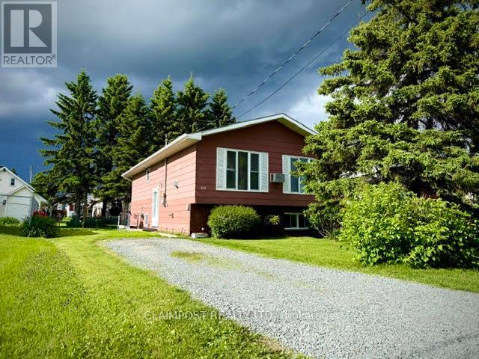
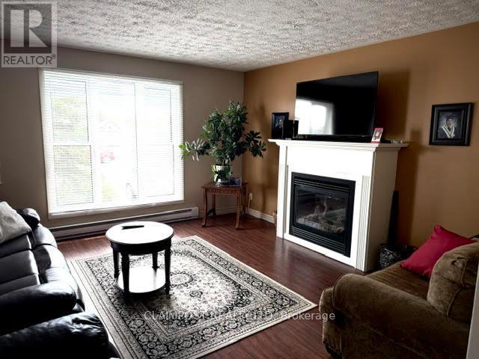
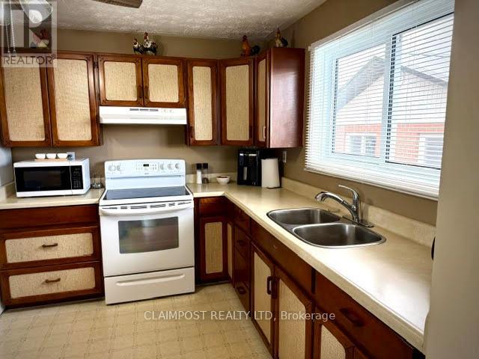
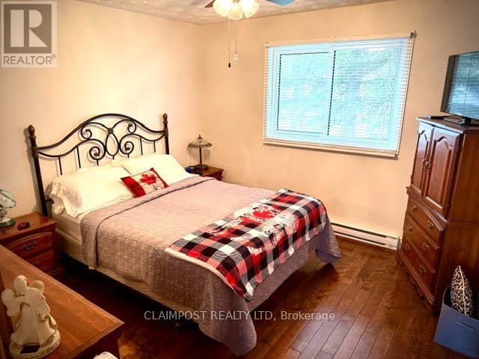
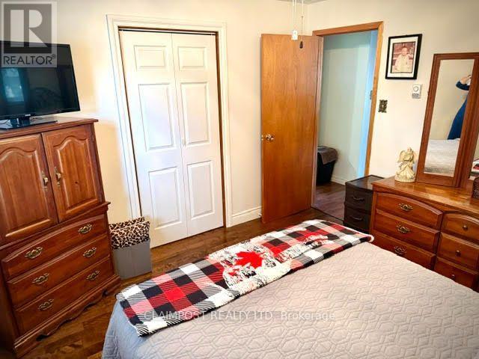
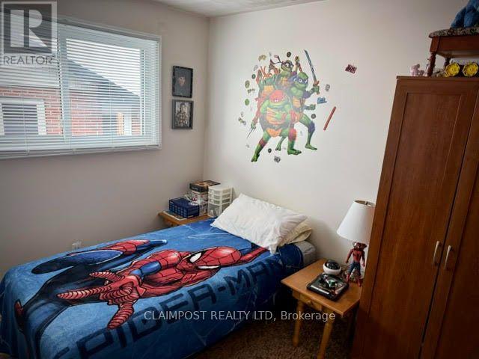
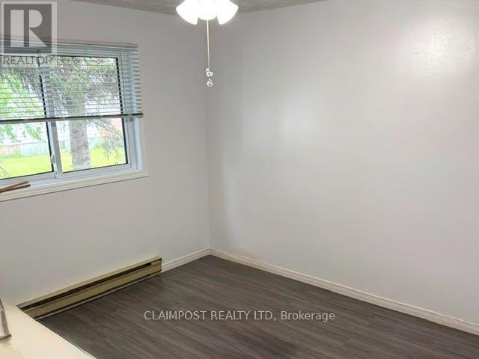
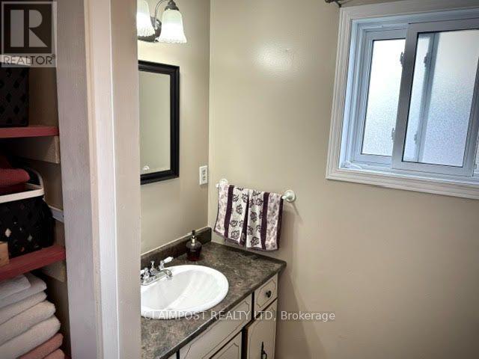
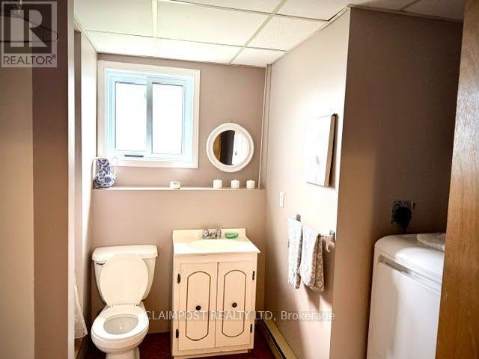
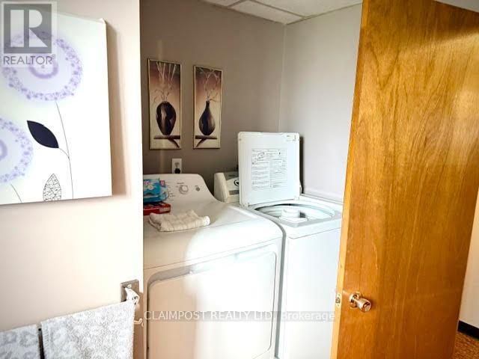
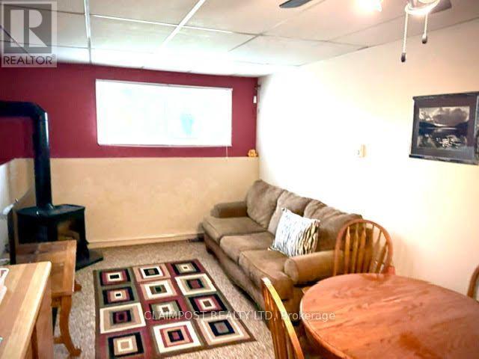
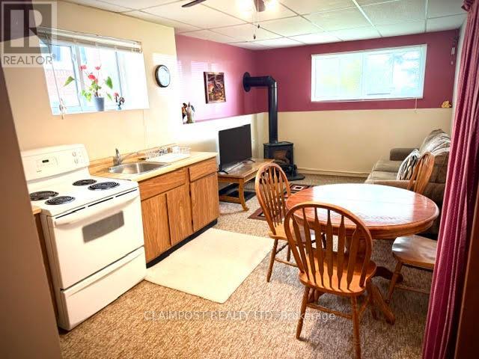
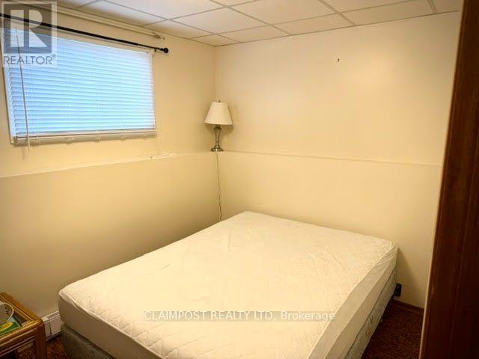
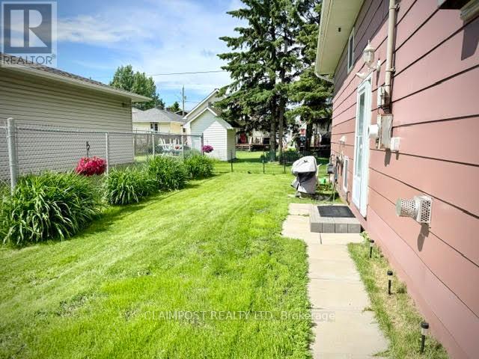
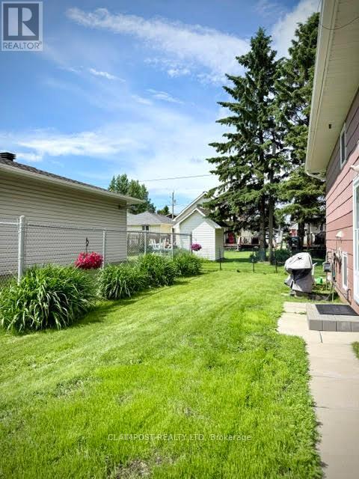
Prime area with investment potential! Being ideally situated just minutes from the college, this meticulously maintained bungalow offers outstanding flexibility for homeowners and investors alike. The main level features three spacious bedrooms, a full bathroom, a bright and inviting living area, and a functional layout perfect for everyday living. The fully finished lower level offers an additional three-bedrooms, one-bathroom, living space providing excellent income potential for student housing, extended family, or multi-generational living. A fantastic opportunity to maximize the property's value and versatility. Whether you're looking to expand your investment portfolio, offset your mortgage with rental income, or accommodate a growing family, this home is one you won't want to miss! (id:23304)
| MLS® Number | T13539156 |
| Property Type | Single Family |
| Community Name | SP - Main Area |
| Equipment Type | Water Heater |
| Parking Space Total | 2 |
| Rental Equipment Type | Water Heater |
| Bathroom Total | 2 |
| Bedrooms Above Ground | 3 |
| Bedrooms Below Ground | 3 |
| Bedrooms Total | 6 |
| Amenities | Fireplace(s) |
| Appliances | Water Meter |
| Architectural Style | Bungalow |
| Basement Development | Finished |
| Basement Type | Full (finished) |
| Construction Style Attachment | Detached |
| Cooling Type | Wall Unit |
| Fireplace Present | Yes |
| Fireplace Total | 2 |
| Foundation Type | Concrete |
| Heating Fuel | Electric, Natural Gas |
| Heating Type | Baseboard Heaters, Other |
| Stories Total | 1 |
| Size Interior | 700 - 1,100 Ft2 |
| Type | House |
| Utility Water | Municipal Water |
| No Garage |
| Acreage | No |
| Sewer | Sanitary Sewer |
| Size Depth | 94 Ft |
| Size Frontage | 40 Ft |
| Size Irregular | 40 X 94 Ft |
| Size Total Text | 40 X 94 Ft |
| Zoning Description | Na-r2 |
| Level | Type | Length | Width | Dimensions |
|---|---|---|---|---|
| Basement | Utility Room | 3.91 m | 4.78 m | 3.91 m x 4.78 m |
| Basement | Bedroom 4 | 3.15 m | 2.46 m | 3.15 m x 2.46 m |
| Basement | Bedroom 5 | 3.12 m | 2.16 m | 3.12 m x 2.16 m |
| Basement | Bedroom | 3.25 m | 2.46 m | 3.25 m x 2.46 m |
| Basement | Family Room | 5.94 m | 3.28 m | 5.94 m x 3.28 m |
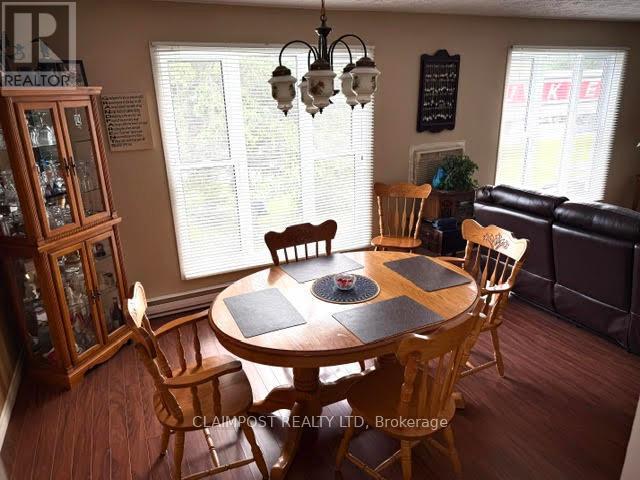
| Main Level | Dining Room | 3.15 m | 3.45 m | 3.15 m x 3.45 m |
| Main Level | Living Room | 4.27 m | 4.06 m | 4.27 m x 4.06 m |
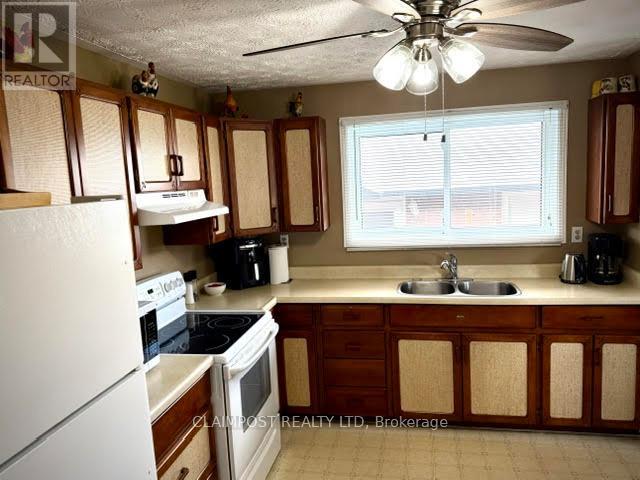
| Main Level | Kitchen | 3.15 m | 2.9 m | 3.15 m x 2.9 m |
| Main Level | Primary Bedroom | 3.33 m | 3.4 m | 3.33 m x 3.4 m |
| Main Level | Bedroom 2 | 3012 m | 3.33 m | 3012 m x 3.33 m |
| Main Level | Bedroom 3 | 3.05 m | 2.59 m | 3.05 m x 2.59 m |
| Cable | Available |
| Electricity | Installed |
| Sewer | Installed |
https://www.realtor.ca/real-estate/30006495/4220-harold-avenue-timmins-sp-main-area-sp-main-area

Tammy Cook
Salesperson
(705) 264-5364

The trademarks REALTOR®, REALTORS®, and the REALTOR® logo are controlled by The Canadian Real Estate Association (CREA) and identify real estate professionals who are members of CREA. The trademarks MLS®, Multiple Listing Service® and the associated logos are owned by The Canadian Real Estate Association (CREA) and identify the quality of services provided by real estate professionals who are members of CREA. The trademark DDF® is owned by The Canadian Real Estate Association (CREA) and identifies CREA's Data Distribution Facility (DDF®)
Owning a home is a keystone of wealth… both financial affluence and emotional security.