Email us at :
reception@claimpostrealty.com

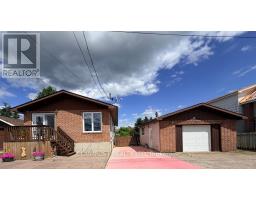
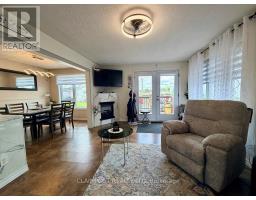
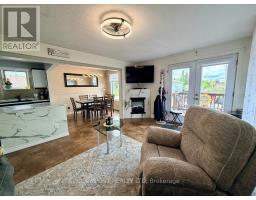
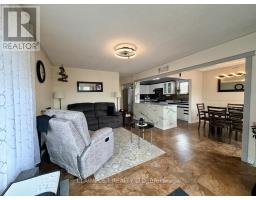
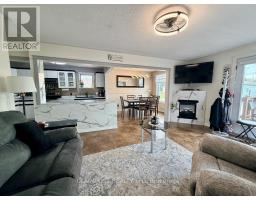
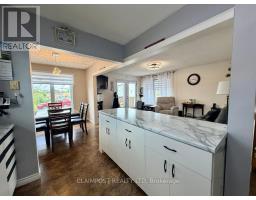
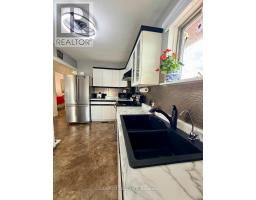
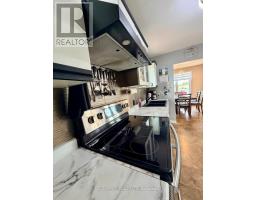
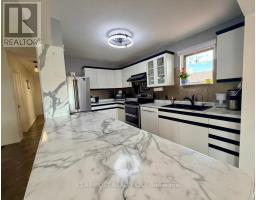
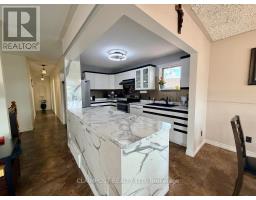
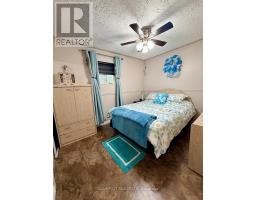
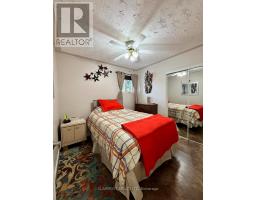
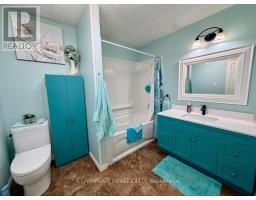
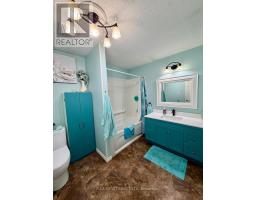
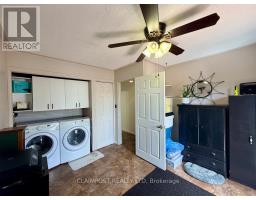
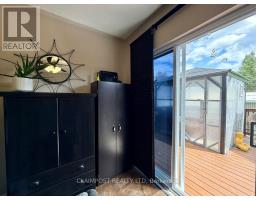
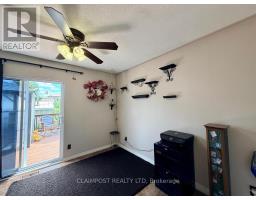
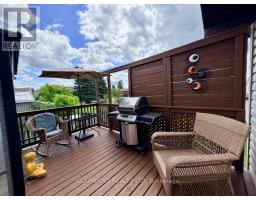
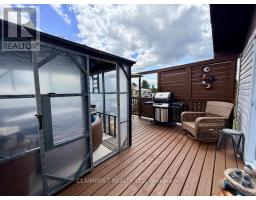
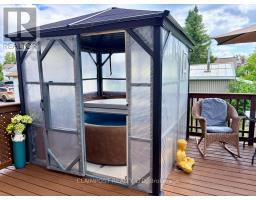
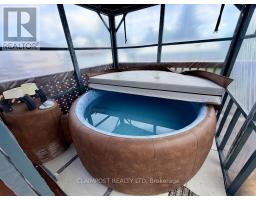
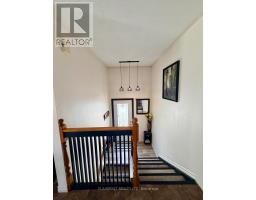
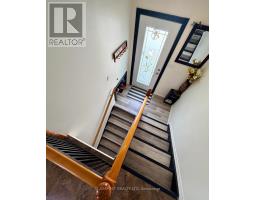
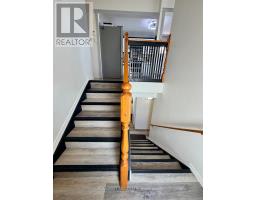
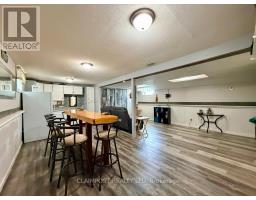
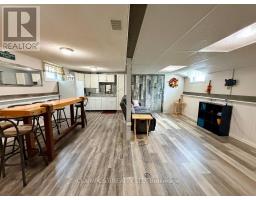
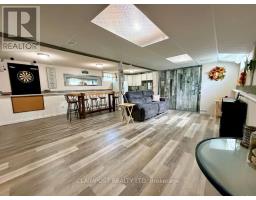
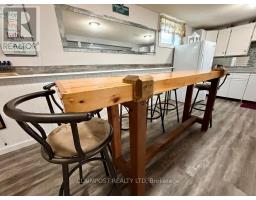
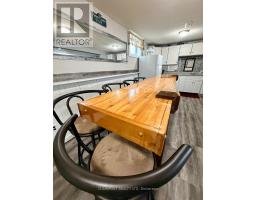
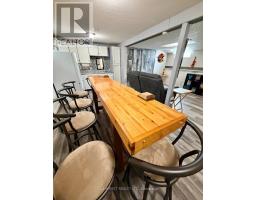
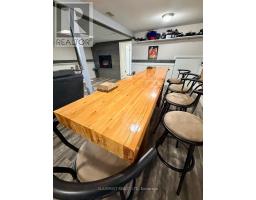
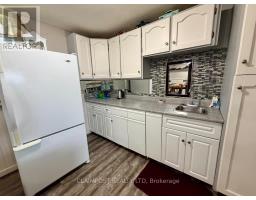
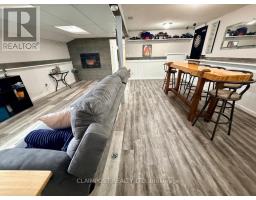
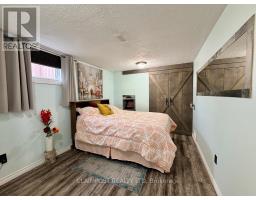
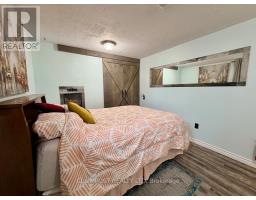
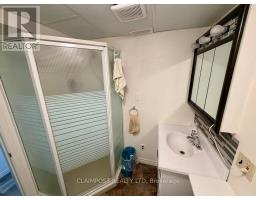
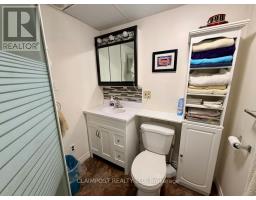
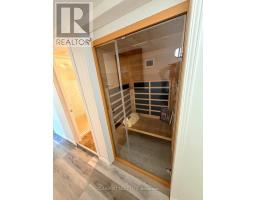
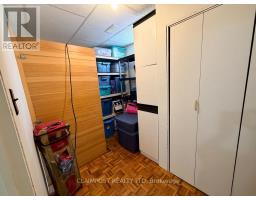
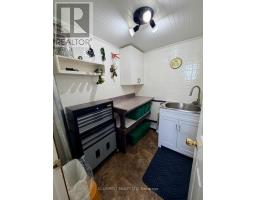
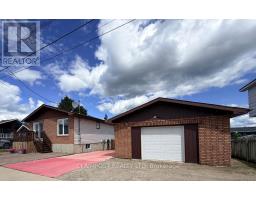
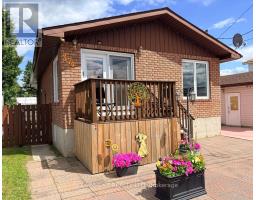
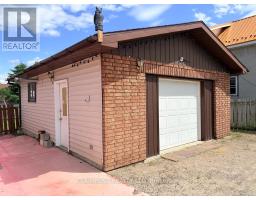
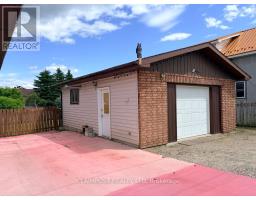
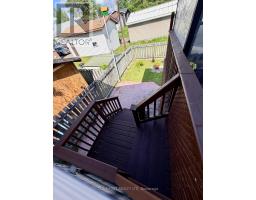
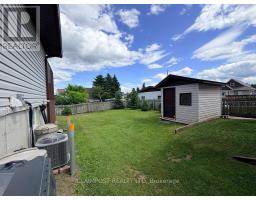
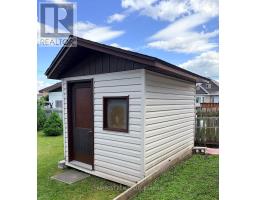
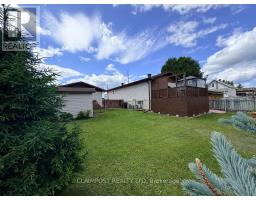
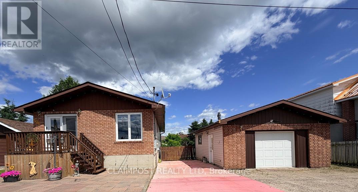
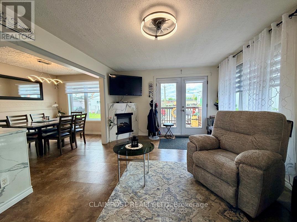
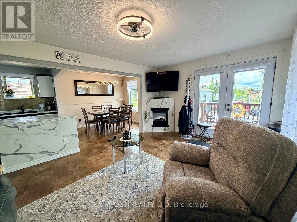
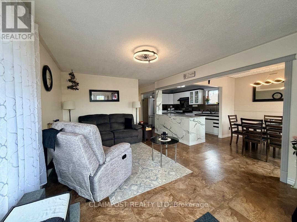
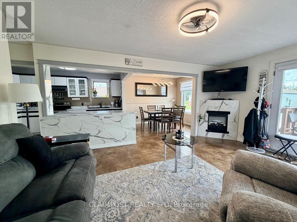
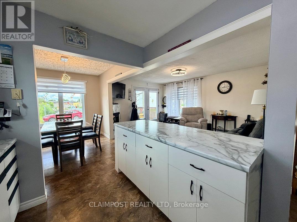
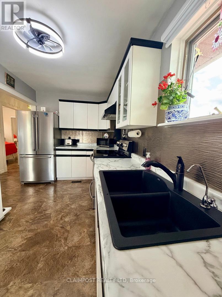
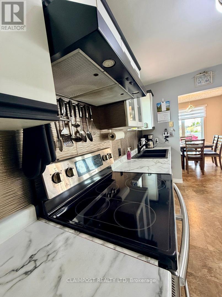
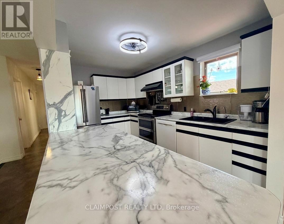
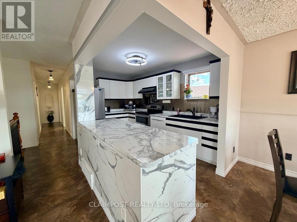
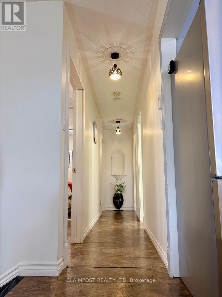
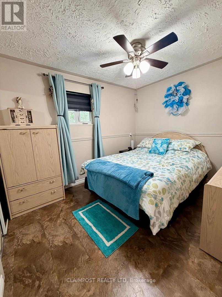
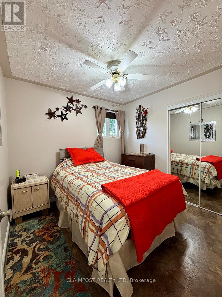
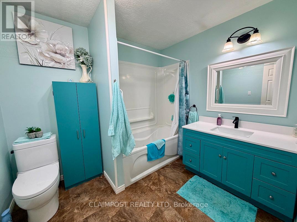
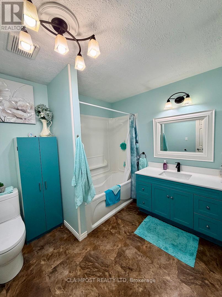
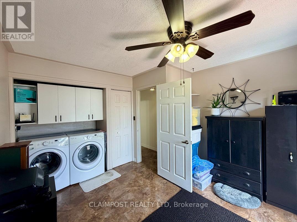
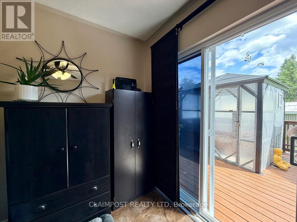
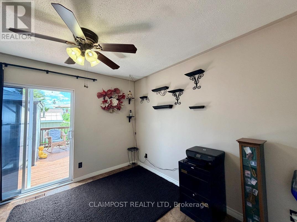
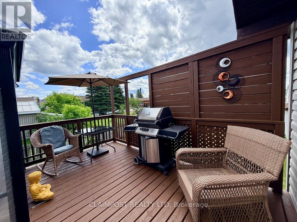
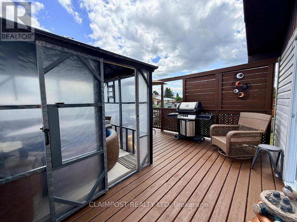
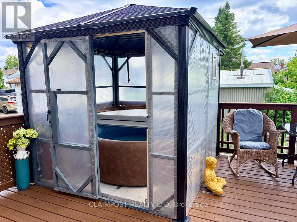
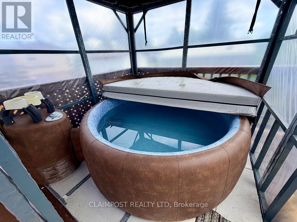
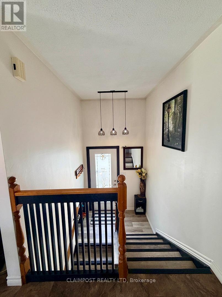
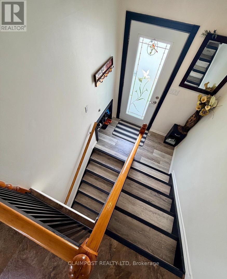
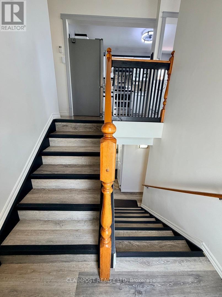
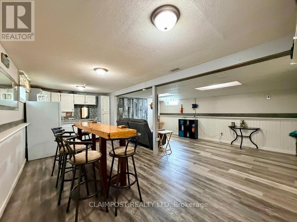
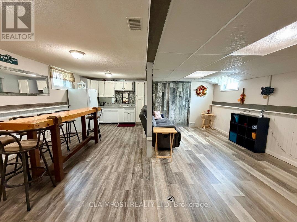
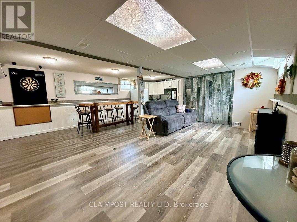
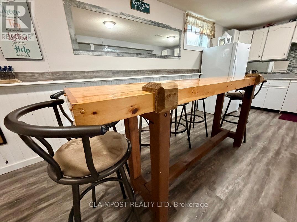
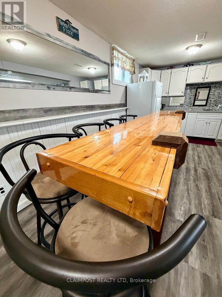
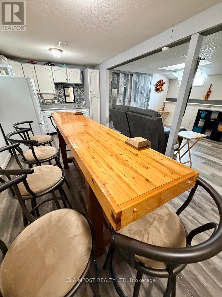
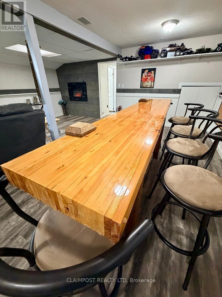
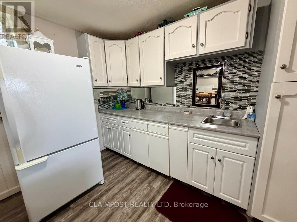
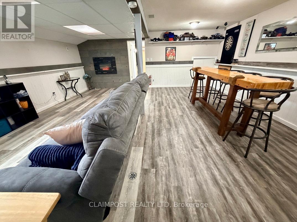
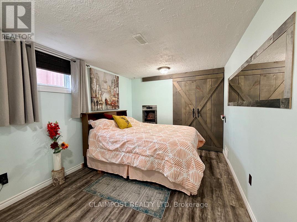
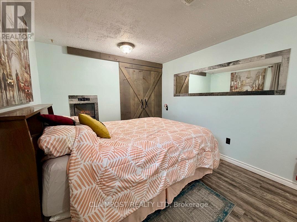
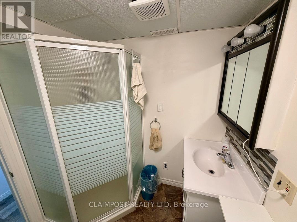
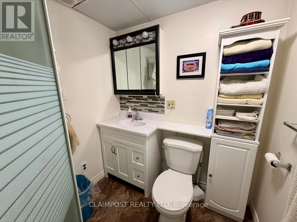
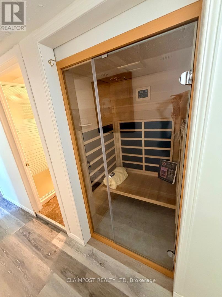
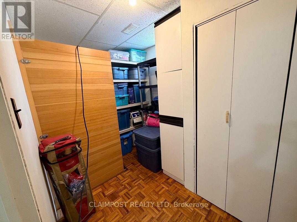
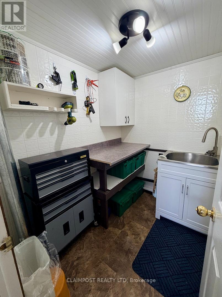
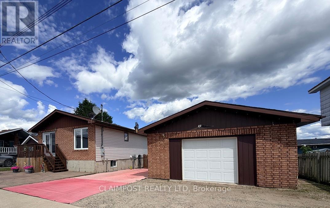
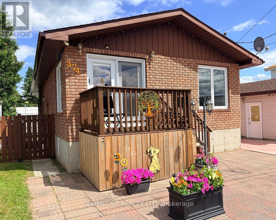
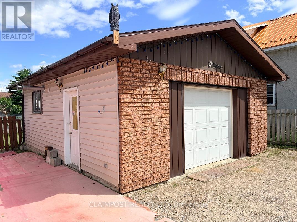
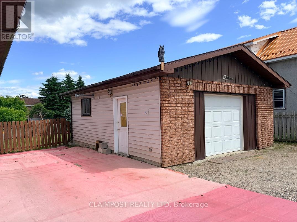
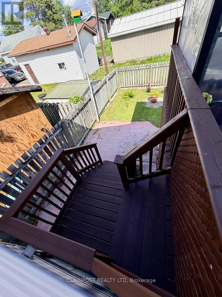
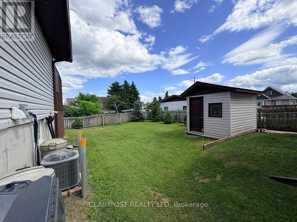
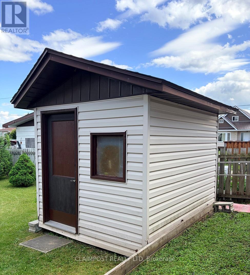
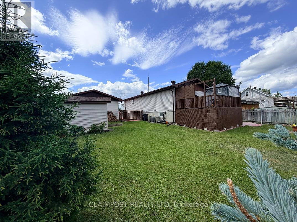
WOW factor in effect here! This turn-key home in has been extensively renovated and loved over the yrs! Walk thru lovely. French doors into this bright modern open concept home that tastefully blends style with functionality. Convenient main floor laundry. Walk out to very private 16ft x 14ft deck with a 8ft x 8ft gazebo and 6ft hot tub (hot tub is negotiable). Yard is well maintained with beautiful trees and garden shed. Basement has large rec room has custom bar table and chairs with kitchenette. Sauna beside 3-piece bath, 3rd bedroom, small workshop and storage. 20ft x 28ft detached garage is heated and wired. Enjoy central air and no carpets. (id:23304)
2:00 pm
Ends at:4:00 pm
| MLS® Number | T13529310 |
| Property Type | Single Family |
| Community Name | Iroquois Falls |
| Features | Carpet Free |
| Parking Space Total | 3 |
| Bathroom Total | 2 |
| Bedrooms Above Ground | 2 |
| Bedrooms Below Ground | 1 |
| Bedrooms Total | 3 |
| Amenities | Fireplace(s) |
| Appliances | Water Meter, Garage Door Opener Remote(s), Water Softener, Dryer, Stove, Washer, Refrigerator |
| Architectural Style | Bungalow |
| Basement Development | Finished |
| Basement Type | N/a (finished) |
| Construction Style Attachment | Detached |
| Cooling Type | Central Air Conditioning |
| Exterior Finish | Brick, Vinyl Siding |
| Fireplace Present | Yes |
| Fireplace Total | 2 |
| Foundation Type | Poured Concrete |
| Heating Fuel | Natural Gas |
| Heating Type | Forced Air |
| Stories Total | 1 |
| Size Interior | 700 - 1,100 Ft2 |
| Type | House |
| Utility Water | Municipal Water |
| Detached Garage | |
| Garage |
| Acreage | No |
| Sewer | Sanitary Sewer |
| Size Depth | 100 Ft |
| Size Frontage | 63 Ft ,6 In |
| Size Irregular | 63.5 X 100 Ft |
| Size Total Text | 63.5 X 100 Ft |
| Zoning Description | R1 |
| Level | Type | Length | Width | Dimensions |
|---|---|---|---|---|
| Basement | Bedroom 3 | 4 m | 3 m | 4 m x 3 m |
| Basement | Recreational, Games Room | 6 m | 6 m | 6 m x 6 m |
| Basement | Workshop | 2 m | 2 m | 2 m x 2 m |
| Basement | Utility Room | 4 m | 2 m | 4 m x 2 m |
| Main Level | Kitchen | 4 m | 3 m | 4 m x 3 m |
| Main Level | Dining Room | 3 m | 2.6 m | 3 m x 2.6 m |
| Main Level | Living Room | 4 m | 5 m | 4 m x 5 m |
| Main Level | Primary Bedroom | 3.4 m | 3 m | 3.4 m x 3 m |
| Main Level | Bedroom 2 | 3 m | 3 m | 3 m x 3 m |
| Main Level | Laundry Room | 3.3 m | 4 m | 3.3 m x 4 m |
| Electricity | Installed |
| Sewer | Installed |
https://www.realtor.ca/real-estate/29996135/374-ste-helene-avenue-iroquois-falls-iroquois-falls

Kelly Maclean
Salesperson
(705) 264-5364

The trademarks REALTOR®, REALTORS®, and the REALTOR® logo are controlled by The Canadian Real Estate Association (CREA) and identify real estate professionals who are members of CREA. The trademarks MLS®, Multiple Listing Service® and the associated logos are owned by The Canadian Real Estate Association (CREA) and identify the quality of services provided by real estate professionals who are members of CREA. The trademark DDF® is owned by The Canadian Real Estate Association (CREA) and identifies CREA's Data Distribution Facility (DDF®)
Owning a home is a keystone of wealth… both financial affluence and emotional security.