Email us at :
reception@claimpostrealty.com

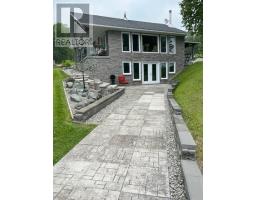
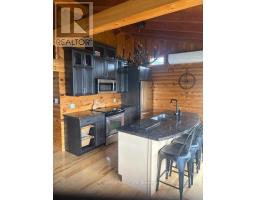
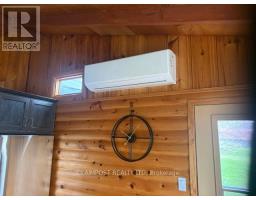
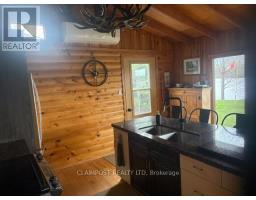
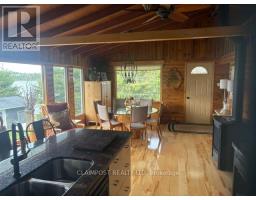
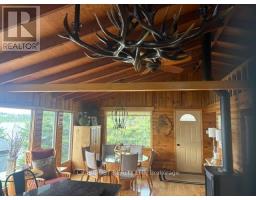
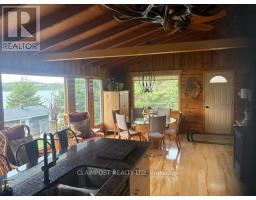
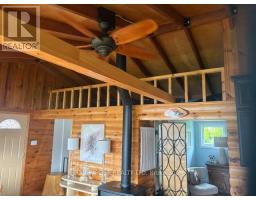
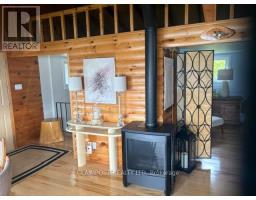
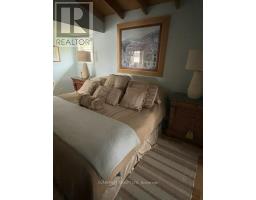
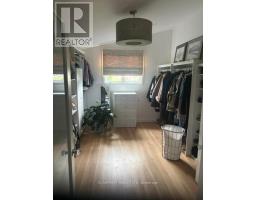
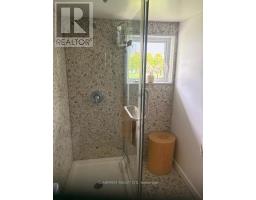
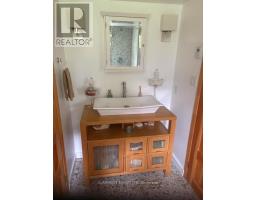
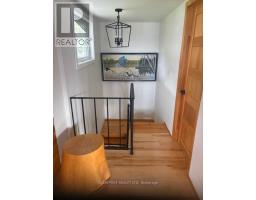
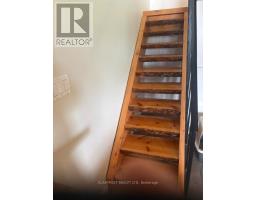
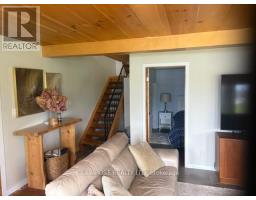
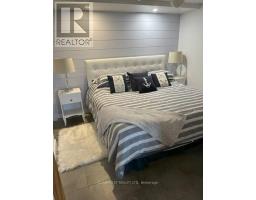
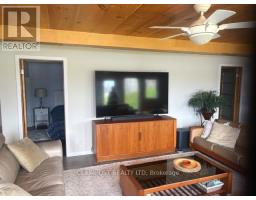
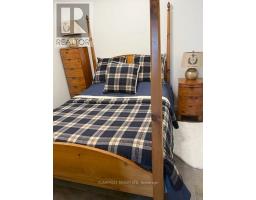
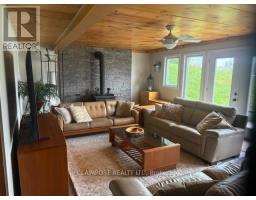
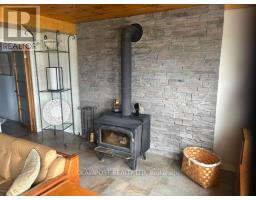
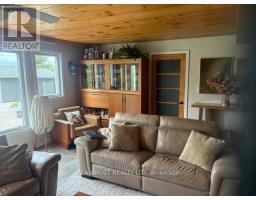
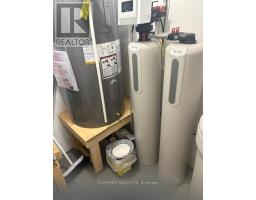
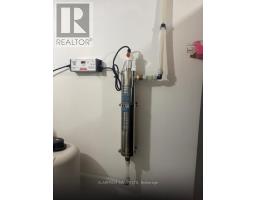
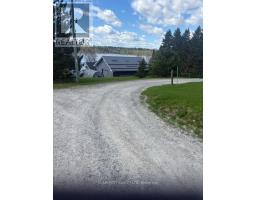
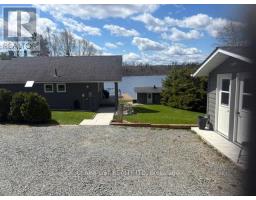
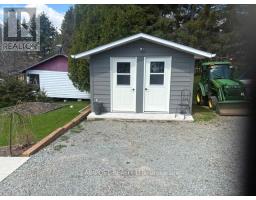
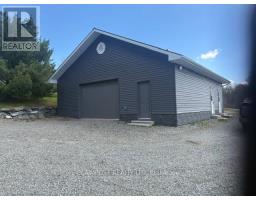
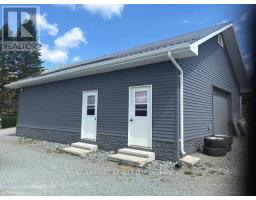
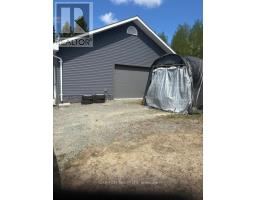
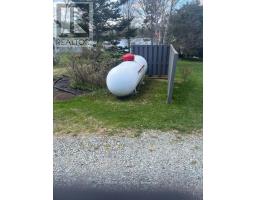
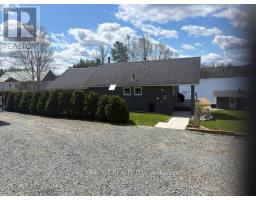
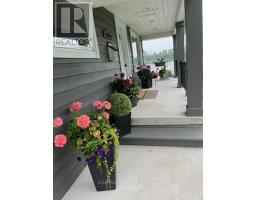
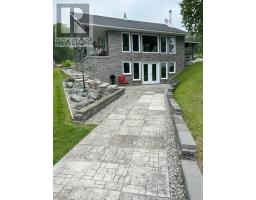
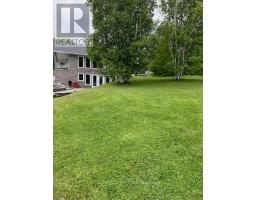
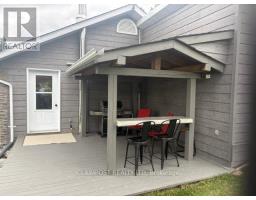
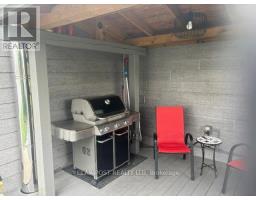
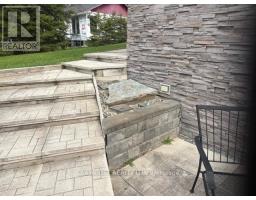
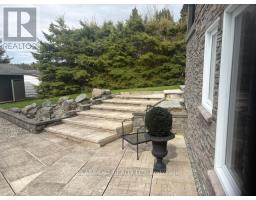
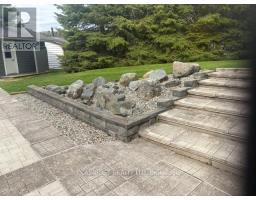
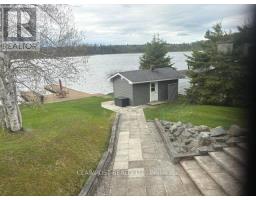
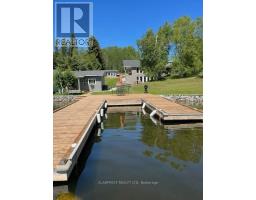
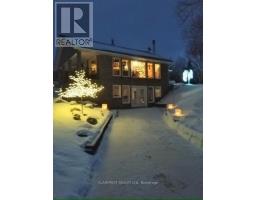
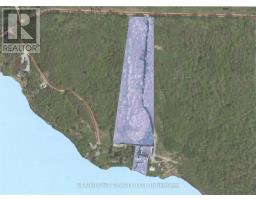
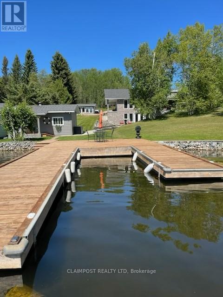
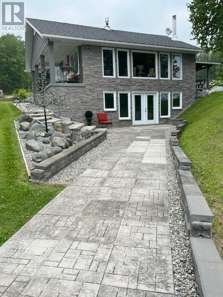
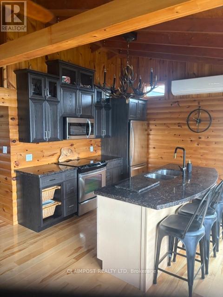
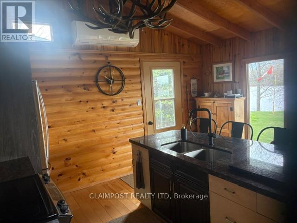
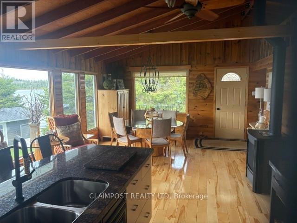
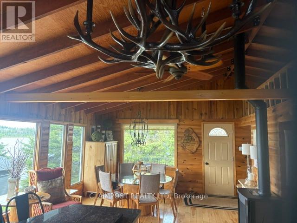
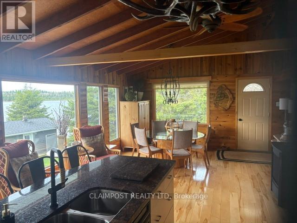
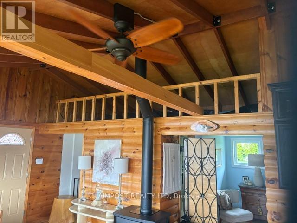
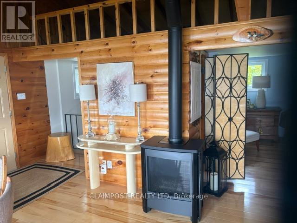
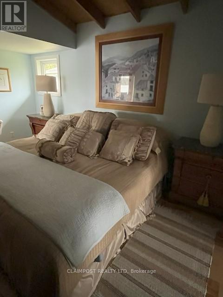
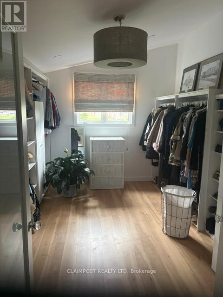
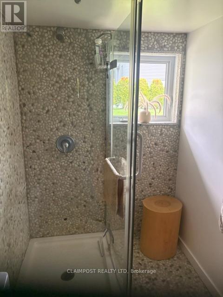
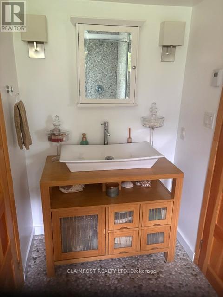
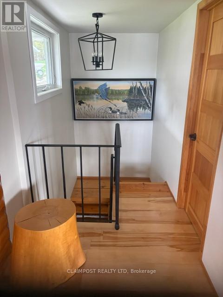
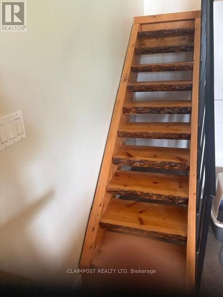
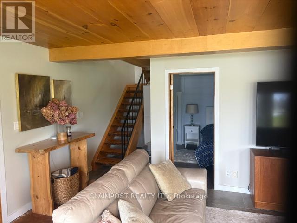
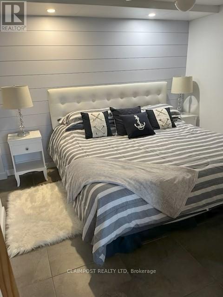
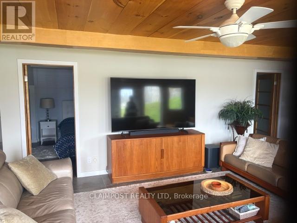
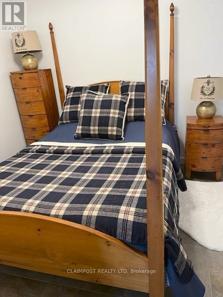
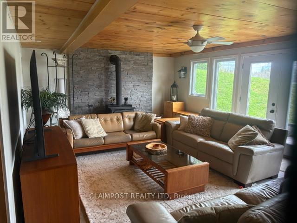
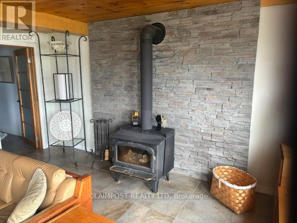
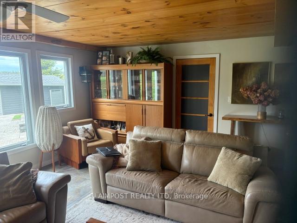
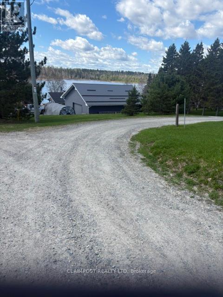
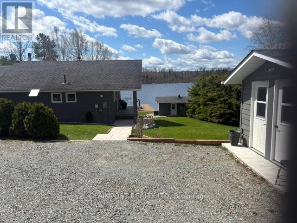
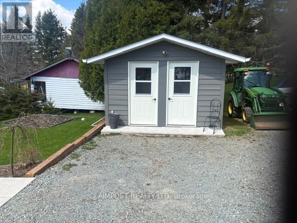
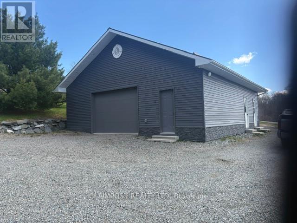
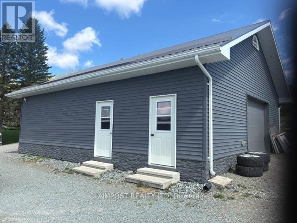
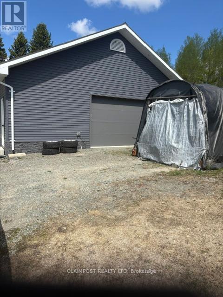
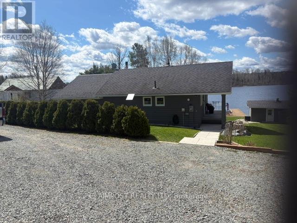
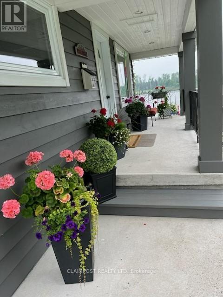
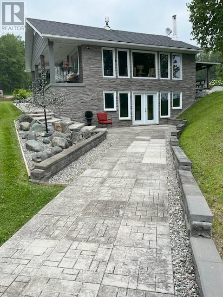
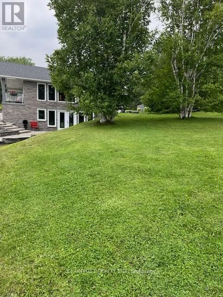
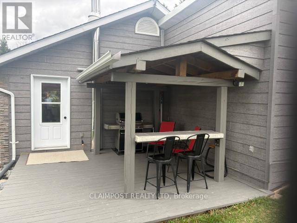
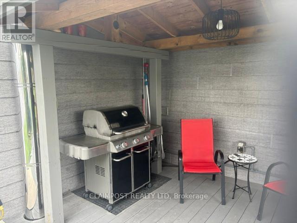
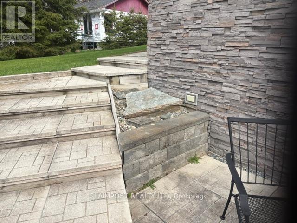
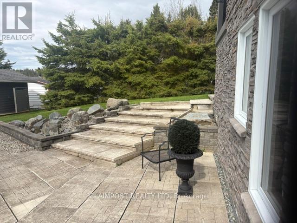
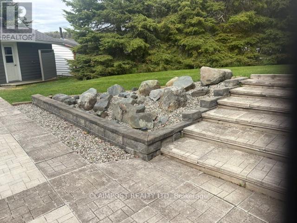
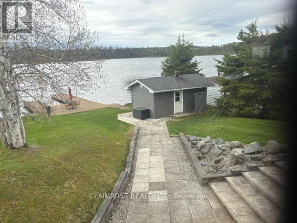
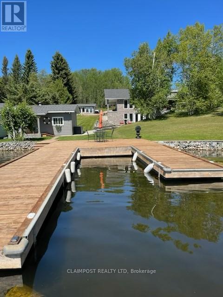
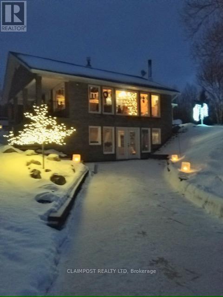
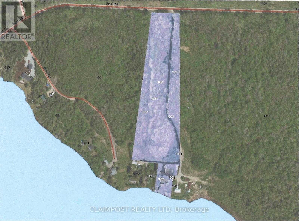
Charming year-round rural waterfront retreat on beautiful Barber's Bay! This cozy 1-bedroom, 1-bathroom home offers 820 sqft of comfortable living space featuring efficient in-floor heating, a cozy woodstove and a propane gas fireplace for added warmth and ambiance. Enjoy stunning waterfront views and peaceful surroundings from this inviting property, complete with a private dock perfect for boating, fishing, or simply relaxing by the bay. The property also includes a detached garage with a durable metal roof, providing excellent storage for vehicles and outdoor gear. Whether you're looking for a serene full-time residence or the perfect weekend getaway, this waterfront gem offers comfort, charm, and year-round enjoyment. (id:23304)
| MLS® Number | T13215292 |
| Property Type | Single Family |
| Community Name | TM - Outside East |
| Easement | Unknown |
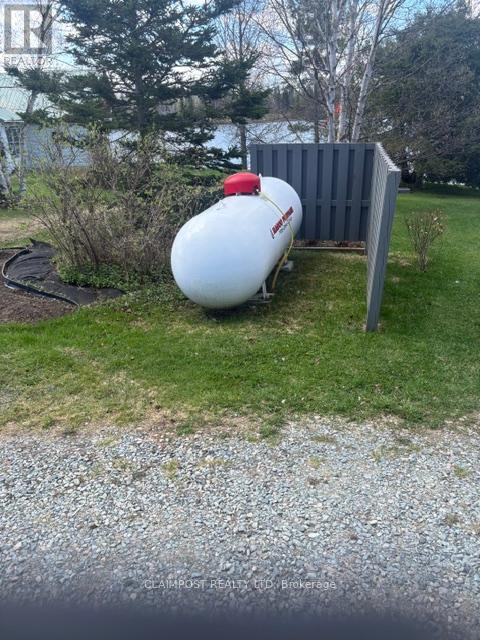
| Equipment Type | Propane Tank |
| Features | Irregular Lot Size, Country Residential |
| Parking Space Total | 2 |
| Rental Equipment Type | Propane Tank |
| Structure | Dock |
| View Type | Direct Water View |
| Water Front Type | Waterfront |
| Bathroom Total | 1 |
| Bedrooms Above Ground | 1 |
| Bedrooms Total | 1 |
| Amenities | Fireplace(s) |
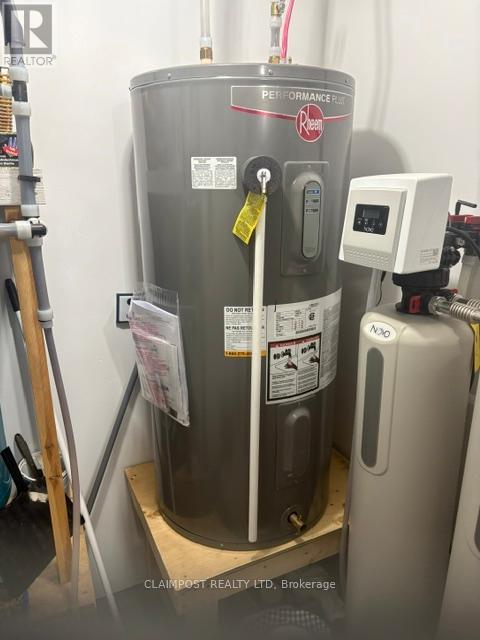
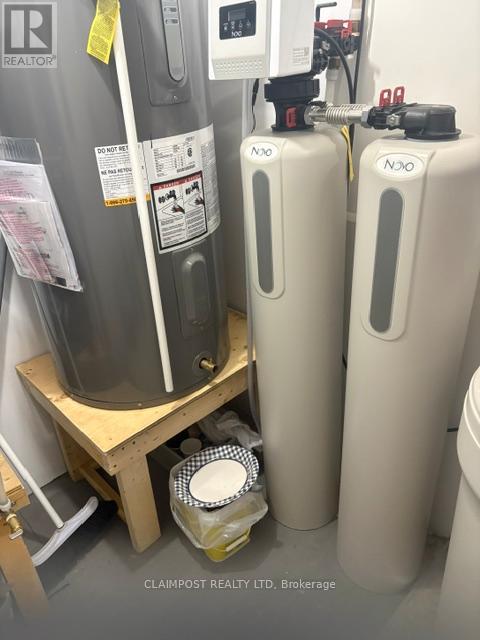
| Appliances | Water Heater, Stove, Refrigerator |
| Architectural Style | Bungalow |
| Basement Type | Full |
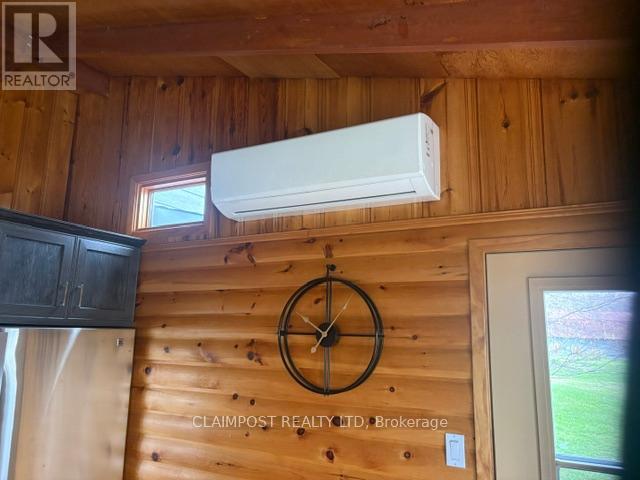
| Cooling Type | None |
| Exterior Finish | Wood, Stone |
| Fireplace Present | Yes |
| Fireplace Total | 2 |
| Fireplace Type | Woodstove |
| Foundation Type | Poured Concrete |
| Heating Fuel | Electric, Propane, Wood |
| Heating Type | Baseboard Heaters, Other |
| Stories Total | 1 |
| Size Interior | 700 - 1,100 Ft2 |
| Type | House |
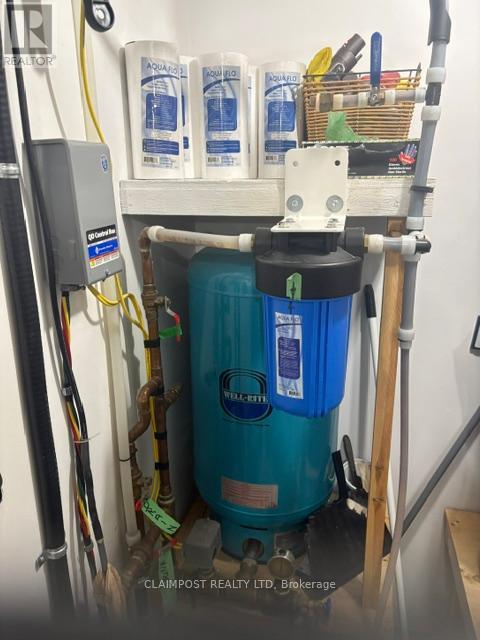
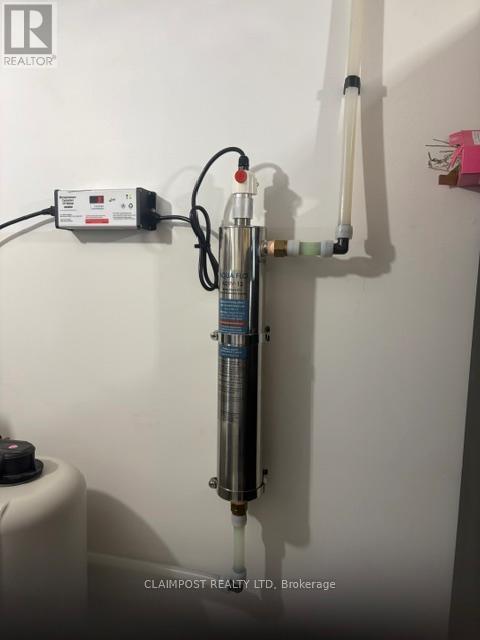
| Utility Water | Lake/river Water Intake |
| Detached Garage | |
| Garage |
| Access Type | Private Road, Private Docking |
| Acreage | No |
| Sewer | Holding Tank |
| Size Depth | 260 Ft ,6 In |
| Size Frontage | 129 Ft ,6 In |
| Size Irregular | 129.5 X 260.5 Ft ; Irregular |
| Size Total Text | 129.5 X 260.5 Ft ; Irregular |
| Zoning Description | Rd-ru & Rd-wn |
| Level | Type | Length | Width | Dimensions |
|---|---|---|---|---|
| Basement | Living Room | 7.62 m | 4.66 m | 7.62 m x 4.66 m |
| Basement | Other | 3.01 m | 3.2 m | 3.01 m x 3.2 m |
| Basement | Other | 2.83 m | 3.01 m | 2.83 m x 3.01 m |
| Main Level | Kitchen | 3.29 m | 4.26 m | 3.29 m x 4.26 m |
| Main Level | Dining Room | 4.26 m | 3.29 m | 4.26 m x 3.29 m |
| Main Level | Primary Bedroom | 3.01 m | 4.54 m | 3.01 m x 4.54 m |
| Electricity | Installed |
https://www.realtor.ca/real-estate/29825770/1021-finn-road-timmins-tm-outside-east-tm-outside-east

Gilles Rheault
Salesperson
(705) 264-5364

The trademarks REALTOR®, REALTORS®, and the REALTOR® logo are controlled by The Canadian Real Estate Association (CREA) and identify real estate professionals who are members of CREA. The trademarks MLS®, Multiple Listing Service® and the associated logos are owned by The Canadian Real Estate Association (CREA) and identify the quality of services provided by real estate professionals who are members of CREA. The trademark DDF® is owned by The Canadian Real Estate Association (CREA) and identifies CREA's Data Distribution Facility (DDF®)
Owning a home is a keystone of wealth… both financial affluence and emotional security.