Email us at :
reception@claimpostrealty.com

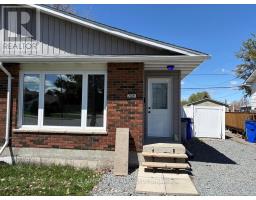
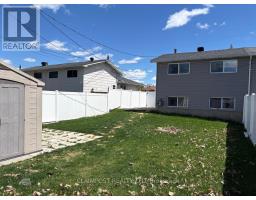
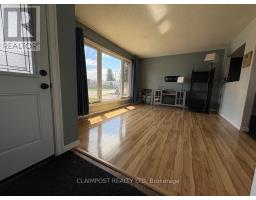
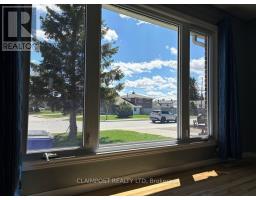
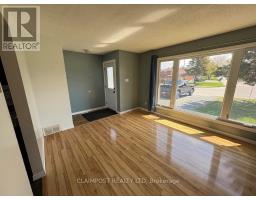
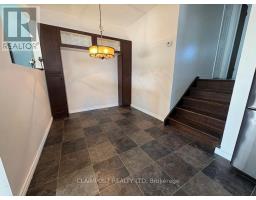
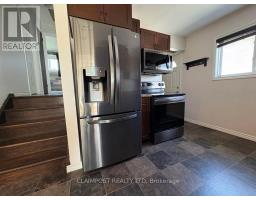
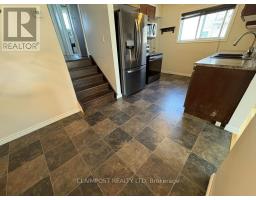
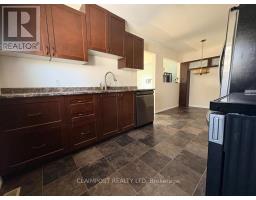
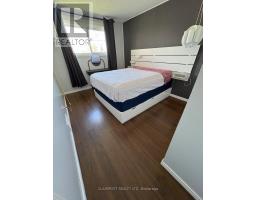
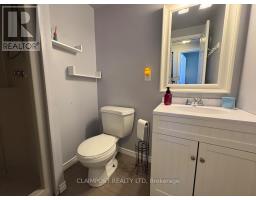
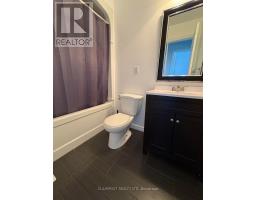
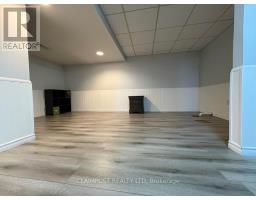
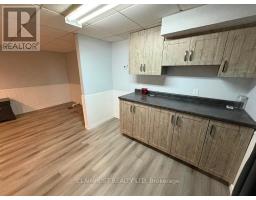
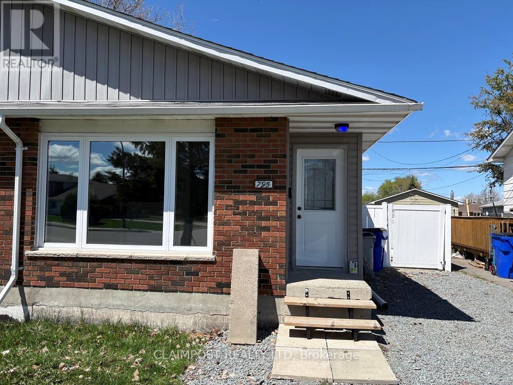
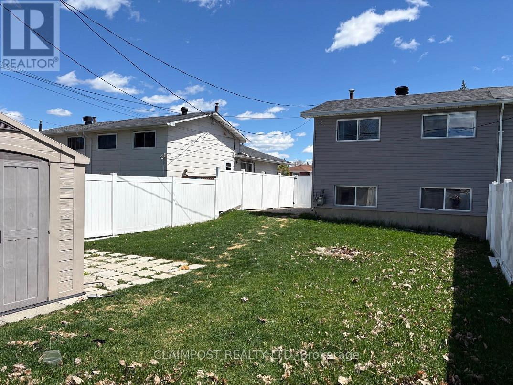
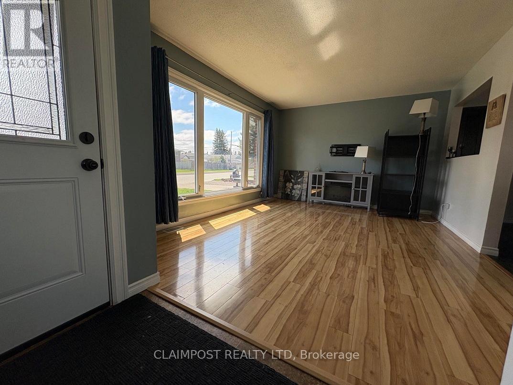
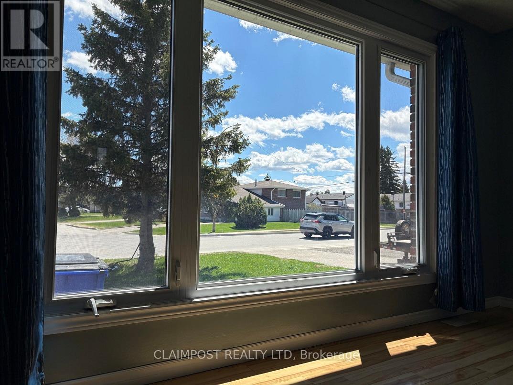
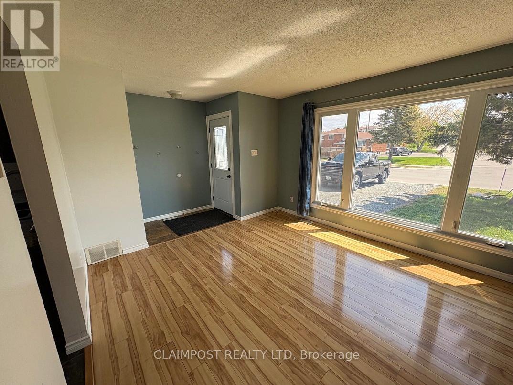
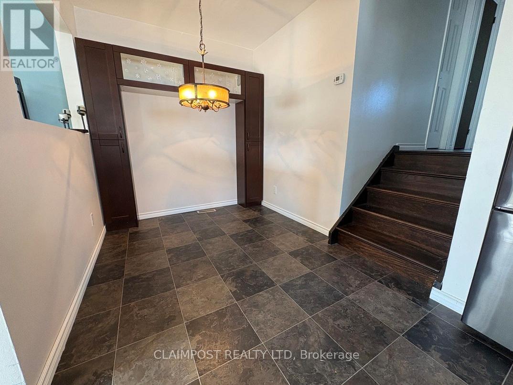
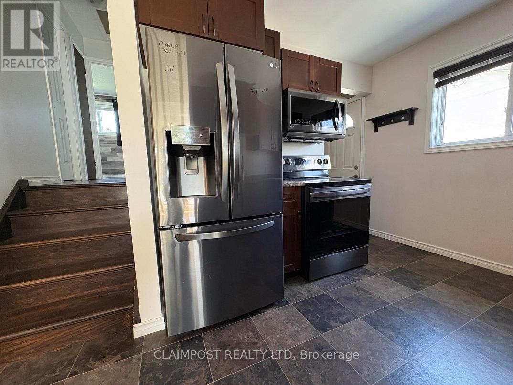
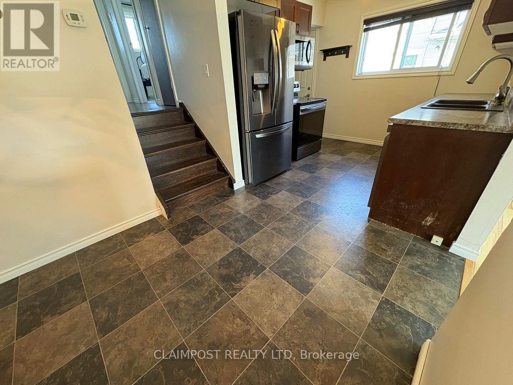
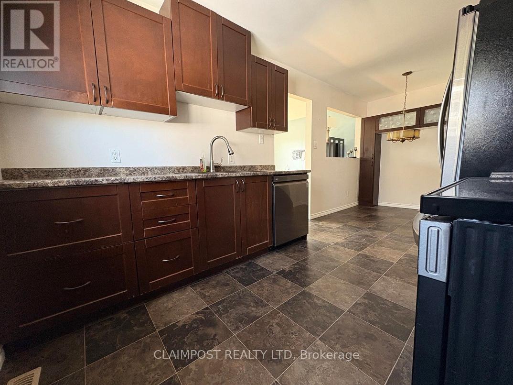
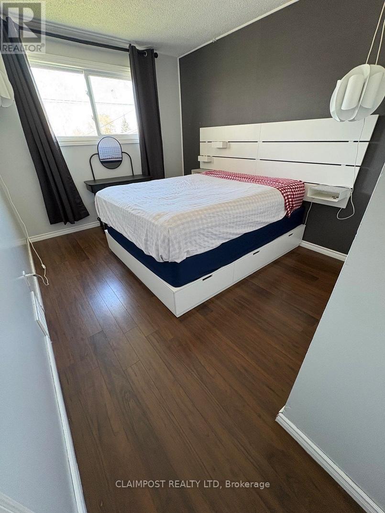
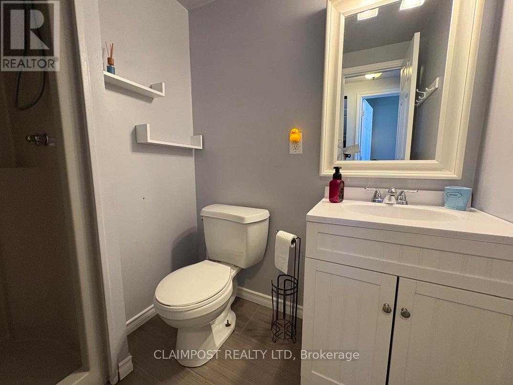
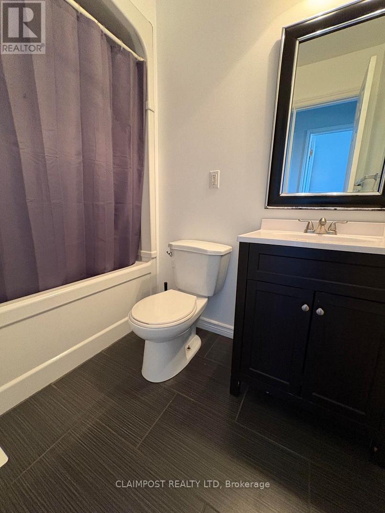
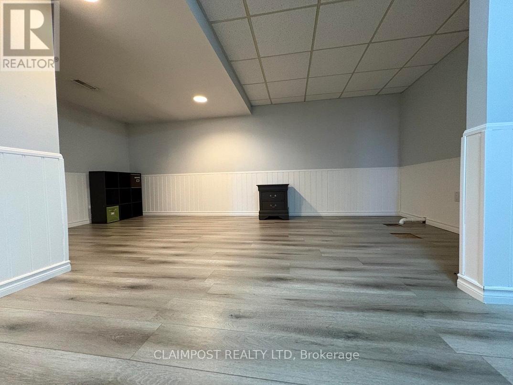
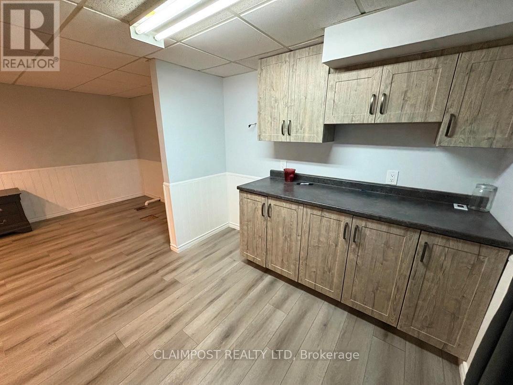
Move-in ready and priced under $300,000! A fully finished 4-level backsplit semi-detached offering space, updates, and value that's hard to beat. This 2+2 bedroom home is ideal for first-time buyers, young families or anyone looking for more space without the cost of renting. With multiple finished levels, there's room for kids, guests, a home office or a rec room setup. Major updates have already been completed, including windows, furnace, shingles, kitchen, and bathrooms, allowing you to move in without the stress of immediate renovations. The finished rec room adds even more functional living space, while the fenced backyard is perfect for children, pets, or entertaining. Located in a family-friendly neighbourhood close to schools, parks, and everyday amenities, this property checks the boxes for affordability, functionality, and convenience. Quick possession available. Nothing to do but move in and enjoy. (id:23304)
1:00 pm
Ends at:2:30 pm
| MLS® Number | T13210800 |
| Property Type | Single Family |
| Community Name | TNW - Riverpark |
| Equipment Type | Water Heater |
| Parking Space Total | 2 |
| Rental Equipment Type | Water Heater |
| Bathroom Total | 2 |
| Bedrooms Above Ground | 2 |
| Bedrooms Below Ground | 2 |
| Bedrooms Total | 4 |
| Appliances | Dishwasher, Dryer, Stove, Washer, Refrigerator |
| Basement Development | Finished |
| Basement Type | N/a (finished) |
| Construction Style Attachment | Semi-detached |
| Construction Style Split Level | Sidesplit |
| Cooling Type | None |
| Exterior Finish | Brick Facing |
| Foundation Type | Concrete |
| Heating Fuel | Natural Gas |
| Heating Type | Forced Air |
| Size Interior | 700 - 1,100 Ft2 |
| Type | House |
| Utility Water | Municipal Water |
| No Garage |
| Acreage | No |
| Sewer | Sanitary Sewer |
| Size Depth | 148 Ft ,4 In |
| Size Frontage | 29 Ft ,7 In |
| Size Irregular | 29.6 X 148.4 Ft |
| Size Total Text | 29.6 X 148.4 Ft|under 1/2 Acre |
| Zoning Description | Na-r2 |
| Level | Type | Length | Width | Dimensions |
|---|---|---|---|---|
| Basement | Recreational, Games Room | 5.413 m | 3.748 m | 5.413 m x 3.748 m |
| Lower Level | Bedroom | 2.624 m | 3.285 m | 2.624 m x 3.285 m |
| Lower Level | Bedroom | 2.606 m | 2.555 m | 2.606 m x 2.555 m |
| Main Level | Living Room | 4.491 m | 3.56 m | 4.491 m x 3.56 m |
| Main Level | Kitchen | 5.741 m | 2.191 m | 5.741 m x 2.191 m |
| Upper Level | Bedroom | 3.589 m | 2.898 m | 3.589 m x 2.898 m |
| Upper Level | Bedroom | 2.796 m | 2.725 m | 2.796 m x 2.725 m |
| Cable | Available |
| Electricity | Installed |
| Sewer | Installed |
https://www.realtor.ca/real-estate/29820576/795-denise-street-timmins-tnw-riverpark-tnw-riverpark

Jaco Beaucage
Salesperson
(705) 264-5364

The trademarks REALTOR®, REALTORS®, and the REALTOR® logo are controlled by The Canadian Real Estate Association (CREA) and identify real estate professionals who are members of CREA. The trademarks MLS®, Multiple Listing Service® and the associated logos are owned by The Canadian Real Estate Association (CREA) and identify the quality of services provided by real estate professionals who are members of CREA. The trademark DDF® is owned by The Canadian Real Estate Association (CREA) and identifies CREA's Data Distribution Facility (DDF®)
Owning a home is a keystone of wealth… both financial affluence and emotional security.